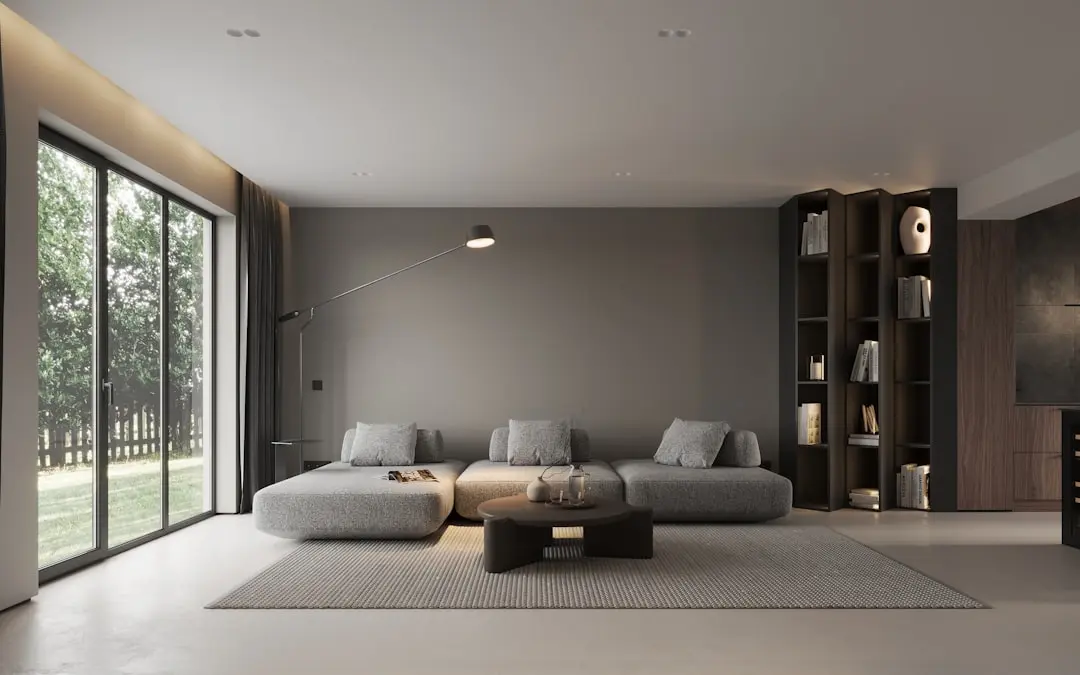
ADANI MOTILAL NAGAR, Mumbai

ADANI MOTILAL NAGAR

A Landmark Redevelopment Shaping the Future of Goregaon West

2 & 3 BHK · Price on Request

SPECIAL OFFER
Book now to get special offers !
Available for next few days only !
3372
Units
143.00
Acres
The Address & The Vision

An Address Worth Owning

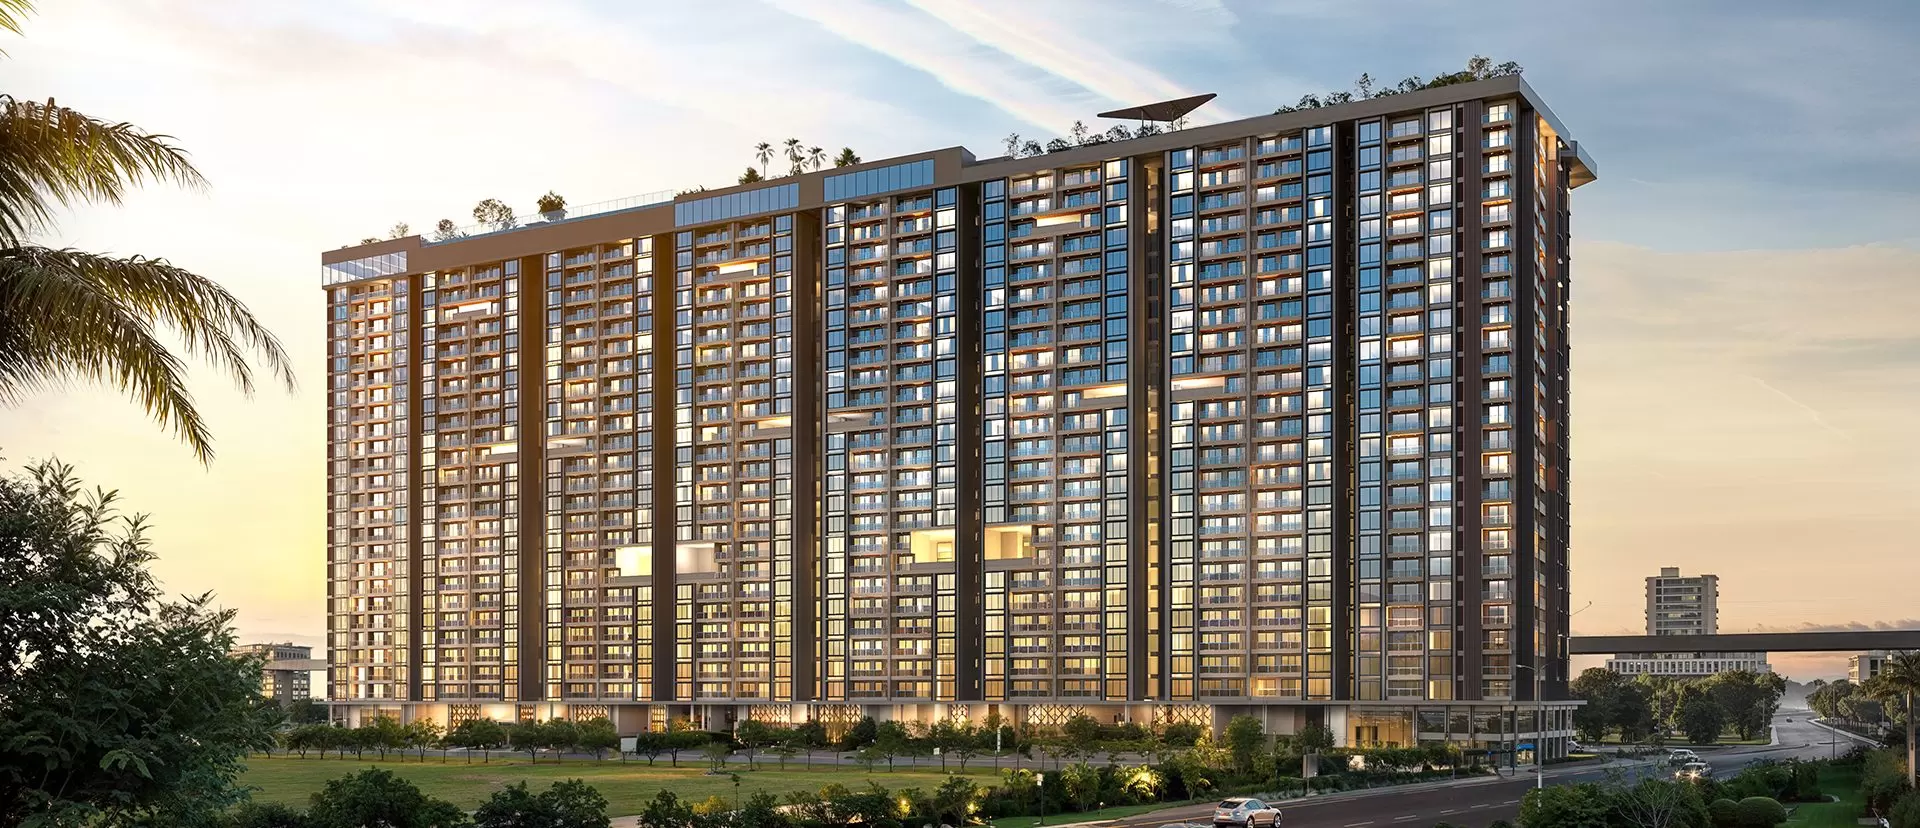
ADANI MOTILAL NAGAR is a large-scale residential redevelopment on a 143-acre site in Goregaon West, Mumbai, planned under the Maharashtra Housing and Area Development Authority's construction and development model. The Adani group was selected as the developer for Motilal Nagar, the first project to be taken up under this model, and the scheme brings together new homes, rehabilitation housing and free-sale residences within one master plan.

The project is designed around daily life lived close to home. A 15-minute city concept places essential services within walking distance of residences, supported by roughly 15 acres of green spaces, a 5-acre central park and continuous green corridors that thread through the site. Residents will have access to a large clubhouse, a swimming pool, a gymnasium, sports facilities, a children's play area and a dedicated senior citizen zone.

The master plan has been developed by Mecanoo, the Netherlands-based architecture firm, and the infrastructure planning has been led by Buro Happold, a London-based consultancy. Mid-rise residential buildings form the backbone of the layout, and the rehabilitation buildings will carry solar panels as part of an integrated approach to energy. Sewage treatment plants, rainwater harvesting and smart security features are built into the planning from the outset.

The timing reflects a rare opportunity in Mumbai. Few locations in the city combine a site of this scale with metro connectivity, a planned road link to Mulund and a redevelopment framework designed to be completed in phases over the coming decade. Adani's previous Mumbai projects, including the Dharavi redevelopment, give the group a substantial track record in large urban programmes.

ADANI MOTILAL NAGAR is an opportunity to become part of a neighbourhood being rebuilt from the ground up. Those interested in the project are invited to enquire for the latest details on configurations, plans and the upcoming launch.

Read more
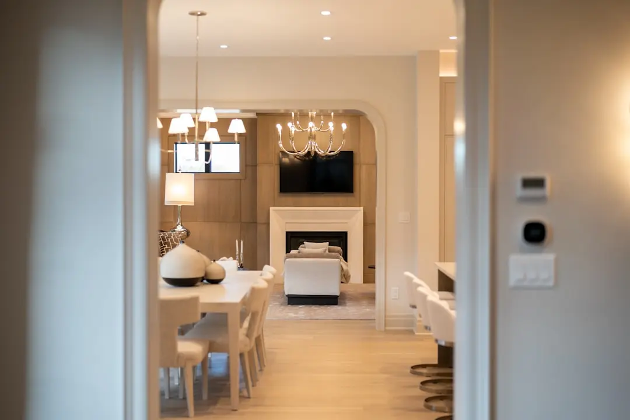
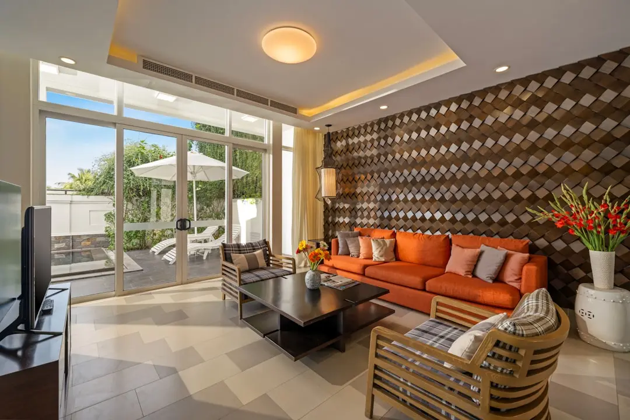
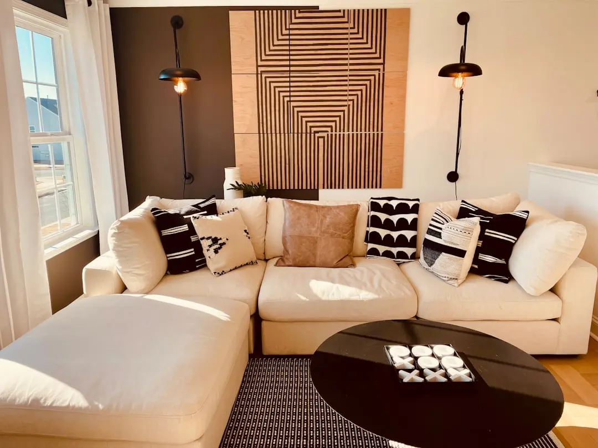
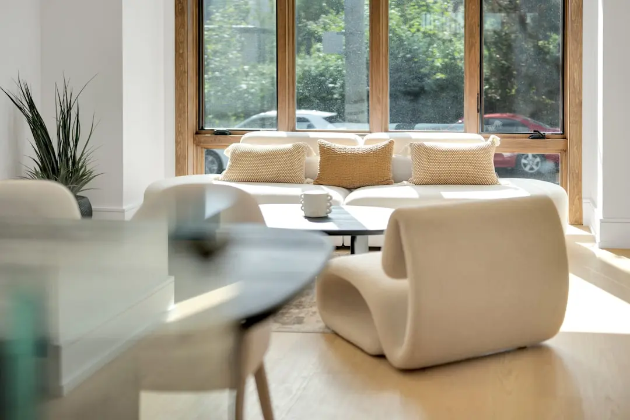
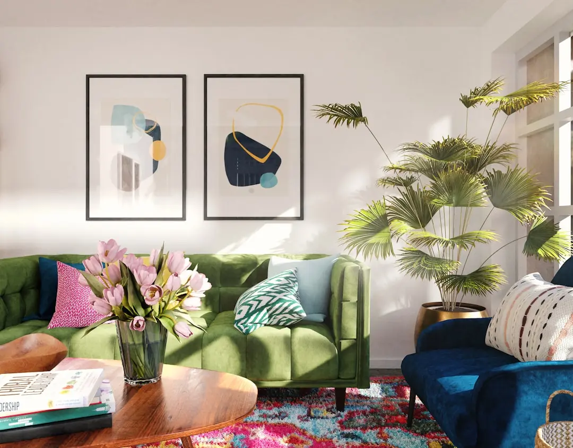
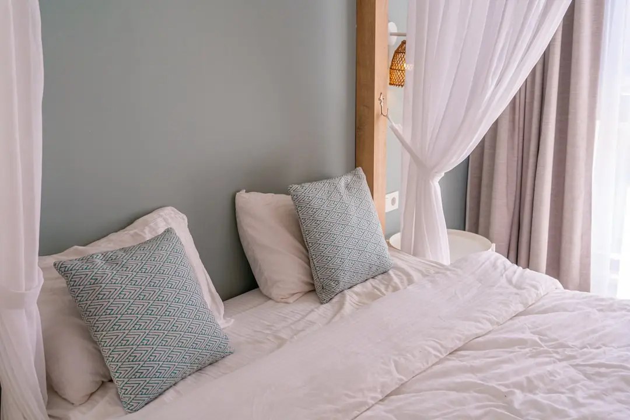
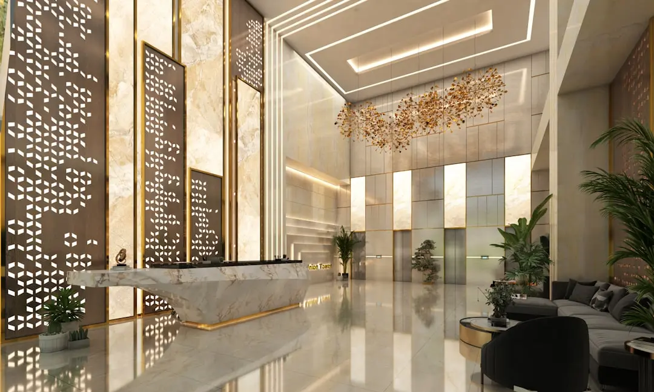
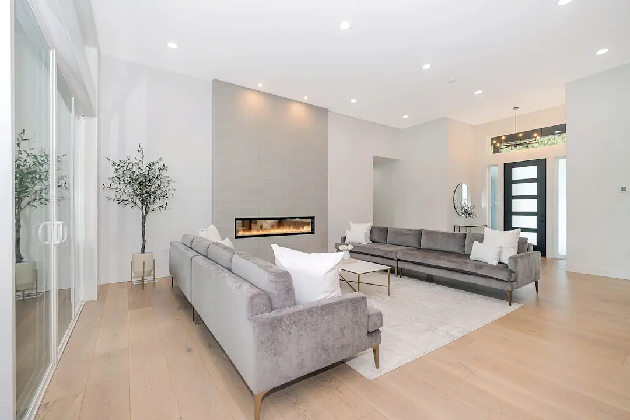
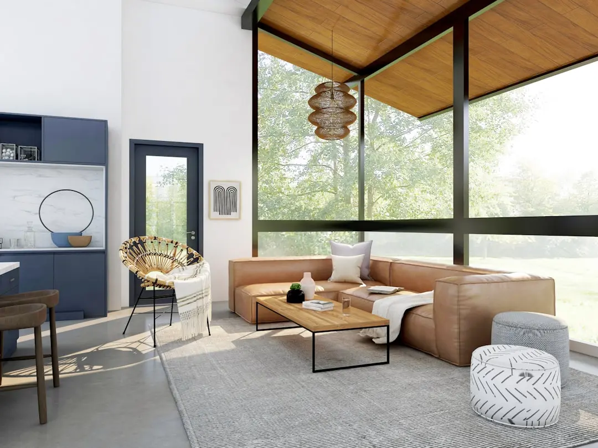
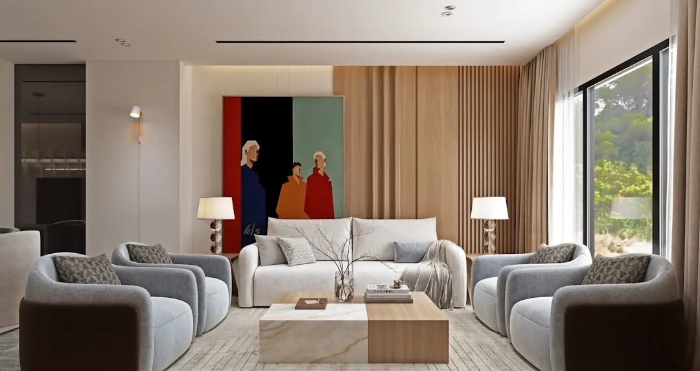
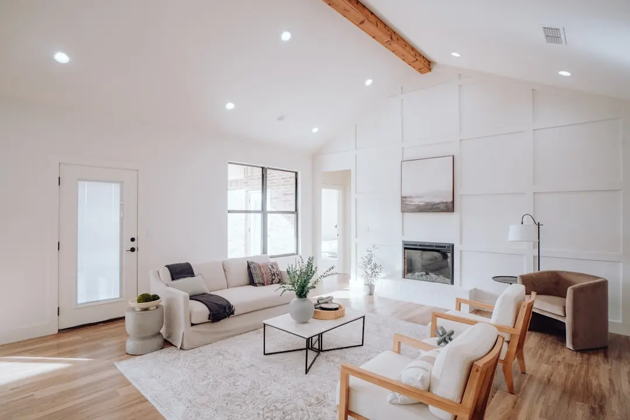
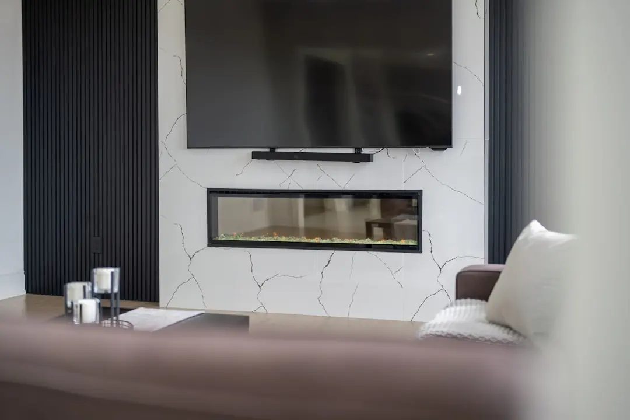
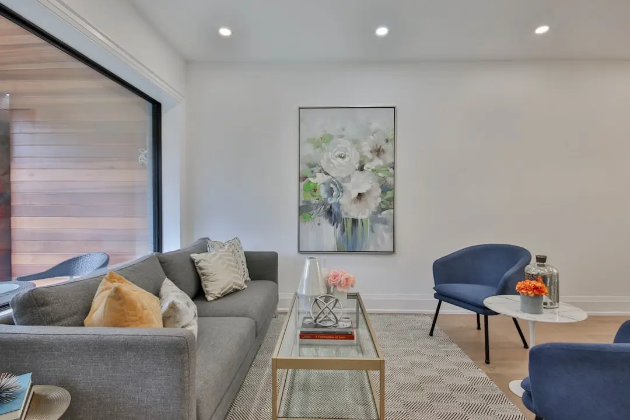
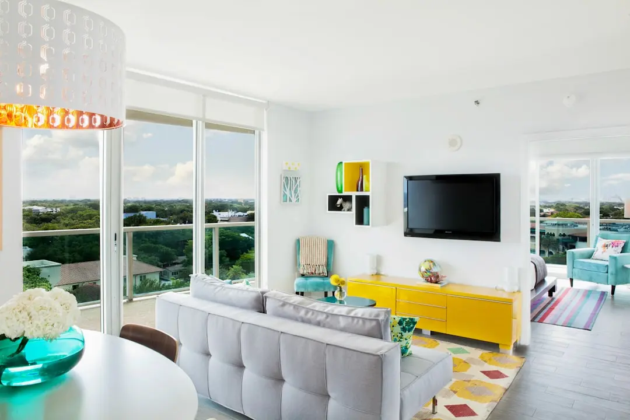
Gallery

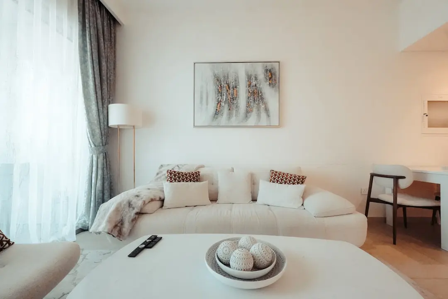
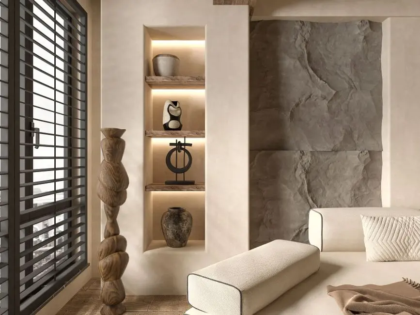
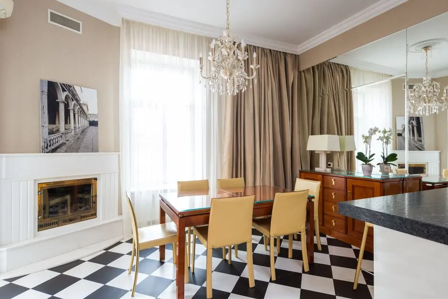
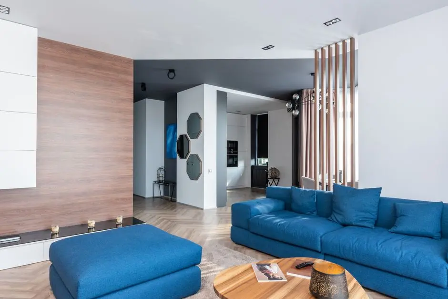
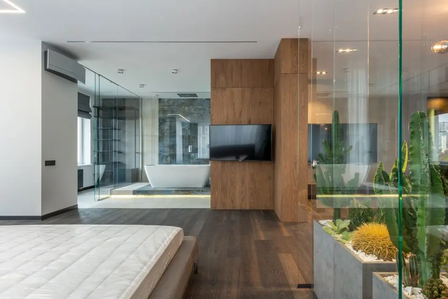
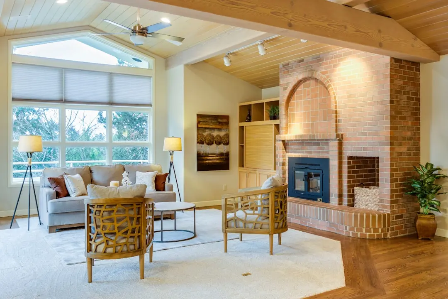
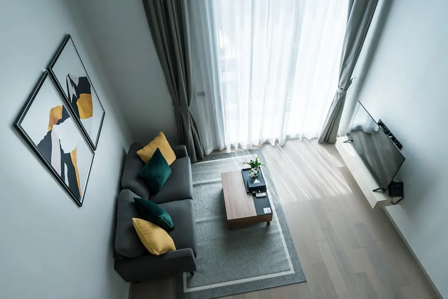
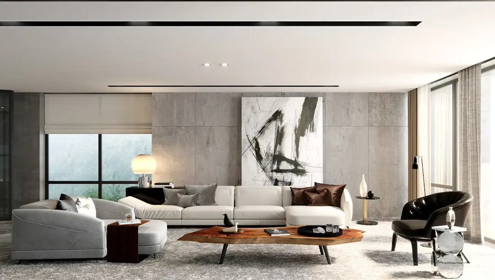
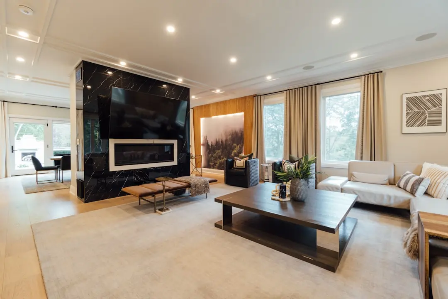
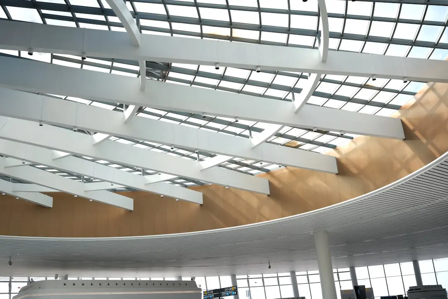
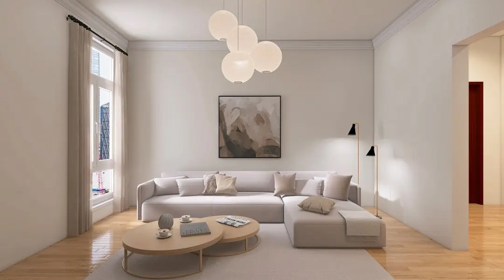
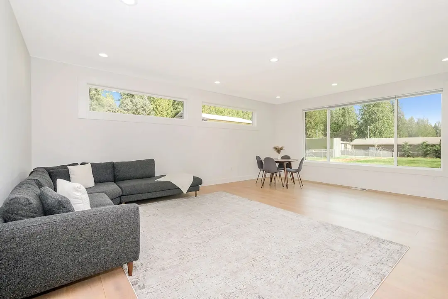
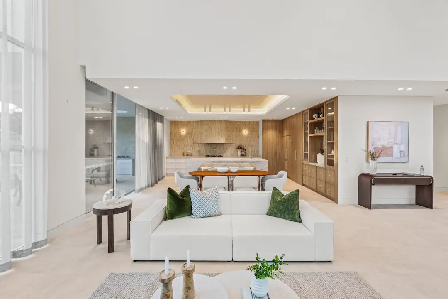
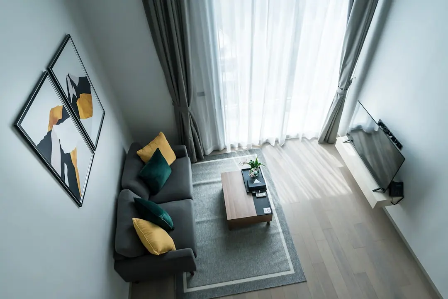
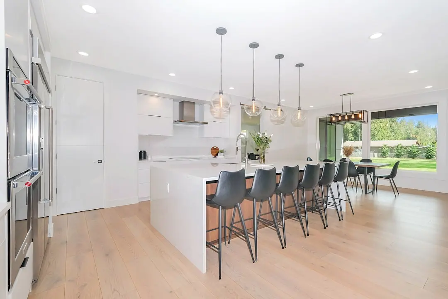
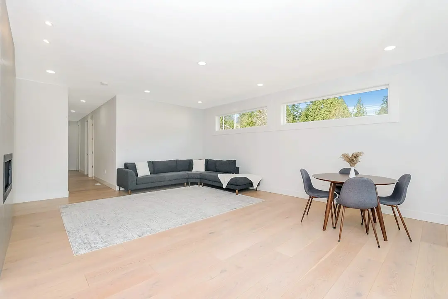
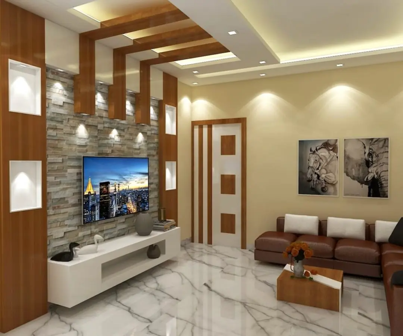
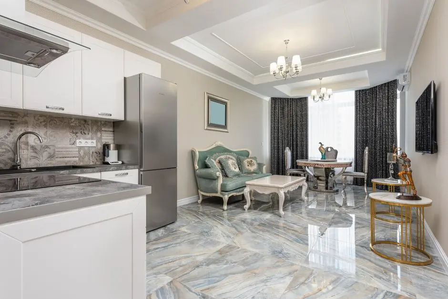
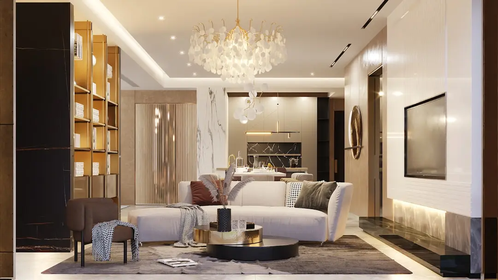
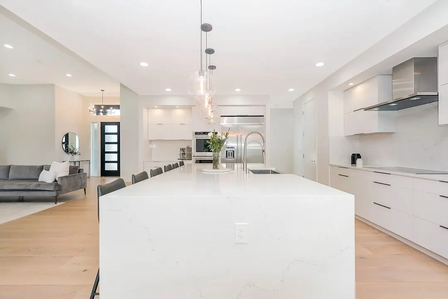
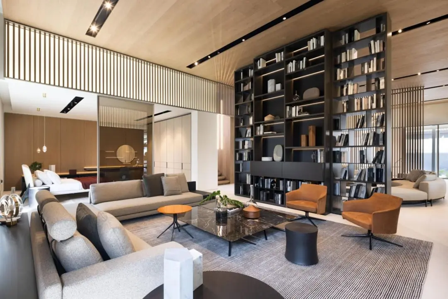
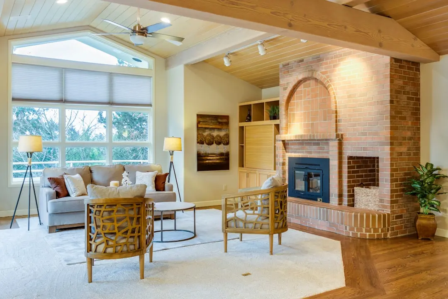
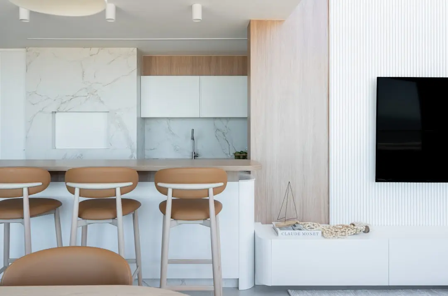
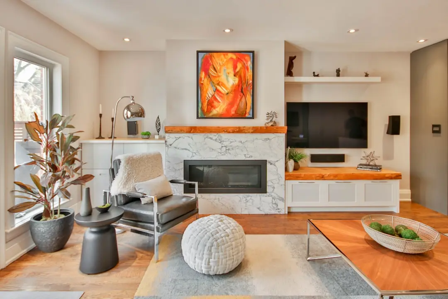
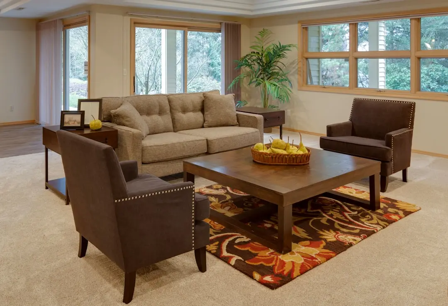
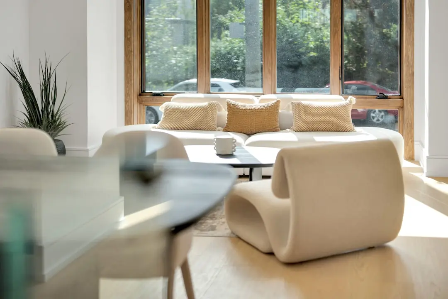
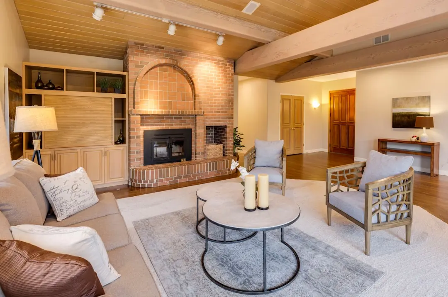
A Look Inside

Configurations & Pricing

Choose Your Space

ConfigurationSizeStarting Price
2 BHK
Residences planned within the master plan, with pricing available on request from the developer.
750–2000 sq.ft.On request
3 BHK
Family-sized homes planned within the master plan, with pricing available on request from the developer.
750–2000 sq.ft.On request
Lifestyle

World-Class Amenities

Recreation at ADANI MOTILAL NAGAR, Mumbai
Recreation
  • Large clubhouse
  • Indoor recreational facilities
  • Outdoor recreational facilities
Active at ADANI MOTILAL NAGAR, Mumbai
Active
  • Swimming pool
  • Gymnasium
  • Sports amenities
Community at ADANI MOTILAL NAGAR, Mumbai
Community
  • Children's play area
  • Senior citizen zone
  • 24/7 security with CCTV
Greens & Outdoors at ADANI MOTILAL NAGAR, Mumbai
Greens & Outdoors
  • Landscaped gardens and parks
  • 5-acre central park
  • Continuous green corridors
Master & Floor Plans

Master & Floor Plans

Detailed master plan and unit-wise floor plans available on request.

Master plan preview
Preview only — request full plan
Location / Address

A Defining Address

New Link Road, Goregaon West, Mumbai 400104 · Mumbai

Motilal Nagar sits in Goregaon West, one of Mumbai's established northern suburbs, where wide roads, residential neighbourhoods and well-used commercial streets sit close to the Western Express Highway. The area has long been known as a settled, family-oriented address with easy access to the rest of the city. Its character is shaped by a mix of older residential blocks and a growing number of planned developments.

The address on New Link Road offers a practical balance of connectivity and calm. The Mrinal Tai Gore Flyover links the Western Express Highway in Goregaon East to Ram Mandir Junction in Goregaon West, and Goregaon West metro station on Line 2A is close by. Goregaon and Malad railway stations provide quick options for daily travel, making the location convenient for residents working across the city.

Location map
Preview only — request full map
Connectivity

Location Advantages

Thoroughfares

  • Western Express Highway
  • Mrinal Tai Gore Flyover
  • Goregaon Metro Station, Line 2A

Corporate

  • Bandra Kurla Complex

Hospitality

  • Oberoi Mall

Education

  • Oberoi International School

Healthcare

  • Kokilaben Dhirubhai Ambani Hospital

Schedule a Site Visit

See the property in person. Our sales team will get in touch to coordinate a visit at your convenience.

Beyond the Project

Infrastructure & Growth

Goregaon–Mulund Link Road

A 5 km underground road with two three-lane tunnels will connect Goregaon to Bhandup, easing east-west commutes for residents of Motilal Nagar and nearby neighbourhoods.

Motilal Nagar Redevelopment

The MHADA-led scheme will rebuild the 143-acre Motilal Nagar estate over the coming decade, with rehabilitation housing, free-sale homes and new public green spaces.

Metro Line 2B Extension

Metro Line 2B connects the Mandale and Diamond Garden corridor, adding another rapid transit link for residents across the western suburbs of Mumbai.

Dharavi Redevelopment

One of Mumbai's largest urban renewal programmes, the Dharavi project will transform housing, streets and commercial activity in a central part of the city.

Bandra Reclamation Development

A 17-acre parcel in Bandra Reclamation adds a major new mixed-use address to the western corridor of Mumbai, close to the Bandra Kurla Complex business district.

Build Quality

Specifications

Electrical

  • Power backup for common areas

Security

  • 24/7 CCTV surveillance
  • Smart security features

Water

  • Rainwater harvesting
  • Sewage treatment plants

Energy

  • Solar panels on rehabilitation residential buildings
  • Solar energy integration

Landscape

  • Landscaped gardens and parks
  • 5-acre central park
  • Continuous green corridors
Why Invest

Compelling Reasons

1

Heritage location

Motilal Nagar has long been one of Goregaon West's established residential neighbourhoods, and the redevelopment builds a new chapter on that foundation. Residents benefit from a settled community character combined with a fully planned, modern infrastructure framework.

2

Scale of the master plan

Spanning 143 acres with 3,372 eligible residential units and 328 commercial units, the project offers a neighbourhood-scale plan rather than a single building. Its size allows for dedicated green spaces, community facilities and a coherent public realm.

3

Planned around the 15-minute city

The master plan places essential services within walking distance of homes, reducing daily dependence on long commutes. This walkable structure supports everyday convenience for families, professionals and senior residents alike.

4

Green and sustainable planning

Roughly 15 acres of green spaces, a 5-acre central park and continuous green corridors run through the site. Sewage treatment, rainwater harvesting and solar integration are built into the infrastructure from the start.

5

Connectivity to the wider city

Access to the Western Express Highway, the Mrinal Tai Gore Flyover and Goregaon West metro station on Line 2A places the project within easy reach of key business districts. Planned road links to Mulund will add further options for daily travel.

6

Developer and design pedigree

Adani is developing the project alongside a master plan by Mecanoo and infrastructure planning by Buro Happold. The Adani group's earlier work on the Dharavi redevelopment and its Bandra Reclamation acquisition add depth to its large-scale urban credentials.

About the Developer

ADANI REALTY

Adani Realty is the real estate arm of the Adani Group, the Ahmedabad-headquartered infrastructure conglomerate founded by Gautam Adani in 1988. The realty business itself was established around 2010 and has scaled rapidly on the back of the parent group's land bank, balance sheet and execution discipline. The company has developed close to 33 Mn sq ft and has approximately 144 Mn sq ft under development across Ahmedabad, Mumbai, Pune and Gurugram , spanning residential, commercial, retail and social club formats. The head office sits at Shantigram on SG Highway, Ahmedabad, with regional offices in Gurugram, Mumbai, Pune and Dubai.

The approach is anchored in the group's twin themes of Nation Building and Growth with Goodness. Adani Realty integrates design aesthetics with cutting-edge construction technology in what it considers the most promising urban destinations . Projects are master-planned at township scale where land permits, with phased delivery, institutional contractors and the financial backing of one of India's largest listed conglomerates. The philosophy of 'The Good Life' shapes specifications, amenity programmes and the social infrastructure layered into each development, including schools, retail high streets, healthcare and exclusive club destinations.

The portfolio reads across configurations and price bands. Homes range from 2, 2.5, 3, 3.5 and 4 BHK apartments to 4 and 5 BHK penthouses and 4, 5 and 6 BHK villas . Flagship Ahmedabad addresses include Shantigram township, Amogha, The North Park, Aster, Water Lily, Ikaria, Archway and Atrius. In Mumbai, the company is developing premium high-rise residences and recently announced a Rs 3,400 crore Monte South commercial joint venture in Byculla with Marathon Nextgen Realty. Gurugram projects include Adani The Marq in Sector 102 and Samsara Ivana. Commercial and retail assets sit alongside social anchors like the Belvedere Golf and Country Club.

Ownership philosophy is built on parent-group credibility and long-horizon thinking. All projects of Adani Realty are RERA compliant , and the realty business is housed within Adani Infrastructure and Developers Private Limited and related entities. Annual revenue of Adani Realty stood at ₹22,700 crore as on 31 March 2025 , and media has recently described it as India's most valuable unlisted firm . The intent is not project-by-project margin alone but the construction of long-lived urban anchors that compound in value alongside the wider Adani infrastructure footprint of ports, airports, energy and logistics.

Rate this project

Write a review

Visited or booked here? Share your honest experience. Reviews are checked before they appear.

☆☆☆☆☆

Frequently Asked Questions

Is ADANI MOTILAL NAGAR RERA approved?+
A RERA registration number has not been issued for ADANI MOTILAL NAGAR yet, and the project is being developed under MHADA's construction and development model. Buyers should check the MahaRERA portal for the latest registration status before booking.
What configurations are planned at ADANI MOTILAL NAGAR in Motilal Nagar, Goregaon West?+
The project is planned with 2 BHK and 3 BHK residences in the 750 to 2,000 sq ft range, alongside rehabilitation homes and commercial units. Pricing is available on request from the developer.
How many homes are part of ADANI MOTILAL NAGAR in Mumbai?+
ADANI MOTILAL NAGAR includes 3,372 eligible residential units and 328 eligible commercial units across its 143-acre site. The development also includes 1,600 slum rehabilitation tenements under the 1971 Slum Act.
How well connected is ADANI MOTILAL NAGAR to the rest of Mumbai?+
The site on New Link Road has access to the Western Express Highway and the Mrinal Tai Gore Flyover, and Goregaon West metro station on Line 2A is nearby. Goregaon railway station and Malad railway station are also close by for daily commutes.
When will ADANI MOTILAL NAGAR in Goregaon West be completed?+
The rehabilitation component is expected to be completed within seven years of construction starting, with construction slated to begin in 2026. The developer's listings indicate possession by 2032 for the sale homes.
What amenities will ADANI MOTILAL NAGAR in Mumbai offer residents?+
Residents of ADANI MOTILAL NAGAR will have a large clubhouse, a swimming pool, a gymnasium, sports facilities, a children's play area, a senior citizen zone and landscaped gardens. The site also features a 5-acre central park and continuous green corridors.

Get in Touch

Pricing, plans, brochure, and a personal walkthrough — talk to our sales team.

Featured Projects

Projects Portfolio

ADANI 9 PBR

ADANI 9 PBR

📍 Sector 60, Nerul, Navi Mumbai

Starting ₹3.5 Cr

Explore →
ADANI AANGAN

ADANI AANGAN

📍 Shantigram, Ahmedabad

Starting ₹30 Lac

Explore →
ADANI AANGAN ARCADE

ADANI AANGAN ARCADE

📍 Sector 88A, Gurgaon

Price on Request

Explore →
ADANI AIRICA

ADANI AIRICA

📍 Bhandup West, Mumbai

Starting ₹2.23 Cr

Explore →
×
Express Your Interest