Where a forest ravine shapes every view — 4 BHK residences and 6 BHK duplex penthouses above Gurugram
4 & 6 BHK · Starting ₹14.04 Cr onwards
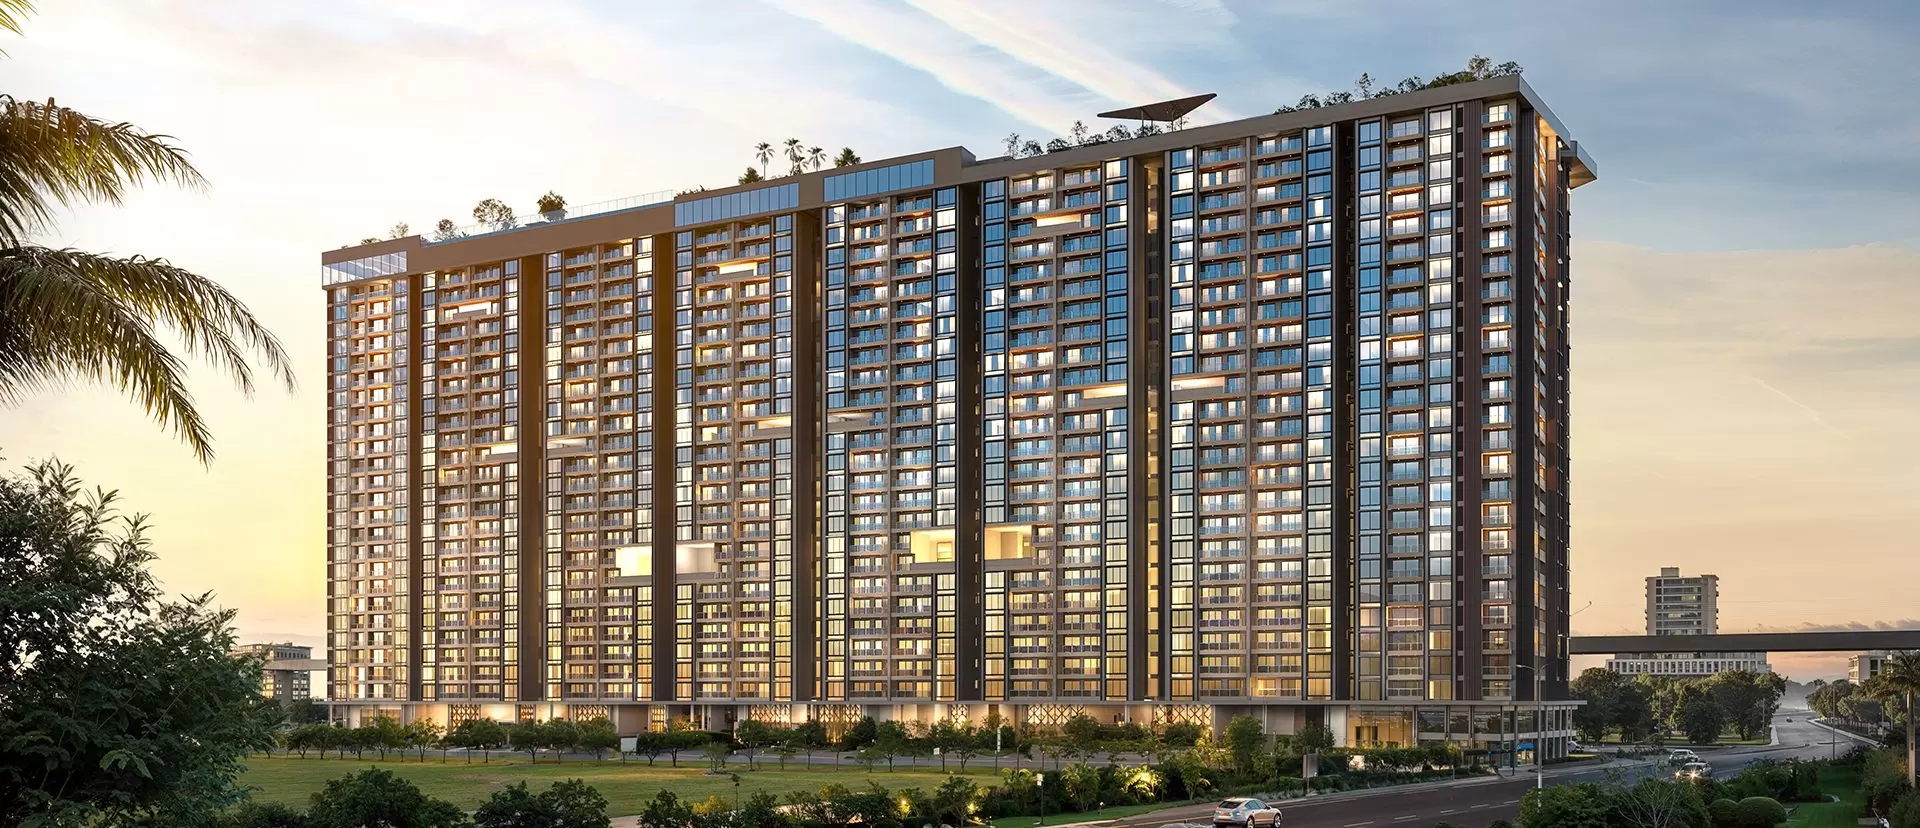
Adani Lushlands is a high-rise residential development in Sector 2, Gwal Pahari, Gurugram, built around a living forest ravine that runs through the heart of the site. Designed by architect CP Kukreja and landscaped by Integral Designs, the project places 234 homes across four towers on 12.356 acres, keeping more than 70 percent of the land as open green space. The result is a density of roughly 20 residences per acre — a figure that is rare in Gurugram's luxury segment.
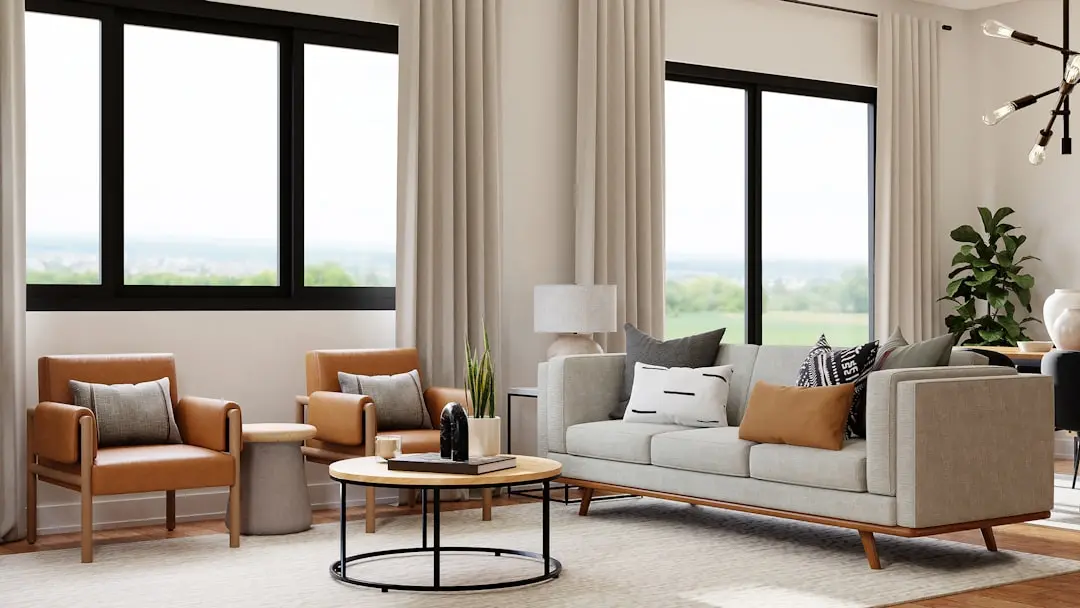
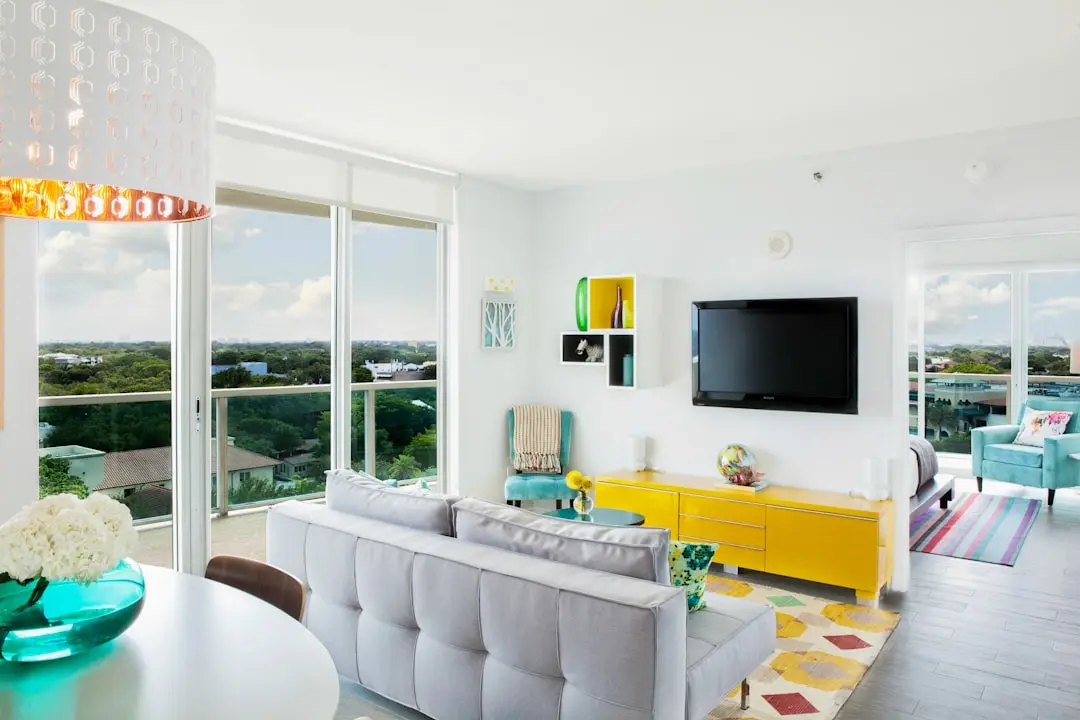
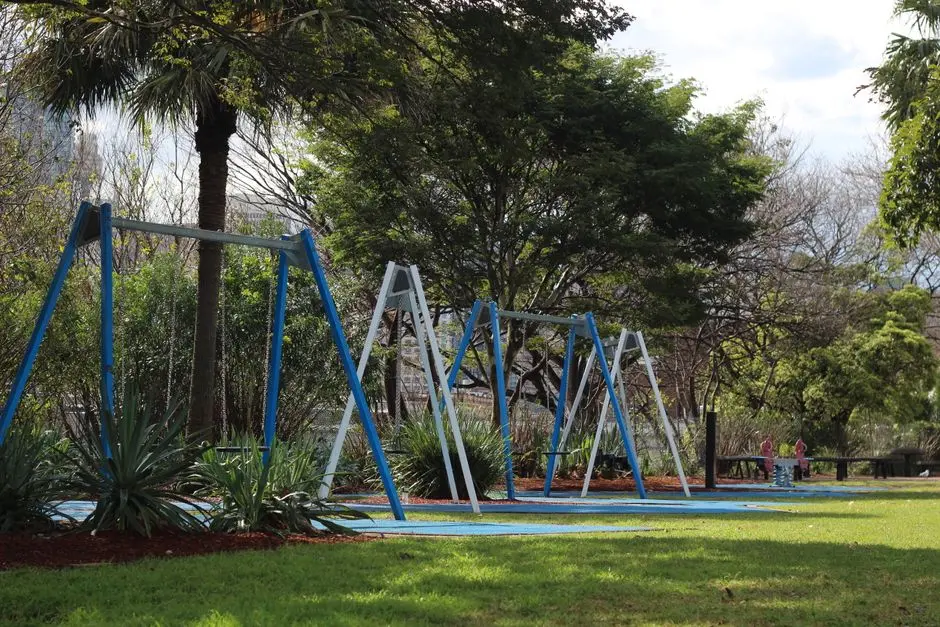
Every apartment in Lushlands is oriented to overlook the forest ravine or the Aravalli hills, so the view from a balcony is canopy and sky rather than an adjacent facade. The design philosophy is rooted in natural light and cross-ventilation: three-sided open layouts, carefully positioned doors and windows, and spacious room proportions that allow each home to breathe. Only two residences share each floor, and four lifts serve each tower, preserving a level of privacy that high-density buildings cannot replicate.
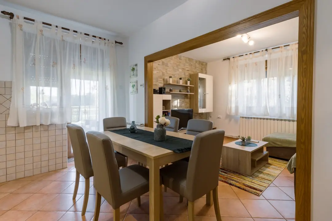
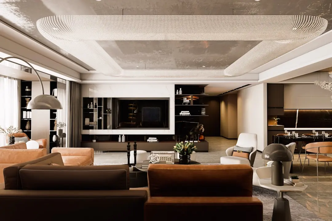
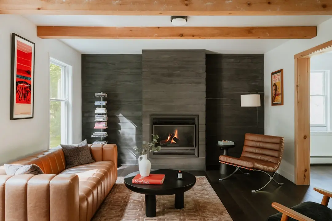
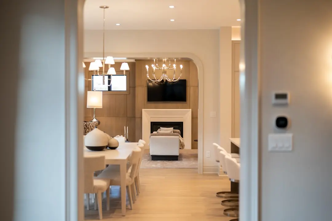
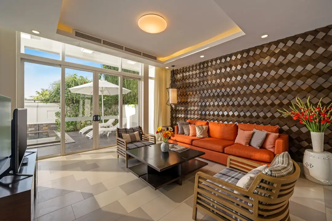
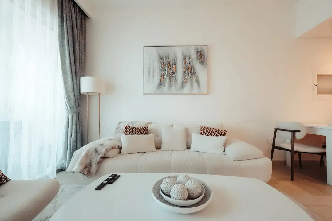
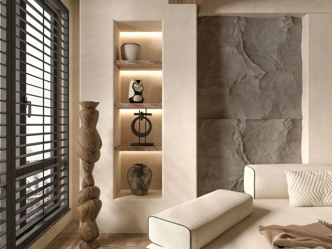
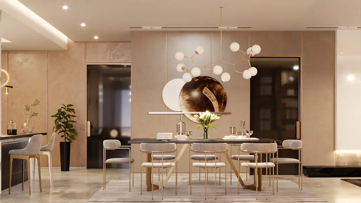
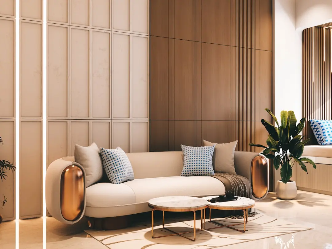
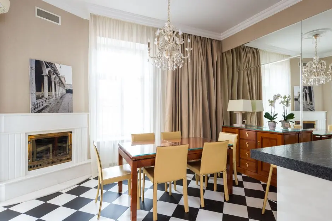
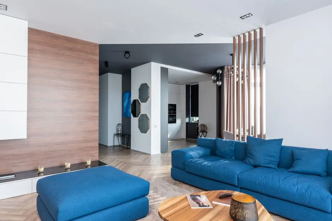
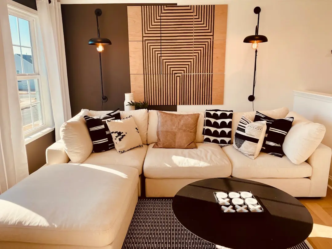
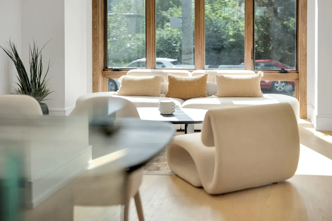
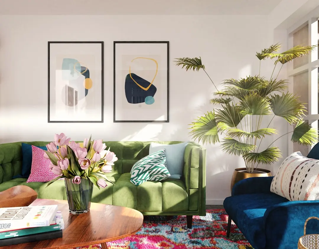
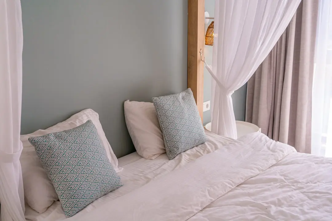
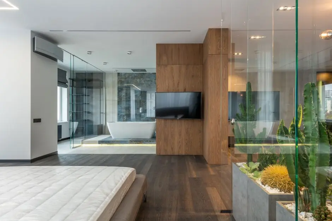
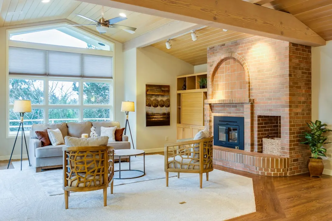
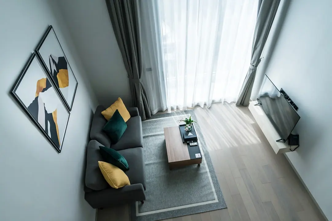
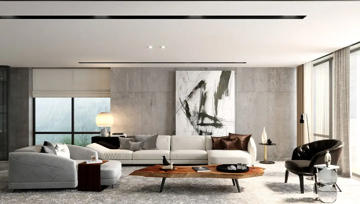
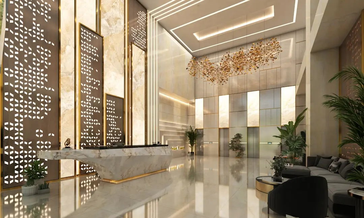
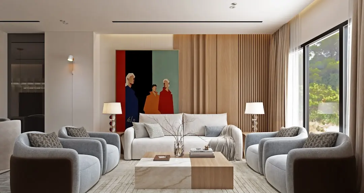
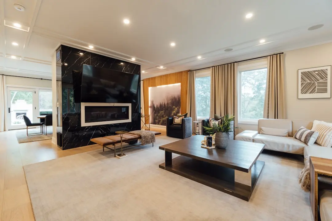
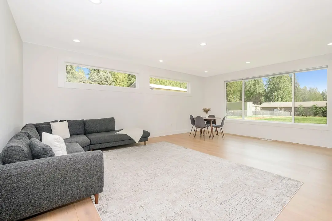
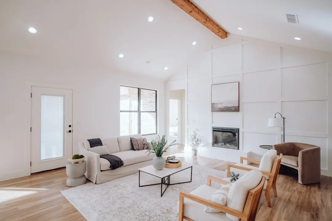
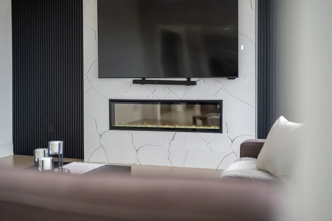
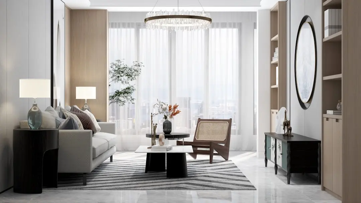
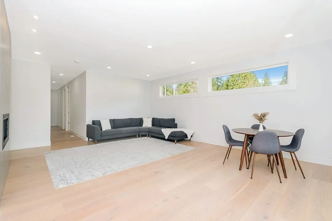
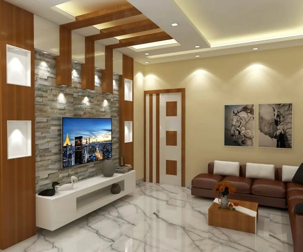
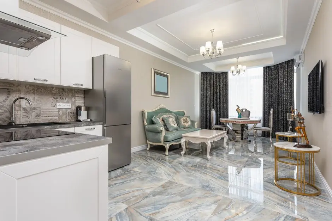
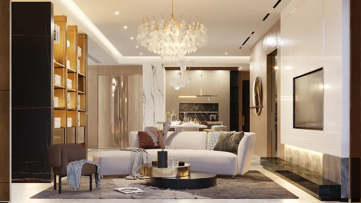
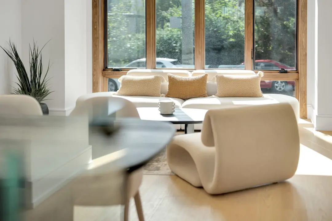
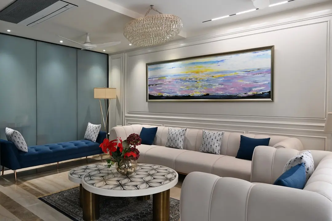
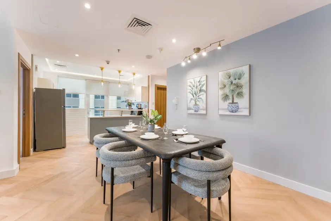
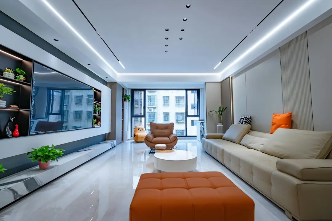
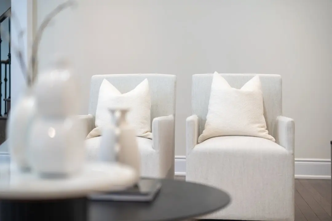
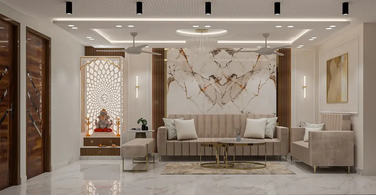
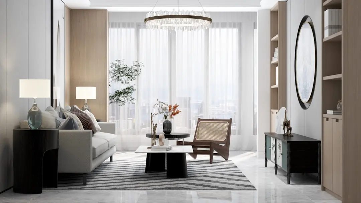
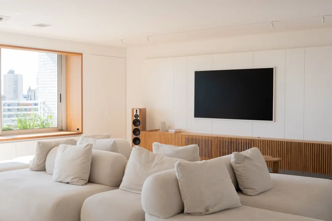
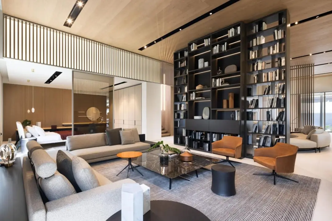
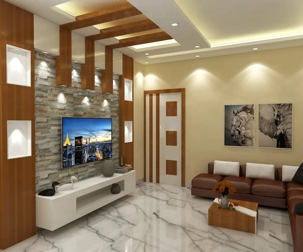
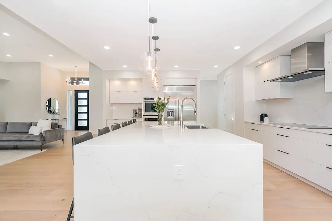
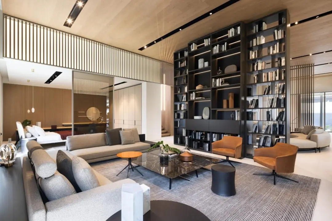
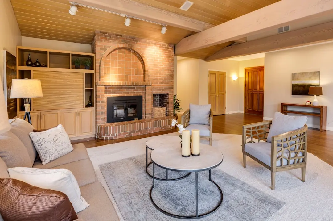
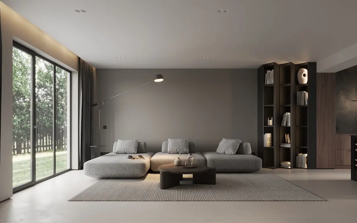
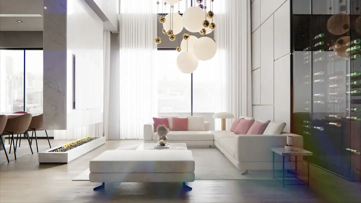
The building facades are conceived to read differently by day and by night, complementing the forest-themed landscape rather than competing with it. Interiors are detailed in a rich contemporary register — imported marble, veneered polished doors, modular kitchens, branded fittings, and air-conditioning — calibrated to feel warm rather than merely lavish. The 4 BHK configurations include a lounge, powder room, and utility or staff room; the 6 BHK duplex penthouses extend across 6,483 sq ft of carpet area with a private duplex volume that few addresses in this city can match.
Adani Realty, established in 2010 as the real estate arm of Adani Group, has developed close to 24 million sq ft across Ahmedabad, Mumbai, Pune, and Gurugram, with approximately 61 million sq ft currently under development. In Gurugram specifically, the developer's portfolio spans Golf Course Extension Road (Adani Samsara, Samsara Vilasa, Samsara Arya), Sector 102 (Adani Oyster Grande, Oyster Greens, Oyster Platinum Tower), and Gwal Pahari itself, where Adani Veris — a 34-unit tower offering one 7,000 sq ft home per floor — is another landmark. Lushlands carries that track record into a forest-oriented product type that is genuinely differentiated within the developer's own portfolio.
For buyers who have been watching the Gwal Pahari micro-market, the timing reflects a locality in transition: apartment prices in the area appreciated approximately 5.8 percent in the past year, and large-format infrastructure upgrades including new metro corridors and the Southern Peripheral Road expansion are converting proximity into everyday convenience. Lushlands is registered with Haryana RERA under number RC/REP/HARERA/GGM/837/569/2024/64, dated 14 June 2024, with possession targeted for 2029.
Starting from Rs. 14.04 Cr onwards
| Configuration | Size | Starting Price |
|---|---|---|
| 4 BHK + Lounge + Powder Room + Utility/Staff Room Three-sided open layout, two units per floor, Aravalli and ravine views | 2660–3300 sq.ft. | Rs. 10.92 Cr onwards |
| 6 BHK Duplex Penthouse Full-floor duplex volume, private sky living across two levels | 6483 sq.ft. | Rs. 23.10 Cr onwards |


Detailed master plan and unit-wise floor plans available on request.
Sector 2, Gwal Pahari, Gurgaon-Faridabad Road, Gurugram, Haryana 122003 · Gwal Pahari, Sector 2 · Gurgaon
Gwal Pahari occupies a distinct position in the Gurugram map — set along the Gurgaon-Faridabad Road corridor and framed by the Aravalli hills, it sits close to the Delhi border yet feels measurably quieter than the dense commercial sectors to the west. The neighbourhood is known for low-density residential development, green surroundings, and direct road access to South Delhi, central Gurugram, and Faridabad simultaneously. Golf Course Road lies roughly 8 km away, DLF Phase 1 and 5 are within 7 minutes, and the MG Road spine is reachable in under 10 minutes.
Adani Lushlands occupies Sector 2 on the Gurgaon-Faridabad Road, an address that gives residents a rare combination: panoramic views of the Aravalli greens and the TERI Golf Course on one side, and fluid connectivity to Gurugram's business districts and South Delhi on the other. Pathways School Gurgaon and TERI Prakriti School are within a short drive, Janki Max Hospital is approximately 2.5 km away, and the Sector 54 Chowk Rapid Metro station is around 4 km from the locality. Indira Gandhi International Airport is approximately 17 to 22 km by road, making this address practical for frequent travellers without the noise footprint of airport-adjacent zones.
See the property in person. Our sales team will get in touch to coordinate a visit at your convenience.
A 5.5 km six-lane highway stretch between Vatika Chowk and NH-48 is being widened and upgraded, shortening travel time from Gwal Pahari to Golf Course Extension Road and Sohna Road business clusters.
New metro corridors approved under the Gurugram Metro Rail project will link Cyber City, Gurugram Railway Station, and key employment nodes, reducing private-vehicle dependency for residents commuting to the city centre.
Gwal Pahari sits within the broader NCR influence zone of DMIC, which is channelling investment into logistics, manufacturing, and urban infrastructure across Haryana, supporting long-term employment and property value growth.
Ongoing road infrastructure improvements along the Gurgaon-Faridabad Road corridor, the primary arterial serving Lushlands, are enhancing carriageway capacity and reducing peak-hour travel times toward South Delhi and Faridabad.
Expansion of the Delhi Metro's Airport Express connectivity and planned expressway links are expected to reduce effective travel time from Gwal Pahari to Indira Gandhi International Airport, currently approximately 17 km by road.
Conceived by CP Kukreja Architects and landscaped by Integral Designs, Lushlands is built around a living forest ravine — a genuine ecological feature, not a decorative theme. The towers are positioned so every apartment faces either the ravine or the Aravalli horizon, making the landscape inseparable from everyday living.
With 234 residences across 12.356 acres and only two apartments per floor, Lushlands achieves a density of roughly 20 units per acre. In Gurugram's luxury high-rise segment, where towers regularly exceed 40 units per acre, this ratio directly translates into quieter corridors, unhurried lifts, and a gated environment that feels private rather than populous.
Each tower provides four dedicated lifts serving just two apartments per floor, a configuration that eliminates the shared-lobby congestion common to large residential buildings. It is a small specification detail that has a measurable effect on how the building feels to live in day to day.
Rather than a single multipurpose clubhouse, Lushlands delivers two distinct facilities: Lush Hub for social and leisure functions and Aqua Lush for sport and aquatic activities. An all-weather indoor pool, infinity-edge pool, dedicated kids pool, spa, sauna, steam, and Jacuzzi operate across these two clubs, covering wellness, recreation, and socialising without overlap.
Positioned directly on the Gurgaon-Faridabad Road, Lushlands gives residents simultaneous access to South Delhi (approximately 5 km), central Gurugram, and Faridabad. Golf Course Road is roughly 8 km away, DLF Phase 1 and 5 are within 7 minutes, and the Sector 54 Chowk Rapid Metro station is around 4 km from the locality — a connectivity range most single-corridor addresses cannot offer.
Adani Lushlands is registered with Haryana RERA under RC/REP/HARERA/GGM/837/569/2024/64, dated 14 June 2024. The Commencement Certificate has been issued and construction is active, with possession targeted for 2029. Backed by Adani Realty's track record of delivering projects across Ahmedabad, Mumbai, Pune, and Gurugram, the regulatory and construction footing is clear.
Visited or booked here? Share your honest experience. Reviews are checked before they appear.
Pricing, plans, brochure, and a personal walkthrough — talk to our sales team.