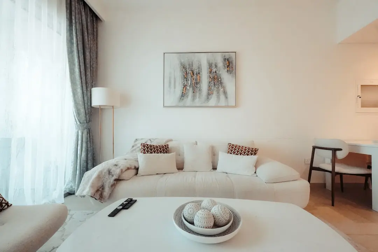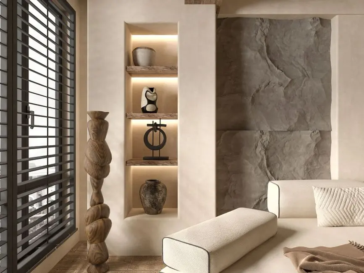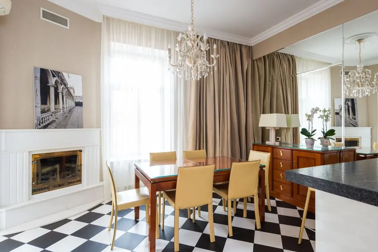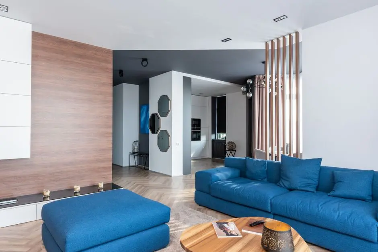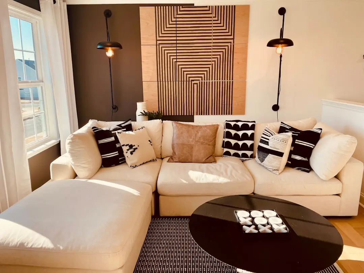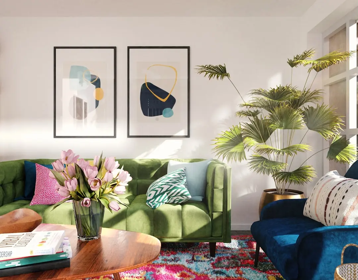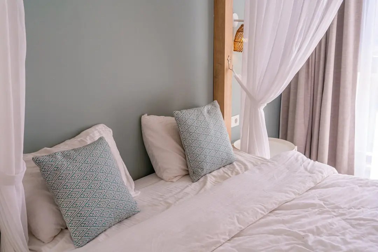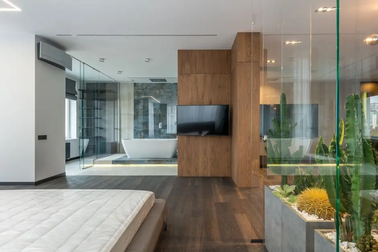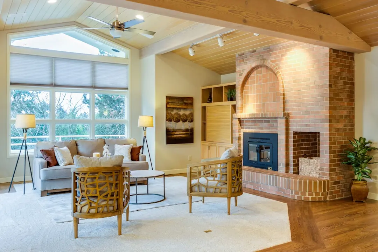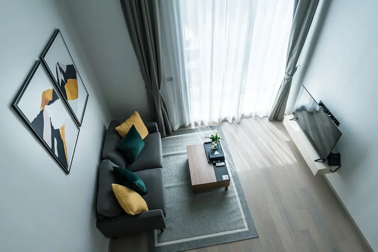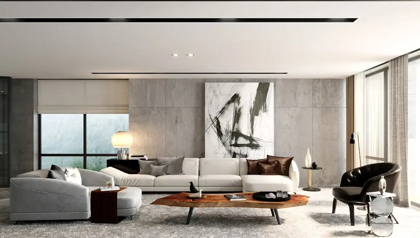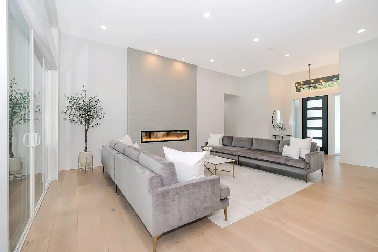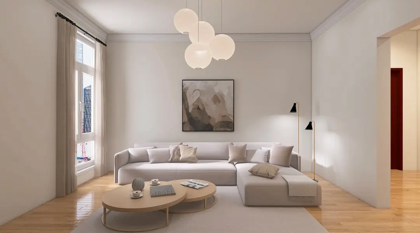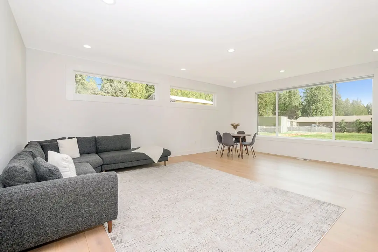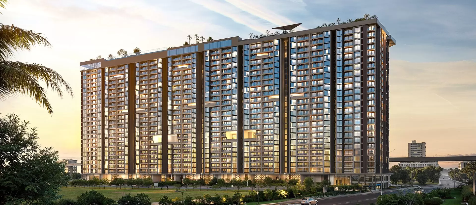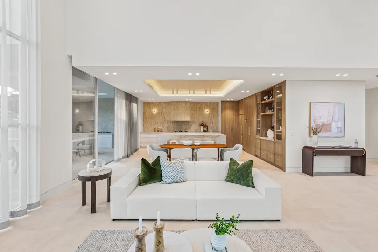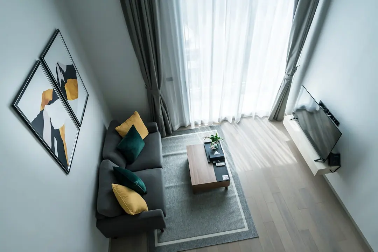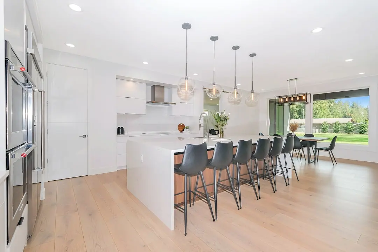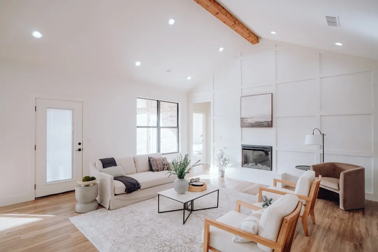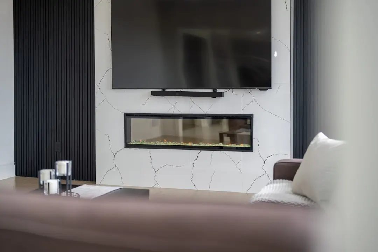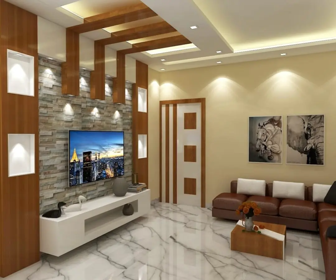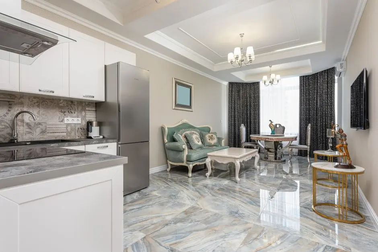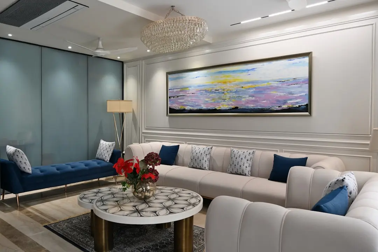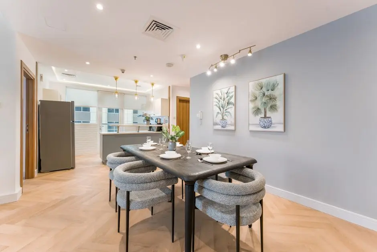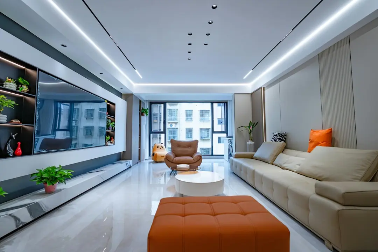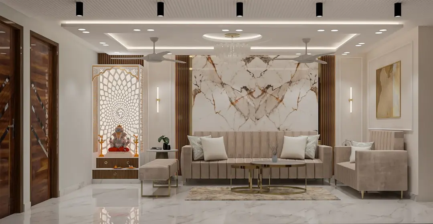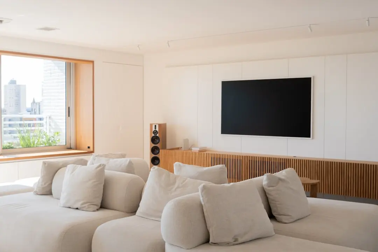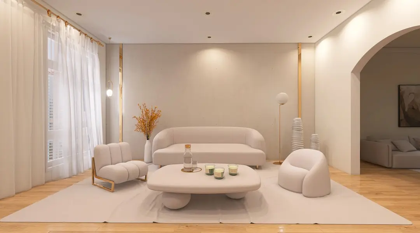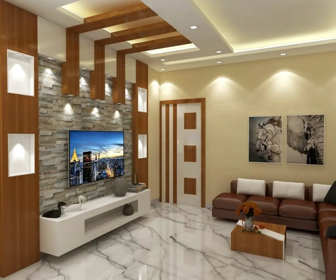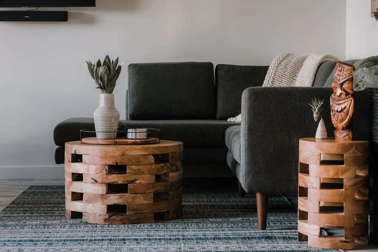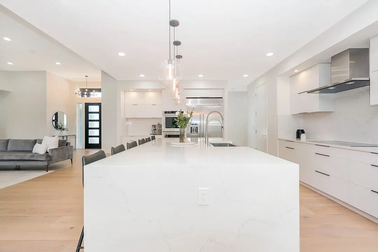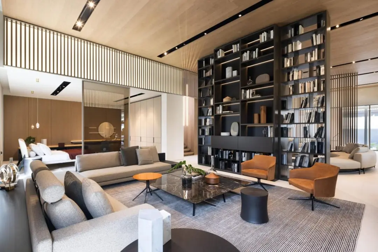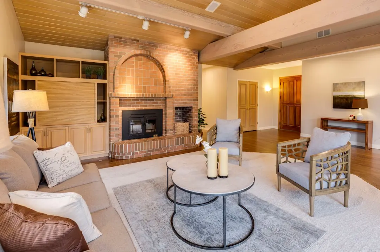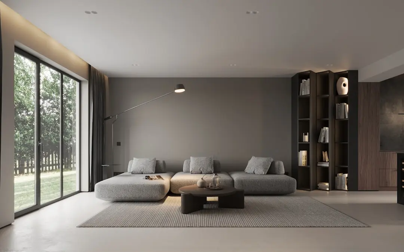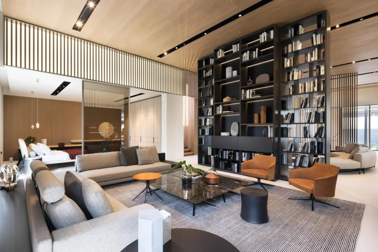
ADANI THE EAST PARK, Bapunagar, Ahmedabad

ADANI THE EAST PARK

39 villas. A considered address within Suryagram.

4 BHK · Price on Request

SPECIAL OFFER
Book now to get special offers !
Available for next few days only !
RERA: PR/GJ/AHMEDABAD/AHMEDABAD CITY/Ahmedabad Municipal Corporation/RAA15997/141025/301127
39
Units
3.04
Acres
3
Floors
The Address & The Vision

An Address Worth Owning

The East Park is a 39-villa enclave by Adani Realty within Suryagram, Bapunagar. Its signature is a limited collection of G+2 4 BHK homes, arranged across five blocks. The project’s scale gives the development a distinct, low-density character.

Everyday life is shaped by a central gathering lawn, children’s play area and pedestrian walkway. Solar-powered common areas add a practical sustainability feature to shared spaces. Residents also have access to Suryagram Central Vista, with gardens, sit-outs, a temple complex and banquet lawn.

Adani Realty’s published villa plans include both back-to-back and individual layouts, with ground, first and second-floor plans. The G+2 homes are stated to reach 11.4 metres in height. Across five blocks, the 39 villas are distributed in groups of 5, 5, 8, 10 and 11.

The East Park occupies approximately 3.04 acres within Suryagram, a 35-acre township. Its Bapunagar address places it within Ahmedabad, while Central Vista and the project’s own shared spaces create a neighbourhood scale around the homes. Adani Realty lists possession for 30 March 2028.

Discover The East Park, a villa address within Suryagram by Adani Realty. Explore the 4 BHK plans and the shared spaces that shape life in this Bapunagar enclave.

Read more
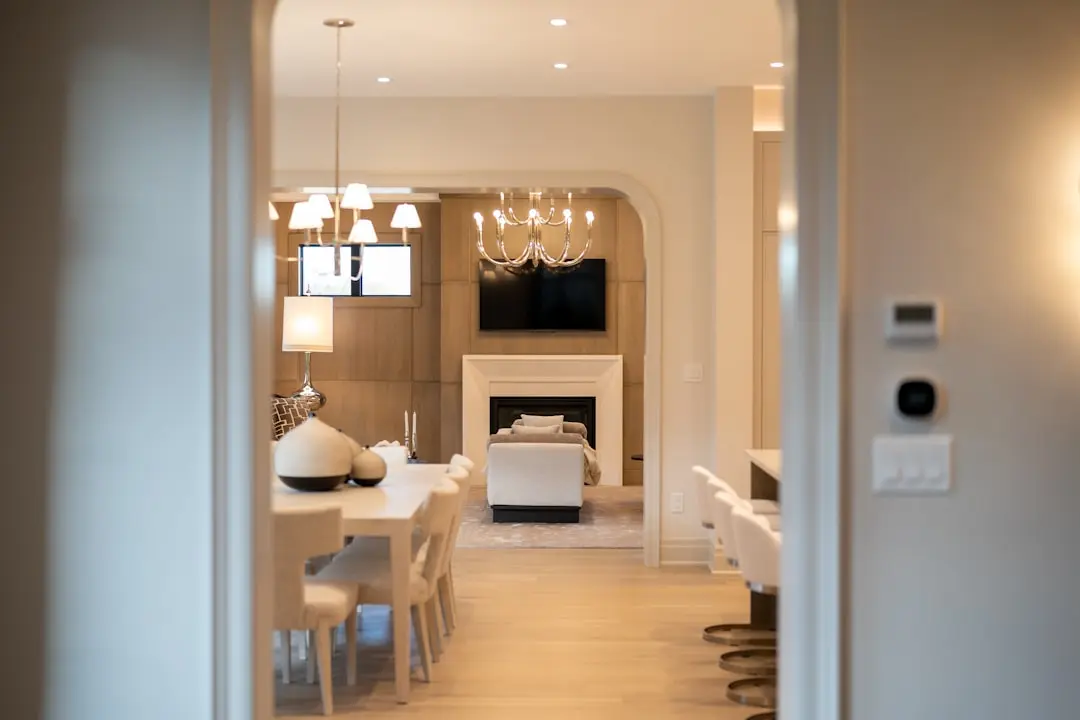
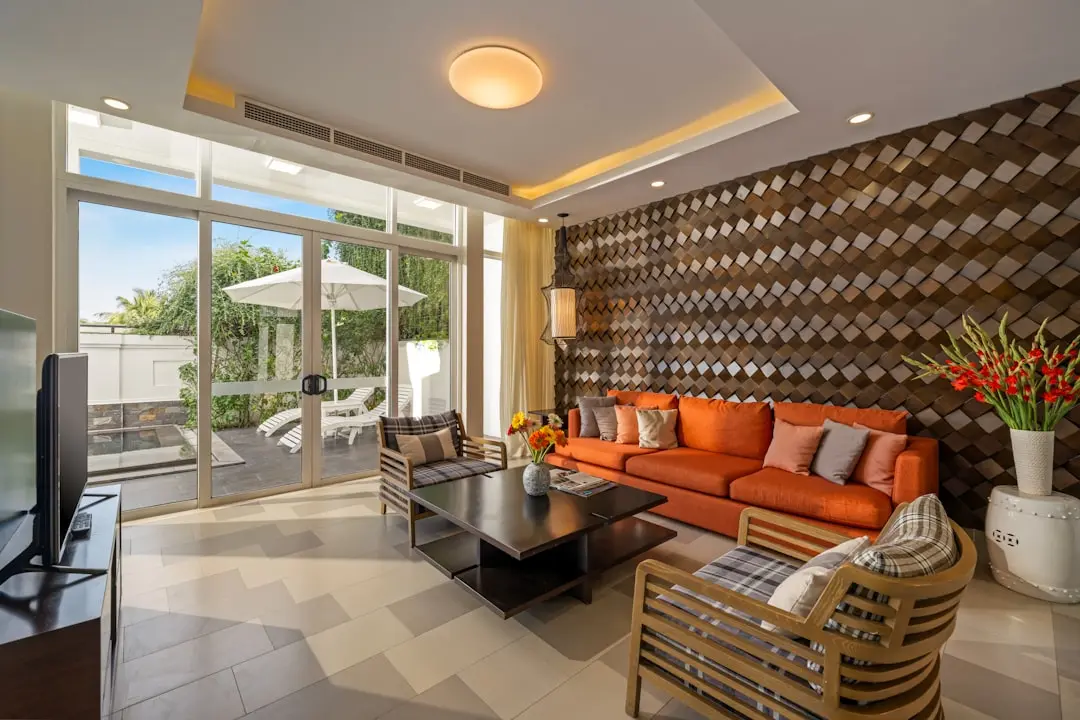
Gallery

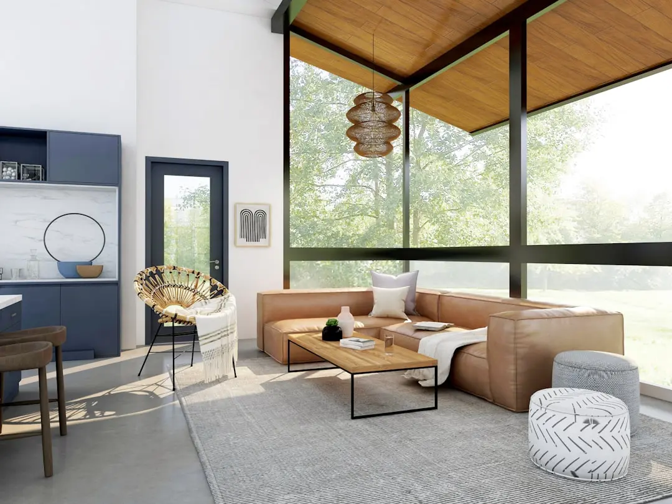
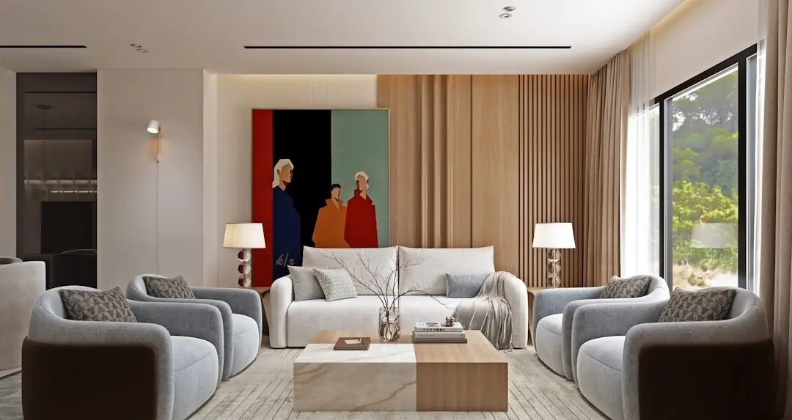
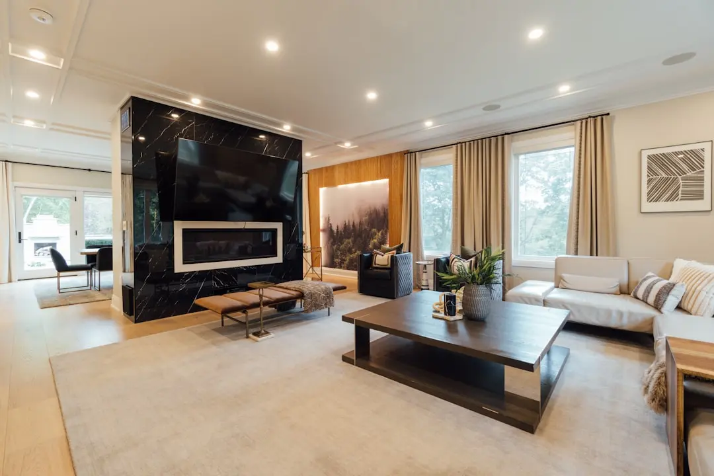
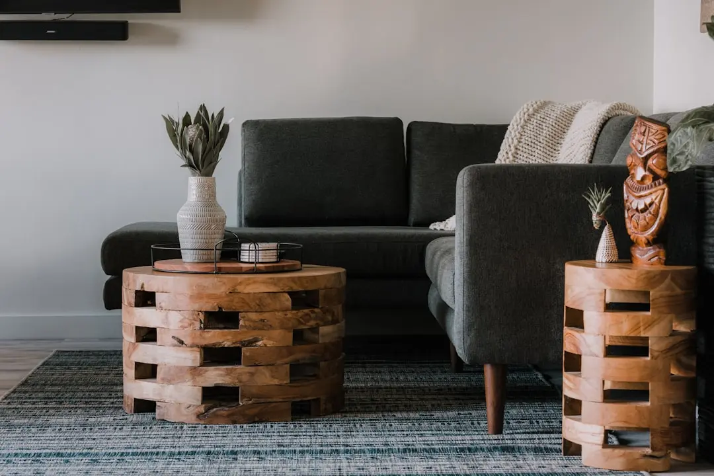
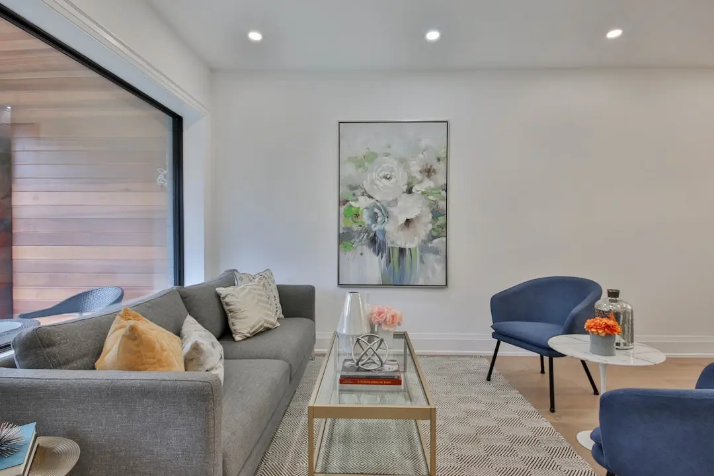
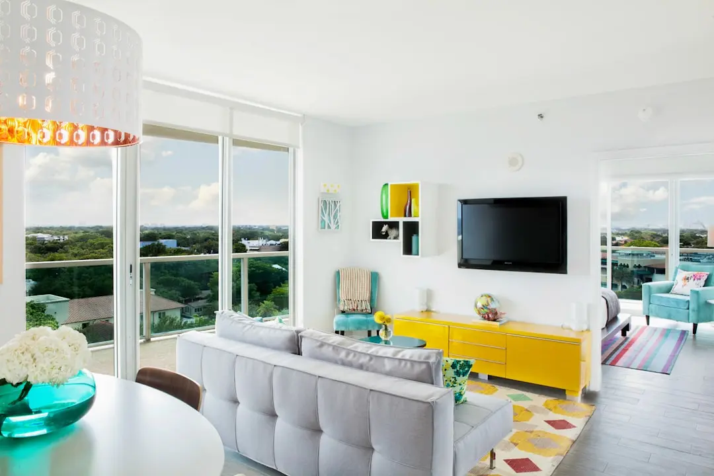
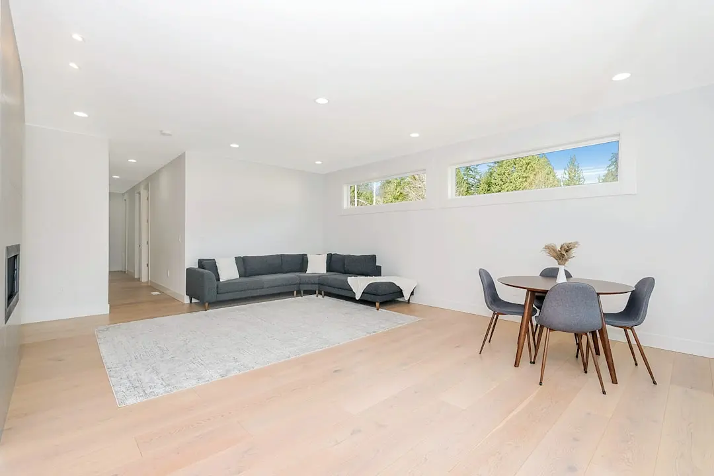
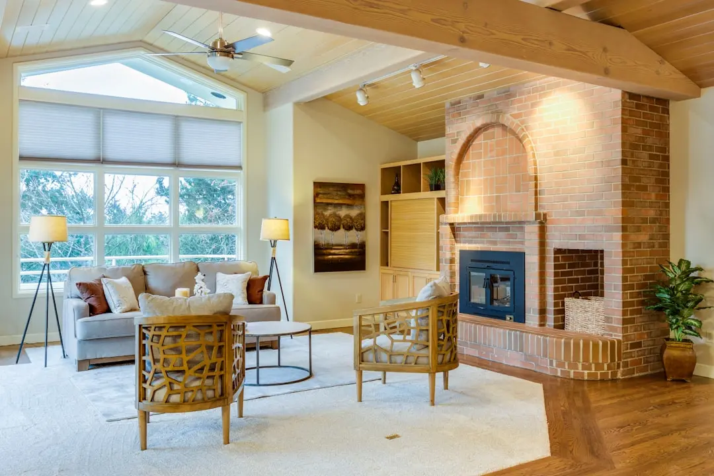
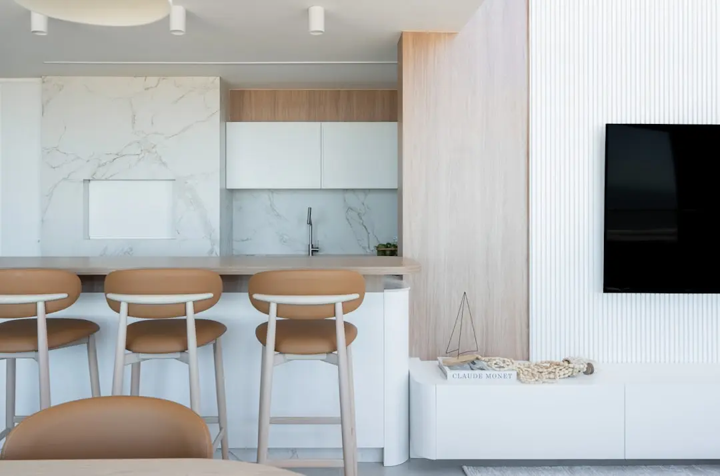
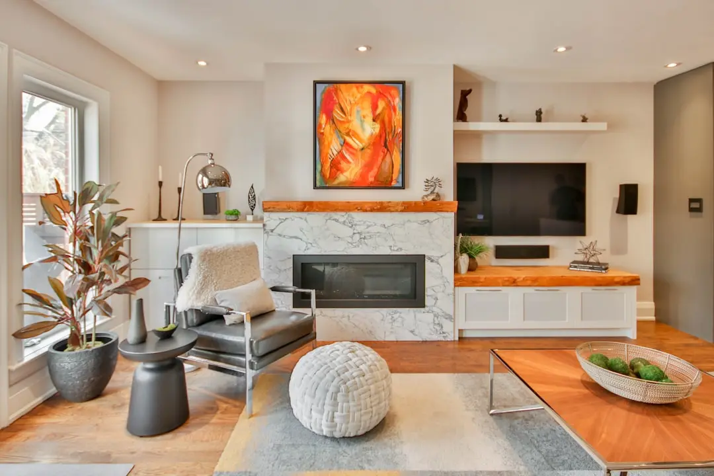
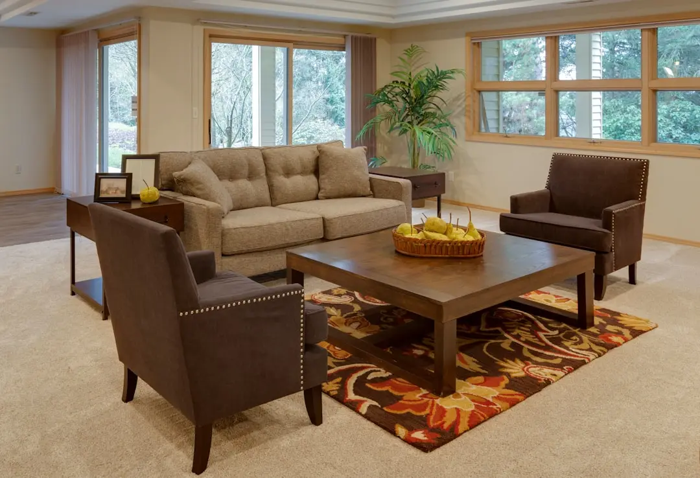
A Look Inside

Configurations & Pricing

Choose Your Space

ConfigurationSizeStarting Price
4 BHK Villa
Four-bedroom villas within the 39-home Adani Suryagram township enclave.
3060–3130 sq.ft.On request
Lifestyle

World-Class Amenities

Recreation at ADANI THE EAST PARK, Bapunagar, Ahmedabad
Recreation
  • Community hall
  • Central gathering lawn
  • Suryagram Central Vista
  • Banquet lawn
  • Temple complex
Active at ADANI THE EAST PARK, Bapunagar, Ahmedabad
Active
  • Pedestrian walkway
  • Yoga and meditation space
  • Multi-level security
Community at ADANI THE EAST PARK, Bapunagar, Ahmedabad
Community
  • Children’s play area
  • Resident and visitor parking
  • Suryagram gardens
  • Central Vista sit-outs
Greens & Outdoors at ADANI THE EAST PARK, Bapunagar, Ahmedabad
Greens & Outdoors
  • Central gathering lawn
  • Suryagram Central Vista gardens
  • Solar-powered common areas
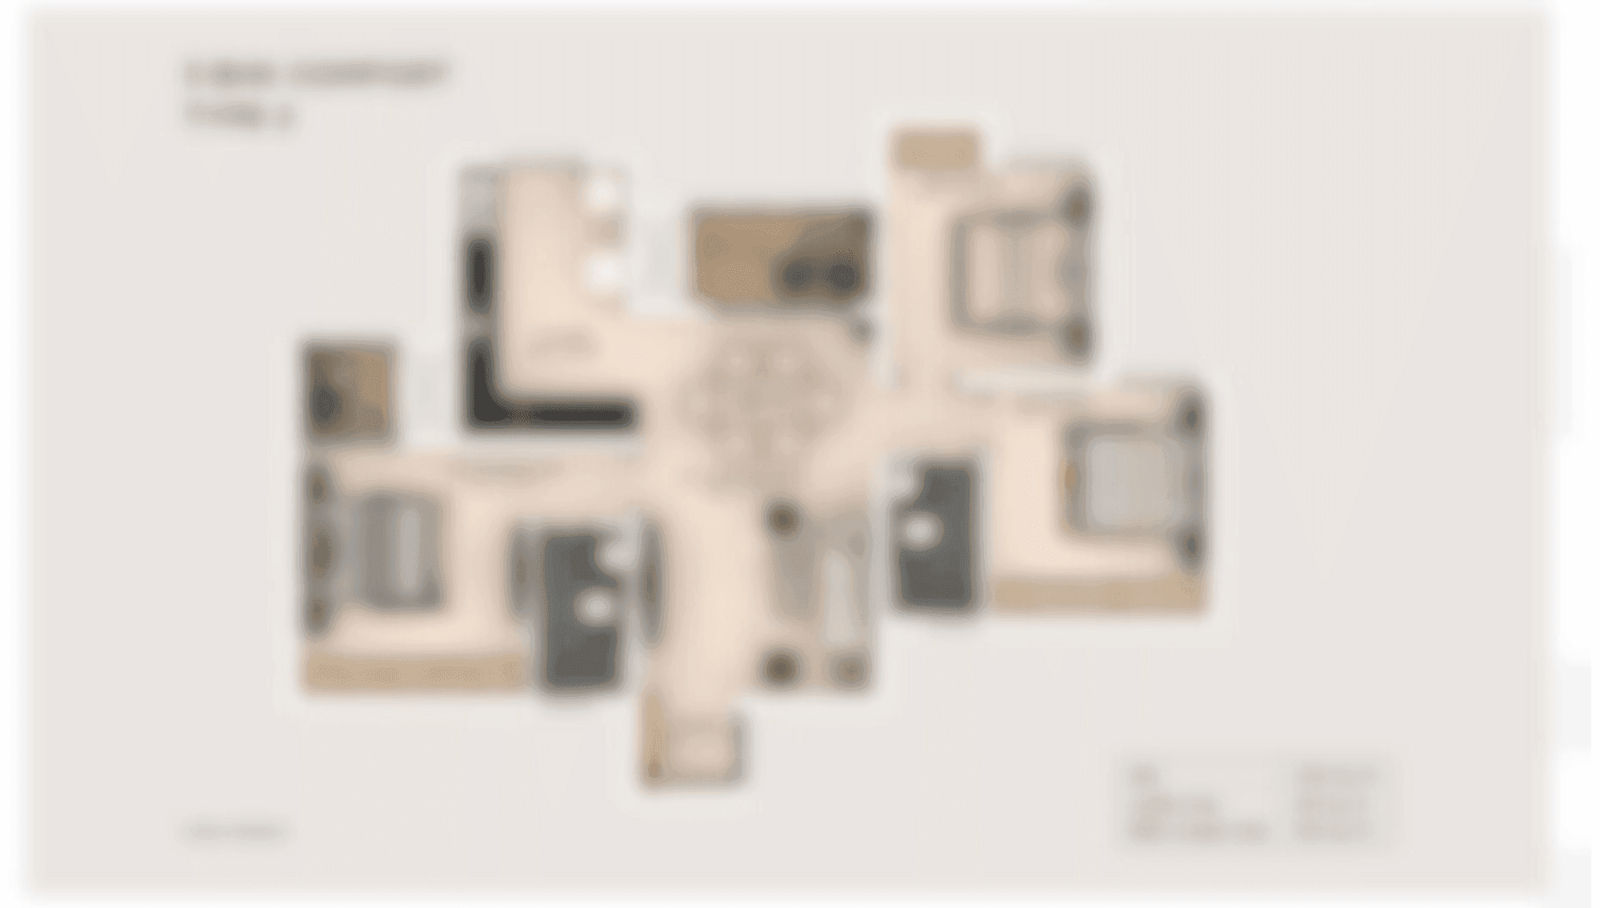
Master & Floor Plans

Master & Floor Plans

Detailed master plan and unit-wise floor plans available on request.

Master plan preview
Preview only — request full plan
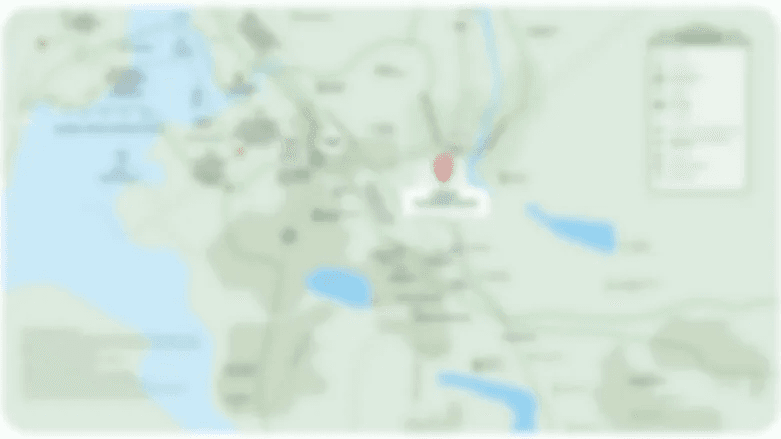
Location / Address

A Defining Address

Suryagram, India Colony Road, near Mahakali Temple, Bapunagar, Ahmedabad – 380024 · Bapunagar · Ahmedabad

In Bapunagar, The East Park forms part of Suryagram, Adani Realty’s residential development in Ahmedabad. The address sits on India Colony Road, near Mahakali Temple, within an established urban locality. Here, the project brings a small villa enclave into the wider setting of Suryagram.

The site address is Anil Starch Mill Compound, near India Colony, Bapunagar, Ahmedabad City, with the project’s public address placing it near Mahakali Temple. Suryagram’s Central Vista adds shared open spaces, sit-outs, a temple complex and a banquet lawn to the resident experience. The setting connects private villa living with the amenities of a larger residential community.

Location map
Preview only — request full map
Connectivity

Location Advantages

Schedule a Site Visit

See the property in person. Our sales team will get in touch to coordinate a visit at your convenience.

Build Quality

Specifications

Structure

  • G+2 low-rise villas
  • Stated height of 11.4 m

Solar

  • Solar-powered common areas

Security

  • Multi-level security

Parking

  • Resident and visitor parking

Layouts

  • Ground, first and second-floor plans
  • Back-to-back and individual villa layouts
Why Invest

Compelling Reasons

1

A 39-villa enclave

The East Park brings together 39 4 BHK villas within a defined residential enclave in Bapunagar. Five blocks contain 5, 5, 8, 10 and 11 homes, giving the project a clear, compact scale within Suryagram.

2

Part of Suryagram

The East Park is part of Adani Realty’s Suryagram development, described as a 35-acre township. The villa enclave itself spans approximately 3.04 acres, setting a distinct residential pocket within the larger community.

3

Low-rise villa form

The villas are planned as G+2 homes with a stated height of 11.4 metres. Published plans show ground, first and second floors, with both back-to-back and individual villa layouts.

4

Central Vista access

Residents have access to Suryagram Central Vista, whose shared spaces include gardens, sit-outs, a temple complex and banquet lawn. These township amenities complement the project’s own central gathering lawn and pedestrian walkway.

5

Considered shared spaces

The project’s listed features bring together a children’s play area, central gathering lawn and pedestrian walkway, alongside solar-powered common areas. Yoga and meditation space, community hall, multi-level security and resident and visitor parking are also part of the stated facilities.

6

Adani Realty experience

Adani Realty states that it has been active for more than 15 years, with over 33 million sq ft developed and over 144 million sq ft under development. Its stated operating cities include Ahmedabad, Mumbai, Pune and Gurugram, and it reports more than 10,000 families.

About the Developer

ADANI REALTY

Adani Realty is the real estate arm of the Adani Group, the Ahmedabad-headquartered infrastructure conglomerate founded by Gautam Adani in 1988. The realty business itself was established around 2010 and has scaled rapidly on the back of the parent group's land bank, balance sheet and execution discipline. The company has developed close to 33 Mn sq ft and has approximately 144 Mn sq ft under development across Ahmedabad, Mumbai, Pune and Gurugram , spanning residential, commercial, retail and social club formats. The head office sits at Shantigram on SG Highway, Ahmedabad, with regional offices in Gurugram, Mumbai, Pune and Dubai.

The approach is anchored in the group's twin themes of Nation Building and Growth with Goodness. Adani Realty integrates design aesthetics with cutting-edge construction technology in what it considers the most promising urban destinations . Projects are master-planned at township scale where land permits, with phased delivery, institutional contractors and the financial backing of one of India's largest listed conglomerates. The philosophy of 'The Good Life' shapes specifications, amenity programmes and the social infrastructure layered into each development, including schools, retail high streets, healthcare and exclusive club destinations.

The portfolio reads across configurations and price bands. Homes range from 2, 2.5, 3, 3.5 and 4 BHK apartments to 4 and 5 BHK penthouses and 4, 5 and 6 BHK villas . Flagship Ahmedabad addresses include Shantigram township, Amogha, The North Park, Aster, Water Lily, Ikaria, Archway and Atrius. In Mumbai, the company is developing premium high-rise residences and recently announced a Rs 3,400 crore Monte South commercial joint venture in Byculla with Marathon Nextgen Realty. Gurugram projects include Adani The Marq in Sector 102 and Samsara Ivana. Commercial and retail assets sit alongside social anchors like the Belvedere Golf and Country Club.

Ownership philosophy is built on parent-group credibility and long-horizon thinking. All projects of Adani Realty are RERA compliant , and the realty business is housed within Adani Infrastructure and Developers Private Limited and related entities. Annual revenue of Adani Realty stood at ₹22,700 crore as on 31 March 2025 , and media has recently described it as India's most valuable unlisted firm . The intent is not project-by-project margin alone but the construction of long-lived urban anchors that compound in value alongside the wider Adani infrastructure footprint of ports, airports, energy and logistics.

Rate this project

Write a review

Visited or booked here? Share your honest experience. Reviews are checked before they appear.

☆☆☆☆☆

Frequently Asked Questions

What configurations are available at The East Park?+
The East Park offers 4 BHK villas. Their stated area range is 3,060.25–3,130.60 sq ft, including RERA carpet and exclusive area.
What is the price of The East Park villas?+
Adani Realty lists pricing as available on request. A property listing updated in May 2026 showed an estimate of ₹4.5 crore–₹4.6 crore; this is a listing estimate, not a developer-issued price.
Is The East Park RERA registered?+
Yes. The East Park is registered with Gujarat RERA under PR/GJ/AHMEDABAD/AHMEDABAD CITY/Ahmedabad Municipal Corporation/RAA15997/141025/301127. The registration certificate is dated 14 October 2025.
When is possession expected at The East Park?+
Adani Realty states a possession date of 30 March 2028. The GujRERA certificate lists validity through 30 November 2027.
Where is The East Park located in Bapunagar, Ahmedabad?+
The villas are within Suryagram on India Colony Road, near Mahakali Temple, Bapunagar, Ahmedabad 380024.
What amenities are planned at The East Park?+
Project amenities include a central gathering lawn, children’s play area, pedestrian walkway and solar-powered common areas. Residents also have access to Suryagram Central Vista, with gardens, sit-outs, a temple complex and banquet lawn.

Get in Touch

Pricing, plans, brochure, and a personal walkthrough — talk to our sales team.

Featured Projects

Projects Portfolio

ADANI 9 PBR

ADANI 9 PBR

📍 Sector 60, Nerul, Navi Mumbai

Starting ₹3.5 Cr

Explore →
ADANI AANGAN

ADANI AANGAN

📍 Shantigram, Ahmedabad

Starting ₹30 Lac

Explore →
ADANI AANGAN ARCADE

ADANI AANGAN ARCADE

📍 Sector 88A, Gurgaon

Price on Request

Explore →
ADANI AIRICA

ADANI AIRICA

📍 Bhandup West, Mumbai

Starting ₹2.23 Cr

Explore →
×
Express Your Interest