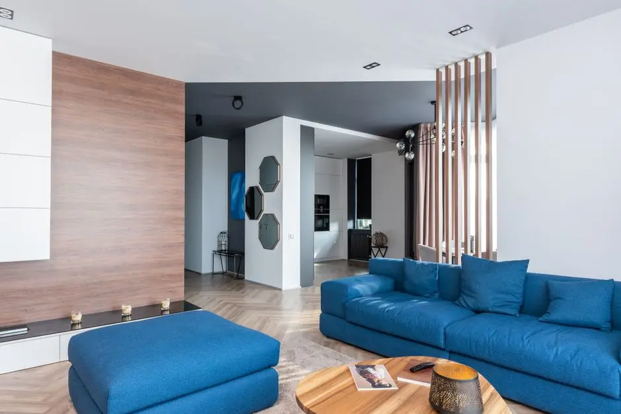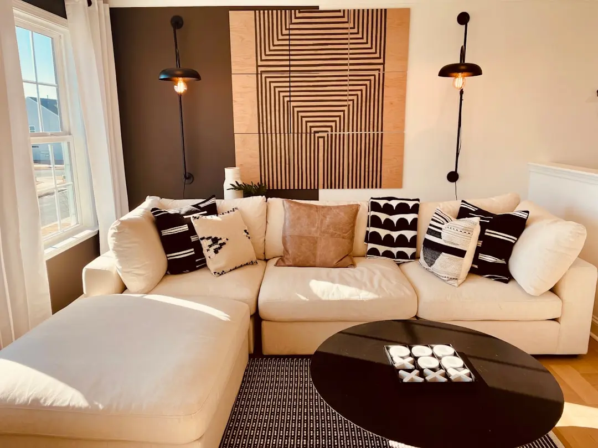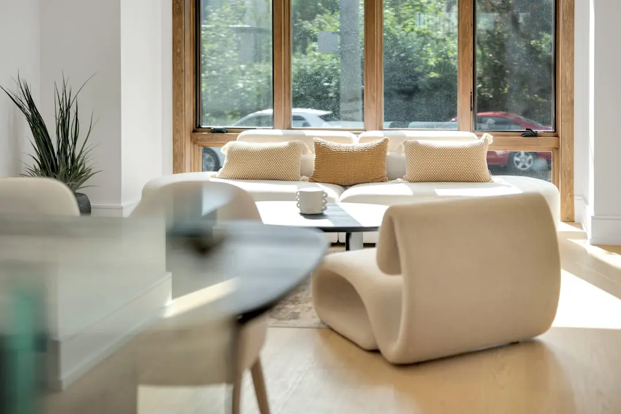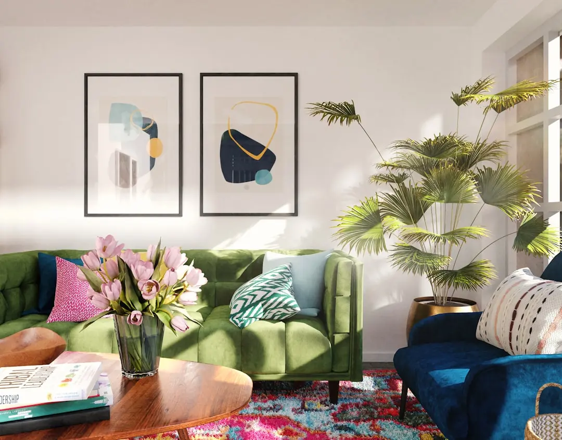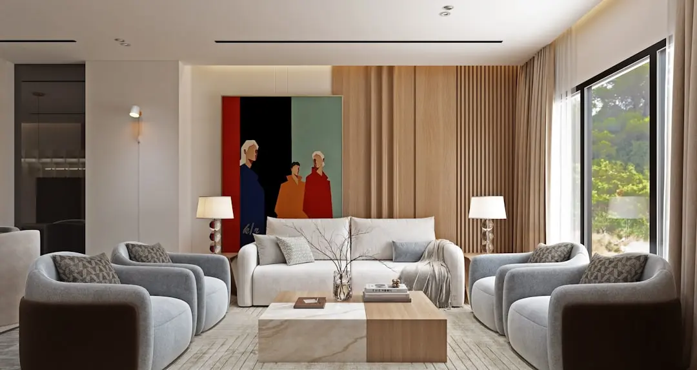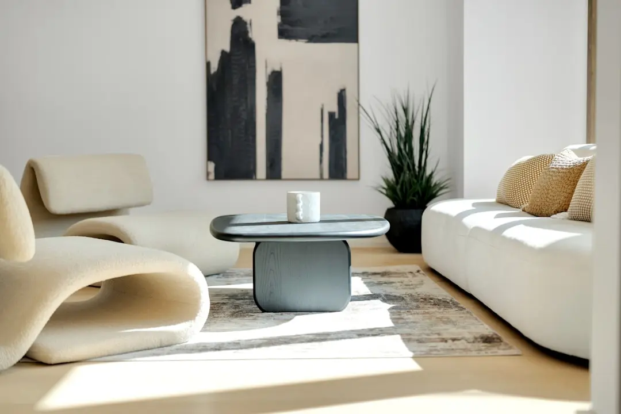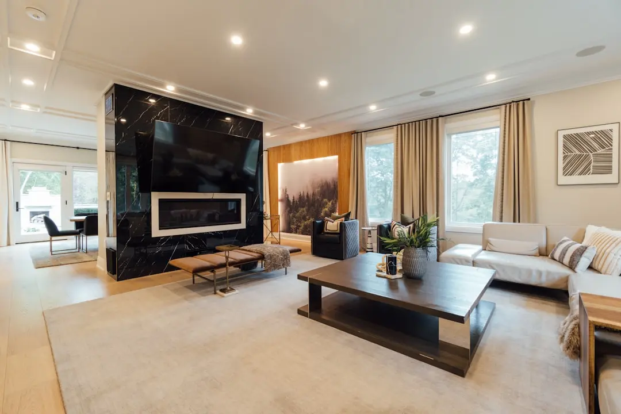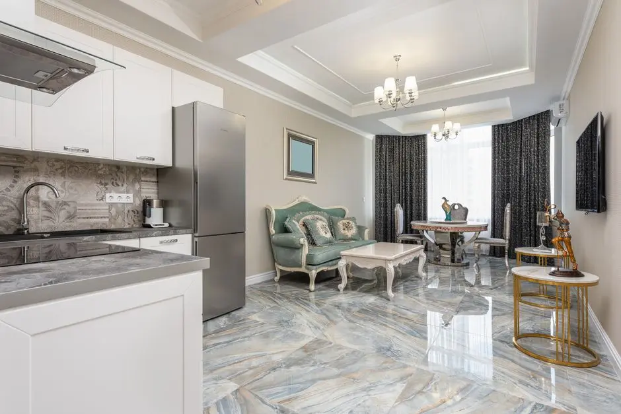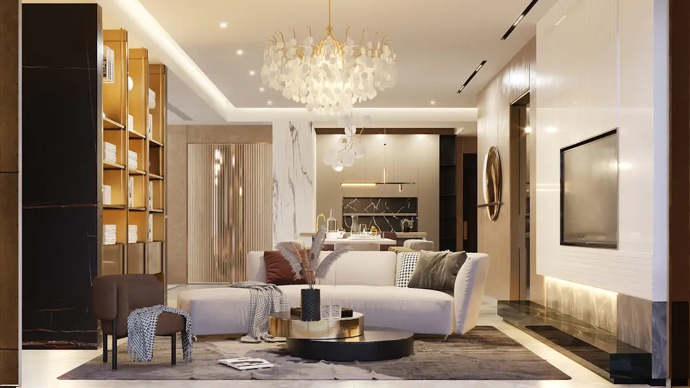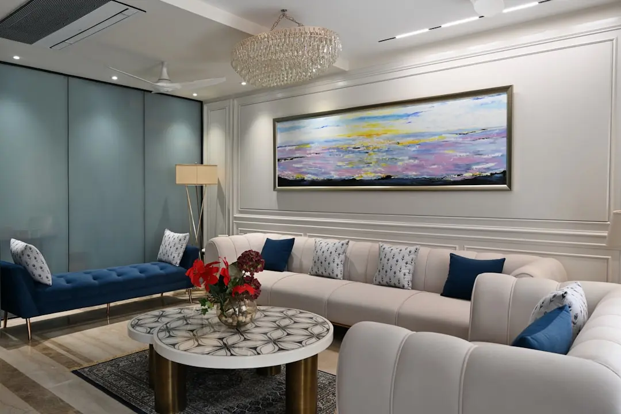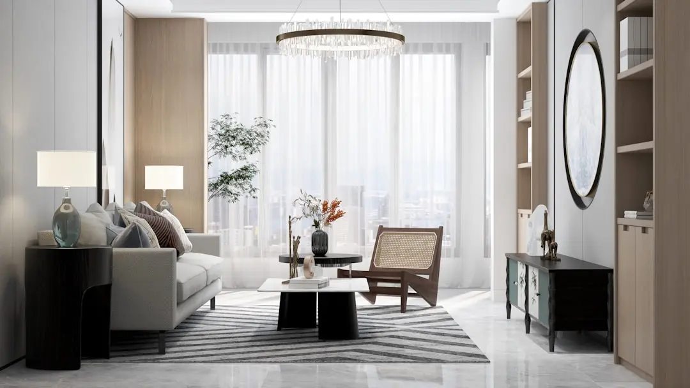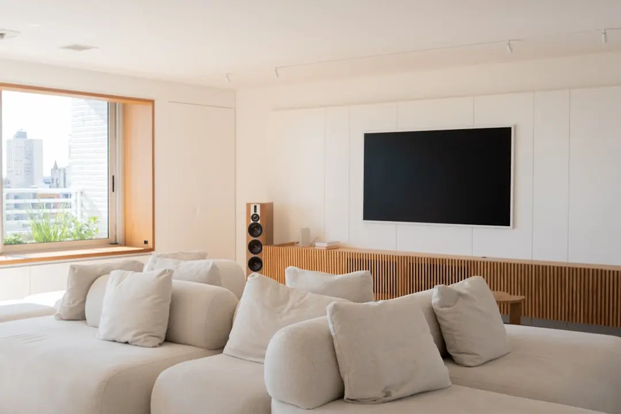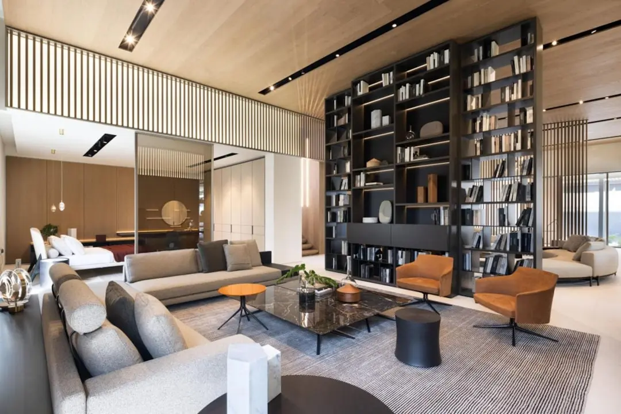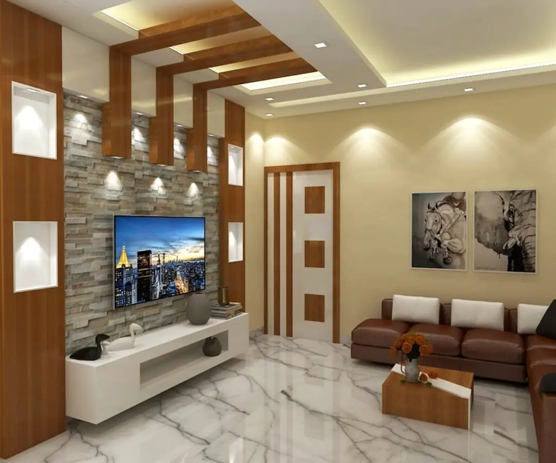
ADANI VERIS, Gwal Pahari, Gurgaon

ADANI VERIS

One Apartment Per Floor, A Vertical Forest Rising Over Gwal Pahari

4 BHK · Starting ₹20.65 Cr onwards

SPECIAL OFFER
Book now to get special offers !
Available for next few days only !
RERA: RC/REP/HARERA/GGM/943/657/2025/46
32
Units
1
Towers
4.00
Acres
32
Floors
The Address & The Vision

An Address Worth Owning

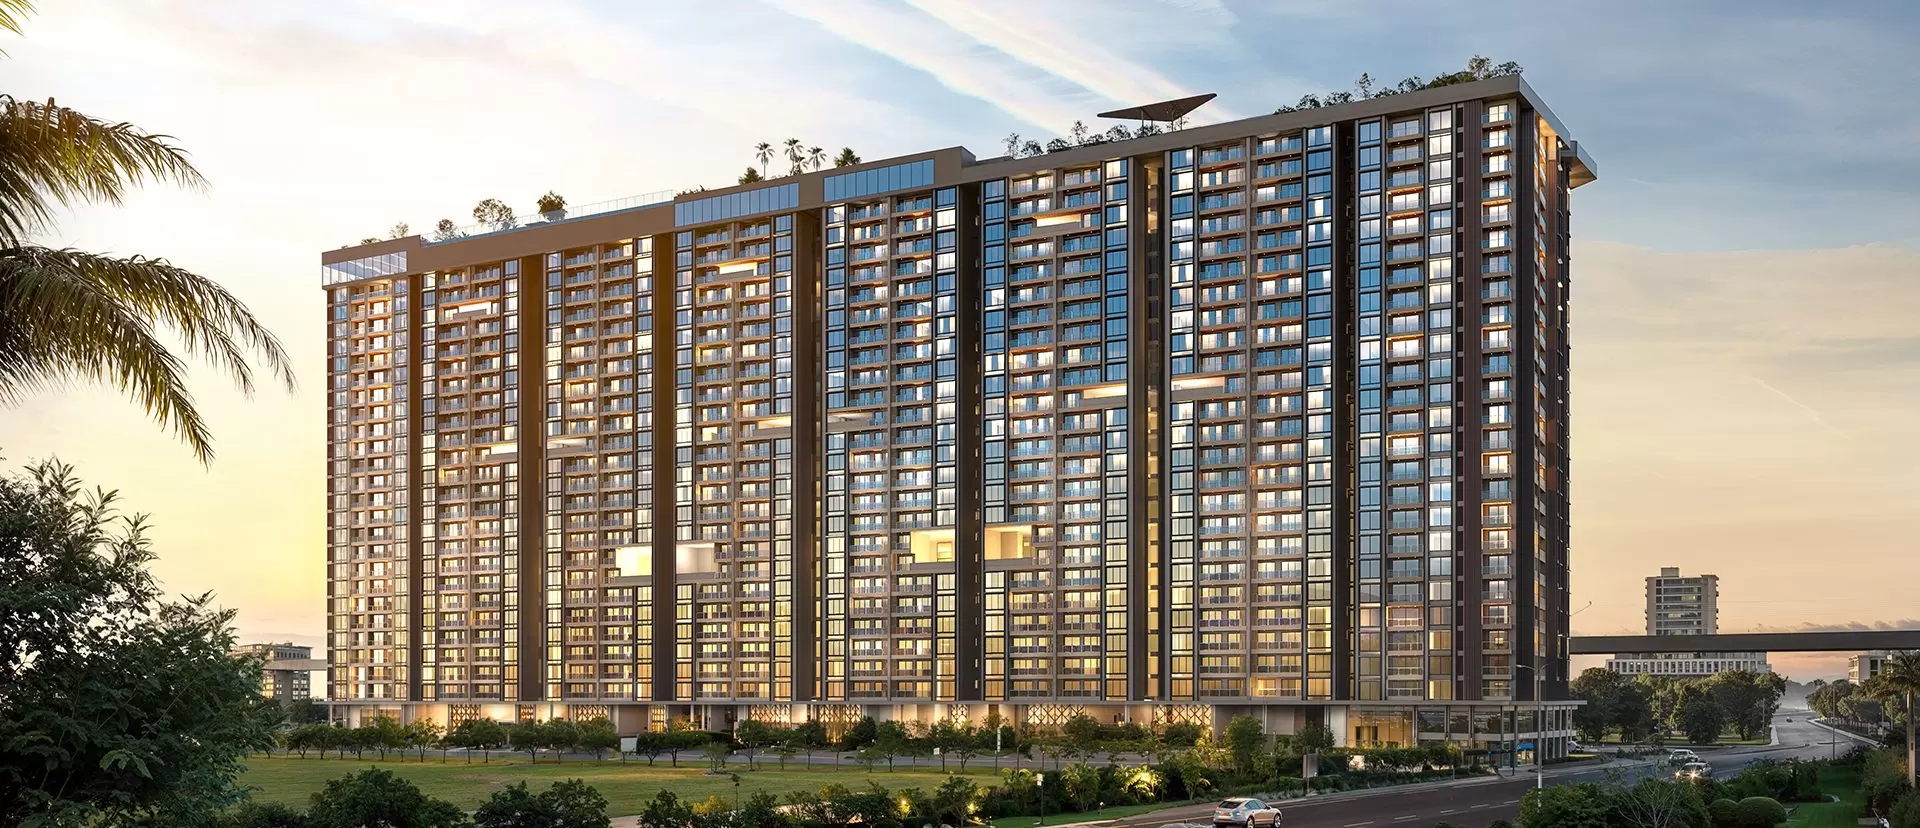
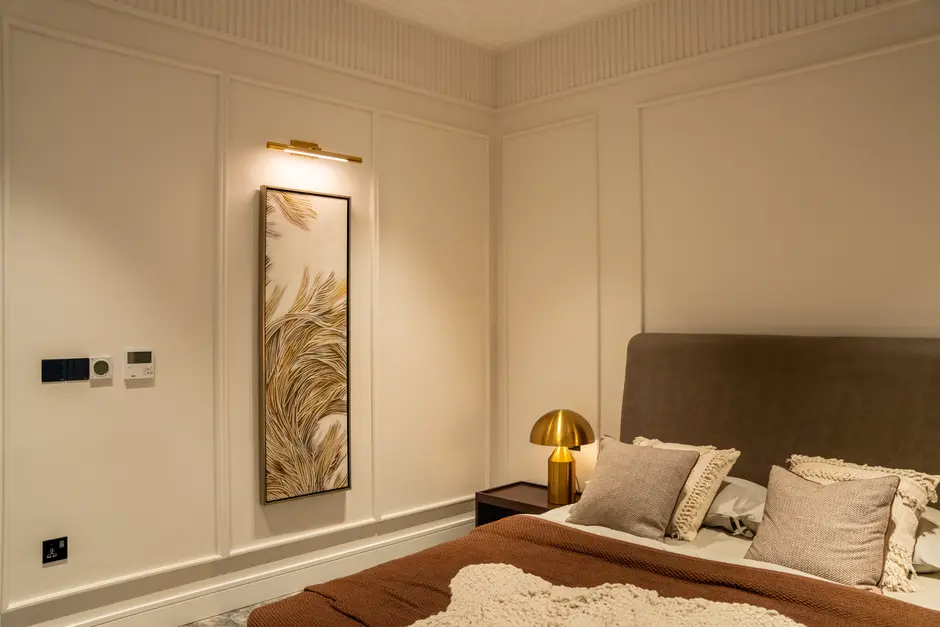
Adani Veris is a single-tower residence in Sector 2, Gwal Pahari, developed by Adani Realty, the real estate arm of the Adani Group. The tower is organized around a vertical forest concept, with one expansive 4 BHK apartment per floor across 32 floors, so every home occupies a full level of the building.

The apartments are handed over as a bare shell, allowing each resident to personalize the layout into a 4 BHK with a lounge, a study room and two servant quarters, on a RERA carpet area of approximately 3,594 sq ft. Large, south-facing balconies are designed to draw in winter light while the surrounding green cover of Gwal Pahari's ravines stays visible from every floor.

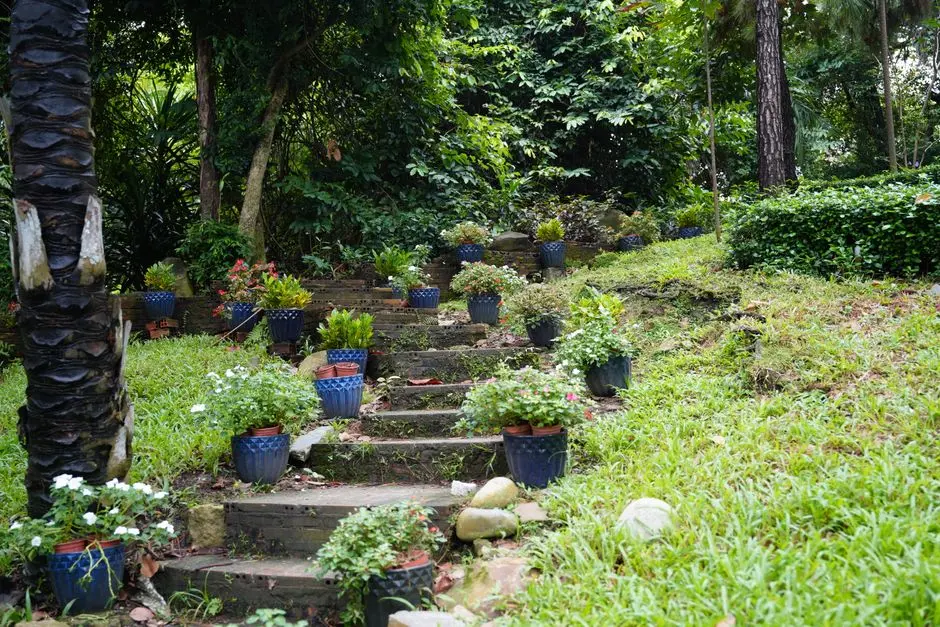
Green balconies run the height of the tower as part of the vertical forest design, supported by a plantation system with a central drip mechanism for watering and nutrition. This is paired with a two-level clubhouse, a sky lounge, private elevators and smart home automation, carrying the same idea of nature integrated with contemporary engineering through every shared and private space.

The address itself is the case for the project: a Gurugram-Faridabad Road location that keeps Golf Course Road, MG Road and the wider commercial belt of Gurugram within easy reach, while Gwal Pahari's lower density and green ravines remain at the doorstep. Retail space at the base of the tower adds convenience without altering the residential character above.

Adani Veris is currently under construction, with possession expected by March 2030 and HARERA registration in place for the project.
Read more
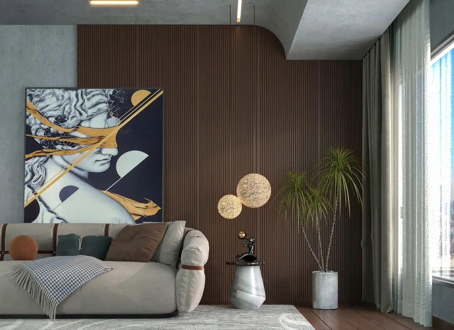
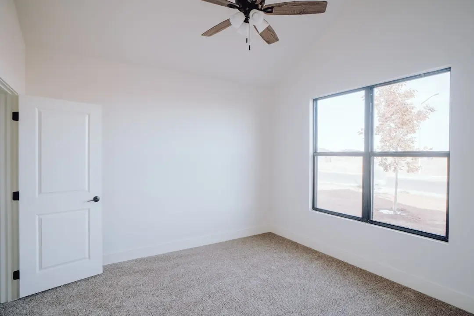
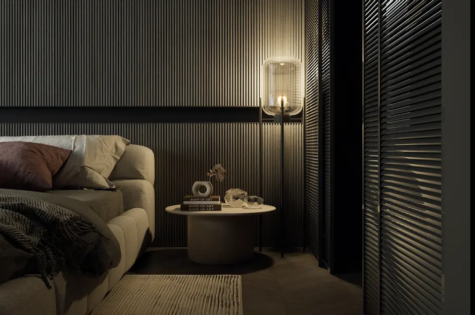
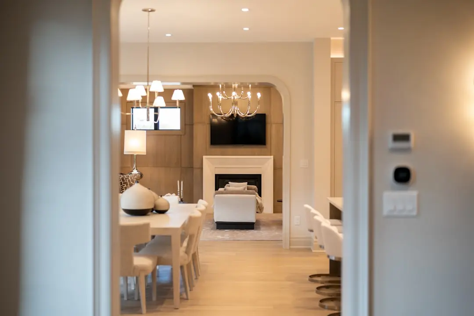
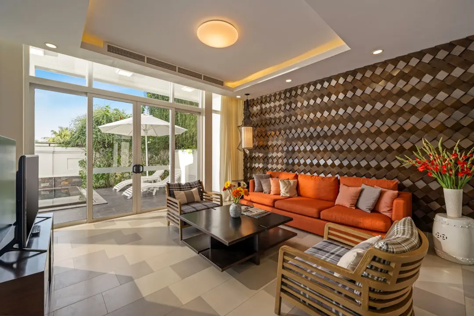
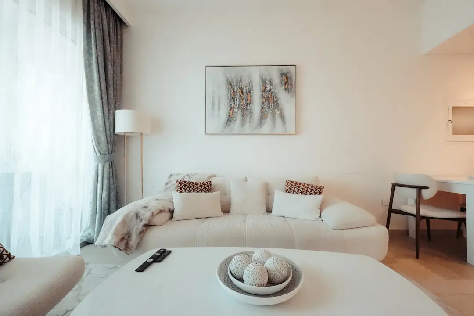
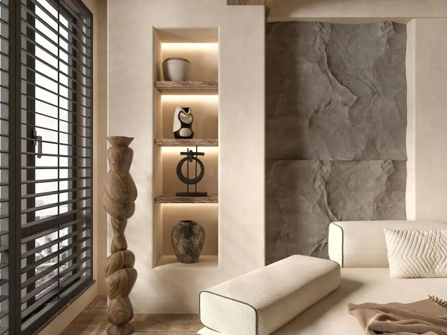
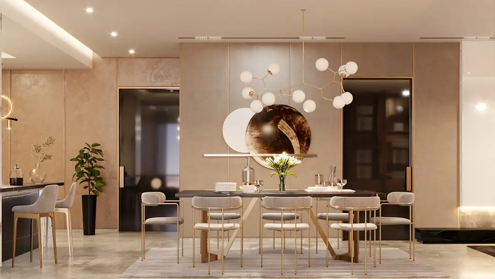
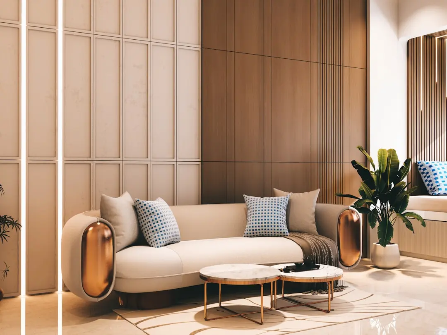
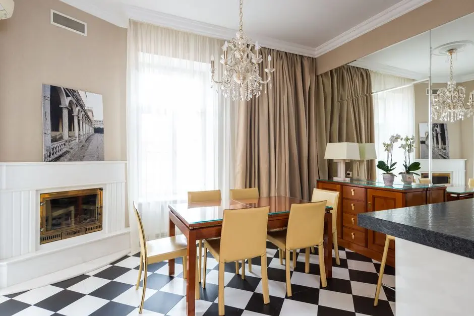
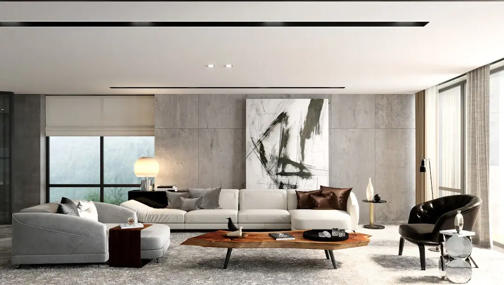
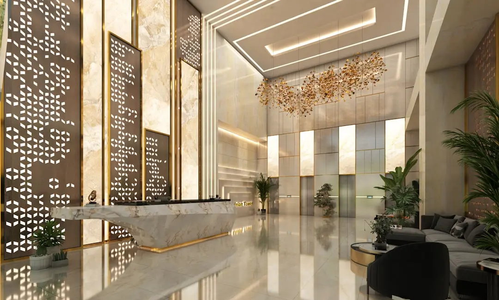
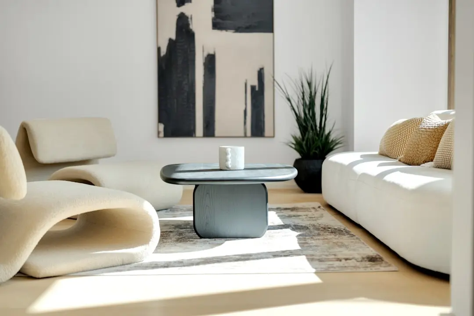
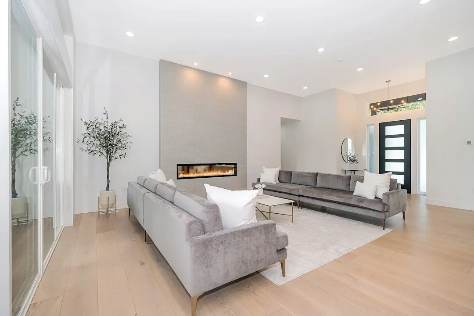
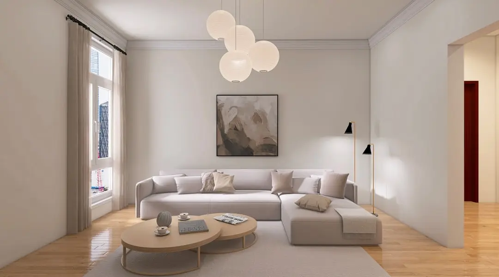
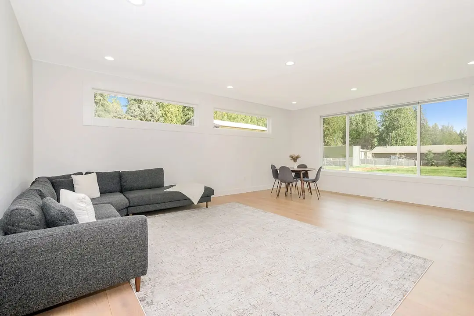
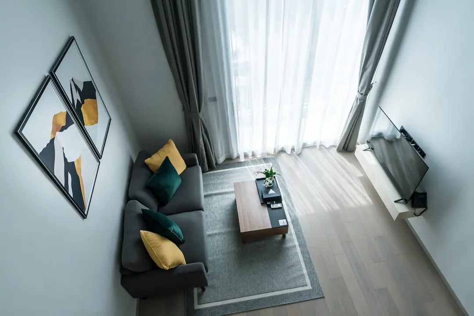
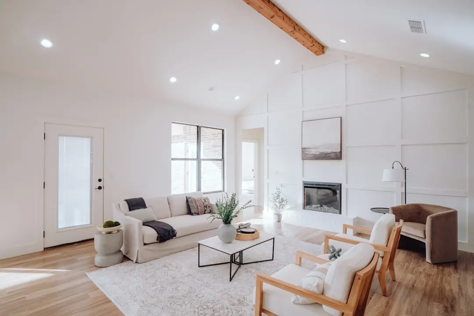
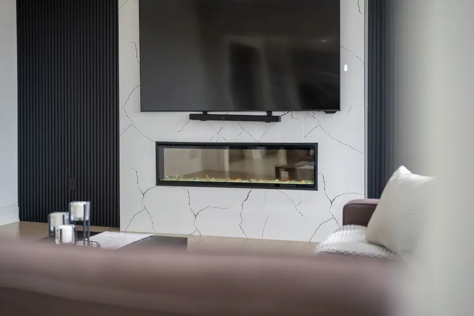
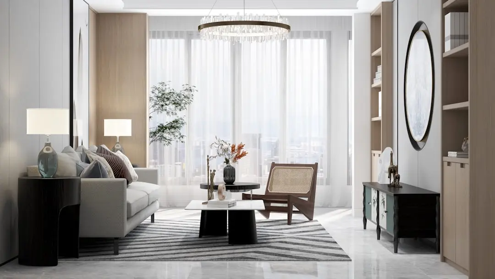
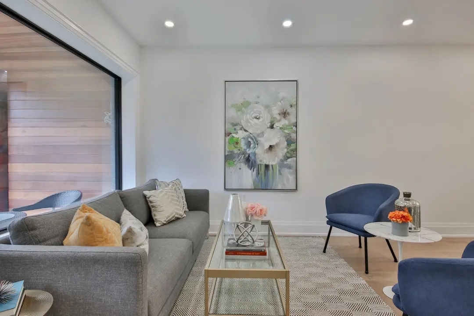
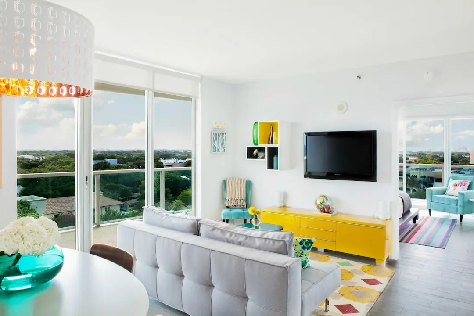
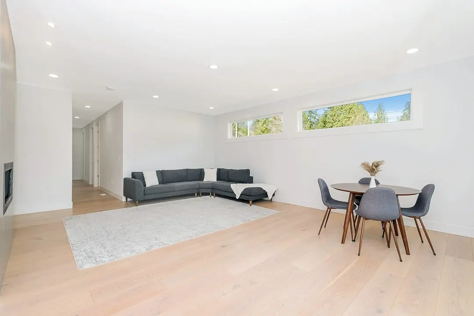
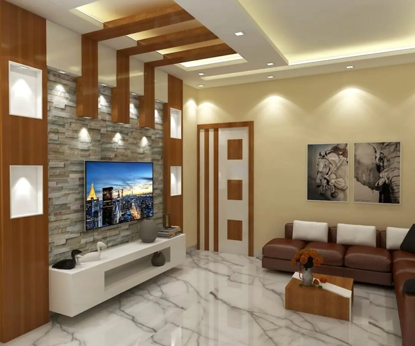
Gallery

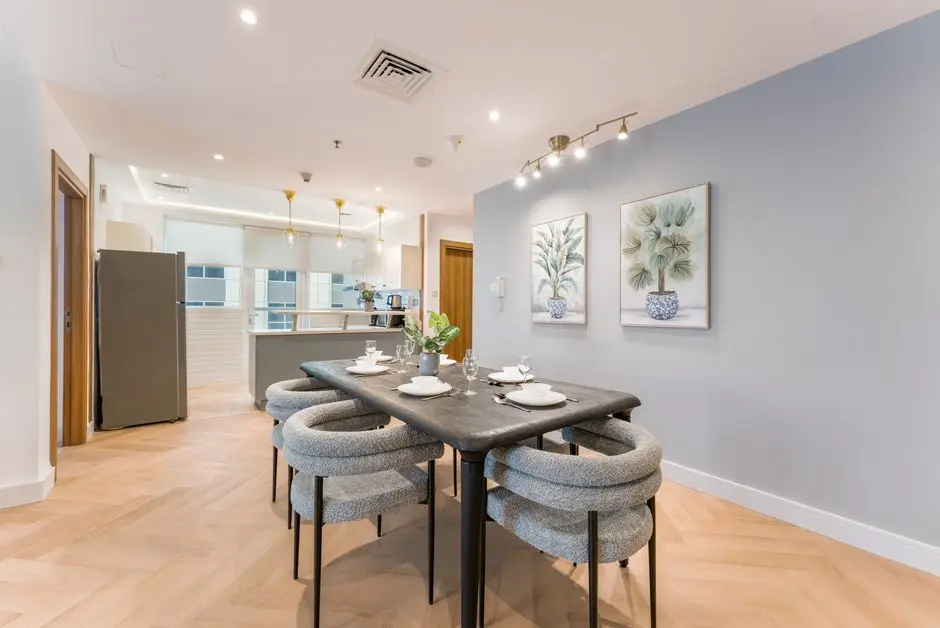
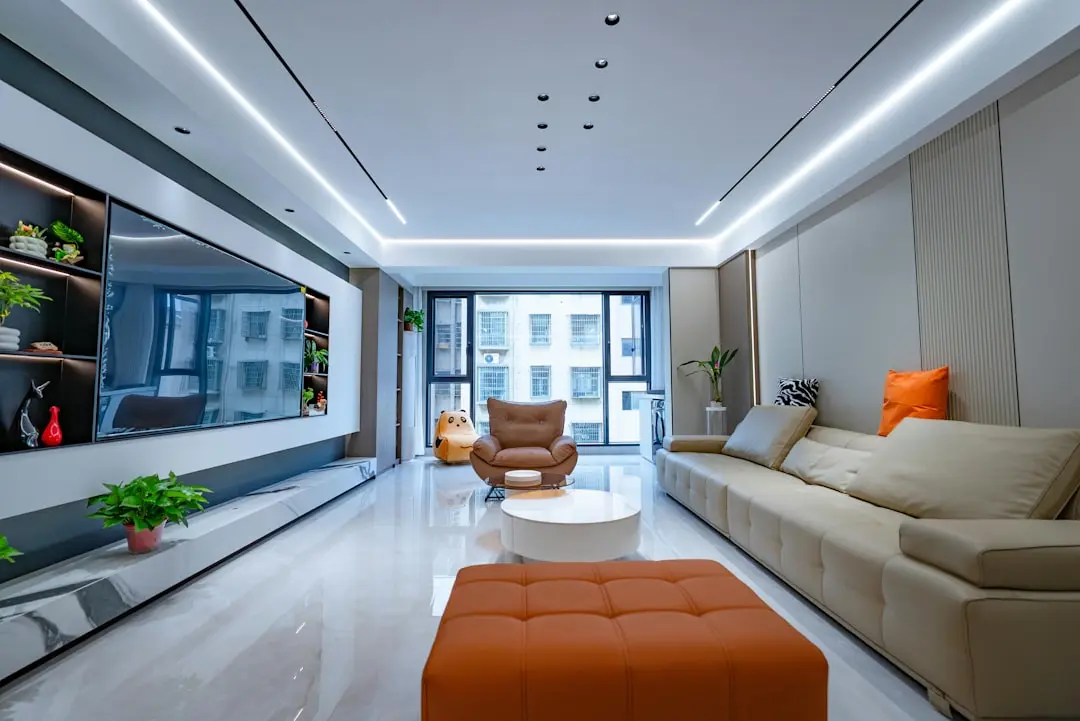
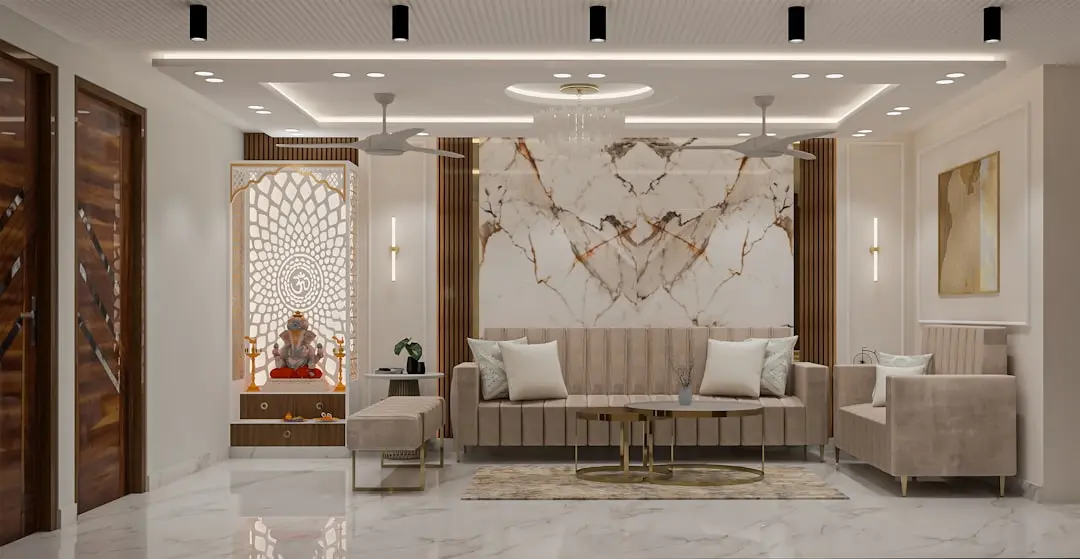
Visualize Your Future Space

Configurations & Pricing

Choose Your Space

Starting from Rs. 20.65 Cr onwards

ConfigurationSizeStarting Price
4 BHK with Lounge, Study and Servant Quarters
Bare shell apartment occupying a full floor, personalized to a 4 BHK layout
3594 sq.ft.Rs. 20.65 Cr
Lifestyle

World-Class Amenities

Recreation at ADANI VERIS, Gwal Pahari, Gurgaon
Recreation
  • Two-level clubhouse
  • Sky lounge
  • Swimming pool
  • Amphitheatre
  • Wellness spa
Active at ADANI VERIS, Gwal Pahari, Gurgaon
Active
  • Gymnasium
  • Cricket net
  • Skating rink
  • Jogging trail
Community at ADANI VERIS, Gwal Pahari, Gurgaon
Community
  • Kids' play area
  • Family lounge
Greens & Outdoors at ADANI VERIS, Gwal Pahari, Gurgaon
Greens & Outdoors
  • Vertical forest balconies
  • Landscaped gardens
  • Central drip irrigation plantation system
  • Grand entry plaza
Master & Floor Plans

Master & Floor Plans

Detailed master plan and unit-wise floor plans available on request.

Master plan preview
Preview only — request full plan
Location / Address

A Defining Address

Sector 2, Gwal Pahari, Gurugram-Faridabad Road, Gurugram, Haryana · Gwal Pahari · Gurgaon

Gwal Pahari sits at the southern edge of Gurugram, where the city's commercial density gives way to the Aravalli foothills. The stretch along the Gurugram-Faridabad Road has drawn a cluster of low-density, high-value residential addresses precisely because it offers proximity to Golf Course Road and South Delhi without the congestion of the older sectors. Adani Realty's own Lushlands development sits along the same corridor, reflecting the area's emergence as a preferred address for large-format homes.

Adani Veris occupies this Sector 2 address directly on the Gurugram-Faridabad Road, placing it within a short drive of Golf Course Road, MG Road and the corporate clusters of Cyber City, while backing onto the green ravines that define Gwal Pahari's character. The single-tower plan and one-apartment-per-floor design are built around this dual advantage of quiet, forested surroundings and a direct commuting line into the rest of Gurugram and Delhi.

Location map
Preview only — request full map
Connectivity

Location Advantages

Thoroughfares

  • Gurugram-Faridabad Road — Direct access
  • Golf Course Road — 5 mins
  • MG Road — 10 mins
  • NH-48 (Delhi-Gurgaon Expressway) — 20 mins

Corporate

  • Cyber City — 20 mins
  • DLF Phases 1 and 5 — 15 mins
  • Udyog Vihar — 25 mins

Hospitality

  • The Leela Ambience Gurugram — 20 mins
  • Trident Gurgaon — 20 mins

Education

  • Pathways School — 7 mins
  • Shiv Nadar School — 15 mins
  • Heritage Xperiential Learning School — 15 mins

Healthcare

  • Medanta - The Medicity — 15-20 mins
  • Artemis Hospital — 15-20 mins
  • Fortis Memorial Research Institute — 15-20 mins

Schedule a Site Visit

See the property in person. Our sales team will get in touch to coordinate a visit at your convenience.

Beyond the Project

Infrastructure & Growth

Gurugram-Faridabad Road Elevated Corridor

A proposed elevated highway linking 11 Murti Circle and Vasant Kunj in Delhi to Bandhwari and Ghata on the Gurugram-Faridabad Road, adding a third high-speed link between Delhi and Gurugram.

Gurugram Metro Expansion

A new metro corridor from Millennium City Centre through Old and New Gurugram is under construction, with interchanges planned with the Delhi Metro Yellow Line and Rapid Metro.

Southern Peripheral Road Upgrades

Elevated stretches of the Southern Peripheral Road are planned to give signal-free movement between Golf Course Extension Road and NH-48, easing east-west travel across Gurugram.

NH-48 Corridor Improvements

Ongoing widening and interchange upgrades on NH-48, the Delhi-Gurgaon Expressway, continue to improve travel times toward IGI Airport and Cyber City.

Golf Course Road Extension

The established Golf Course Road Extension corridor connects Gwal Pahari to Sohna Road and the wider Golf Course Road business and retail belt within minutes.

Build Quality

Specifications

Structure

  • RCC framed single high-rise tower
  • One apartment per floor across 32 floors

Flooring

  • Bare shell delivery, finished to owner's specification

Bathroom

  • Bare shell plumbing points, fittings by owner

Kitchen

  • Bare shell kitchen area, fitted out by owner

Doors & Windows

  • Large glazed openings for balcony access

Electrical

  • Smart home automation wiring
  • Power backup provision

Security

  • 24/7 CCTV surveillance
  • Controlled access with private elevators
Why Invest

Compelling Reasons

1

One apartment per floor

Adani Veris is designed with a single expansive 4 BHK residence on each of its 32 floors, giving every resident an entire level of the tower with no shared landings or adjoining walls.

2

Vertical forest architecture

Green balconies run the full height of the single tower, supported by a central drip irrigation system, bringing continuous plantation cover to a high-rise home rather than confining greenery to the ground.

3

Gwal Pahari address

The project sits directly on the Gurugram-Faridabad Road in Sector 2, Gwal Pahari, an area known for its lower density and proximity to the Aravalli ravines relative to the rest of Gurugram.

4

Bare shell customization

Each apartment is handed over as a bare shell, letting owners plan a 4 BHK with lounge, study and two servant quarters exactly to their own layout and finish preferences.

5

Sky lounge and two-level clubhouse

Shared amenities are concentrated in a two-level clubhouse and an elevated sky lounge, positioning recreation and social space above the ground rather than spread across a larger footprint.

6

HARERA registration

Adani Veris is registered with the Haryana Real Estate Regulatory Authority under RC/REP/HARERA/GGM/943/657/2025/46, with possession scheduled for March 2030.

About the Developer

ADANI REALTY

Adani Realty is the real estate arm of the Adani Group, the Ahmedabad-headquartered infrastructure conglomerate founded by Gautam Adani in 1988. The realty business itself was established around 2010 and has scaled rapidly on the back of the parent group's land bank, balance sheet and execution discipline. The company has developed close to 33 Mn sq ft and has approximately 144 Mn sq ft under development across Ahmedabad, Mumbai, Pune and Gurugram , spanning residential, commercial, retail and social club formats. The head office sits at Shantigram on SG Highway, Ahmedabad, with regional offices in Gurugram, Mumbai, Pune and Dubai.

The approach is anchored in the group's twin themes of Nation Building and Growth with Goodness. Adani Realty integrates design aesthetics with cutting-edge construction technology in what it considers the most promising urban destinations . Projects are master-planned at township scale where land permits, with phased delivery, institutional contractors and the financial backing of one of India's largest listed conglomerates. The philosophy of 'The Good Life' shapes specifications, amenity programmes and the social infrastructure layered into each development, including schools, retail high streets, healthcare and exclusive club destinations.

The portfolio reads across configurations and price bands. Homes range from 2, 2.5, 3, 3.5 and 4 BHK apartments to 4 and 5 BHK penthouses and 4, 5 and 6 BHK villas . Flagship Ahmedabad addresses include Shantigram township, Amogha, The North Park, Aster, Water Lily, Ikaria, Archway and Atrius. In Mumbai, the company is developing premium high-rise residences and recently announced a Rs 3,400 crore Monte South commercial joint venture in Byculla with Marathon Nextgen Realty. Gurugram projects include Adani The Marq in Sector 102 and Samsara Ivana. Commercial and retail assets sit alongside social anchors like the Belvedere Golf and Country Club.

Ownership philosophy is built on parent-group credibility and long-horizon thinking. All projects of Adani Realty are RERA compliant , and the realty business is housed within Adani Infrastructure and Developers Private Limited and related entities. Annual revenue of Adani Realty stood at ₹22,700 crore as on 31 March 2025 , and media has recently described it as India's most valuable unlisted firm . The intent is not project-by-project margin alone but the construction of long-lived urban anchors that compound in value alongside the wider Adani infrastructure footprint of ports, airports, energy and logistics.

Rate this project

Write a review

Visited or booked here? Share your honest experience. Reviews are checked before they appear.

Frequently Asked Questions

Where is Adani Veris located in Gurugram?+
Adani Veris is located in Sector 2, Gwal Pahari, on the Gurugram-Faridabad Road, close to Golf Course Road and the South Delhi border.
Is Adani Veris RERA approved?+
Yes, Adani Veris is registered with the Haryana Real Estate Regulatory Authority under registration number RC/REP/HARERA/GGM/943/657/2025/46.
What configurations are available at Adani Veris?+
Adani Veris offers a single 4 BHK layout with a lounge, study room and two servant quarters, delivered as a bare shell unit that residents personalize, with a RERA carpet area of approximately 3,594 sq ft per apartment.
What is the possession date for Adani Veris?+
The expected possession date for Adani Veris is March 31, 2030, as the project is currently under construction.
What is the starting price of Adani Veris in Gwal Pahari?+
Adani Veris is priced from approximately Rs. 20.65 Cr onwards for its 4 BHK residences.
What makes Adani Veris different from other apartments in Gwal Pahari?+
Adani Veris is built as a single tower with one apartment per floor, following a vertical forest design with green balconies, a two-level clubhouse and a sky lounge, giving every resident an entire floor to themselves.

Get in Touch

Pricing, plans, brochure, and a personal walkthrough — talk to our sales team.

Featured Projects

Projects Portfolio

ADANI 9 PBR

ADANI 9 PBR

📍 Sector 60, Nerul, Navi Mumbai

Starting ₹3.5 Cr

Explore →
ADANI AANGAN

ADANI AANGAN

📍 Shantigram, Ahmedabad

Starting ₹30 Lac

Explore →
ADANI AANGAN ARCADE

ADANI AANGAN ARCADE

📍 Sector 88A, Gurgaon

Price on Request

Explore →
ADANI AIRICA

ADANI AIRICA

📍 Bhandup West, Mumbai

Starting ₹2.23 Cr

Explore →
×
Express Your Interest