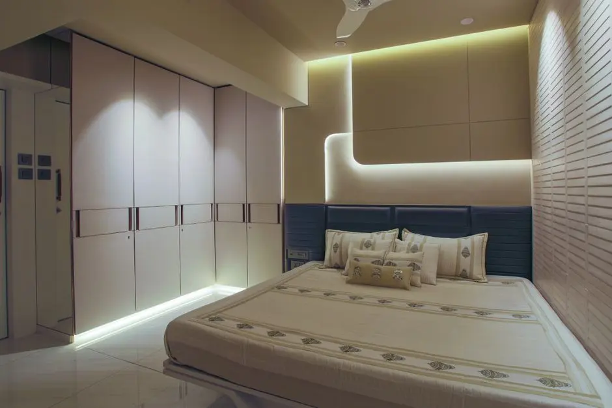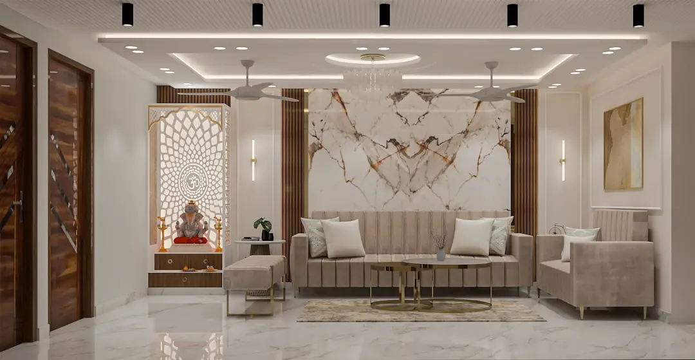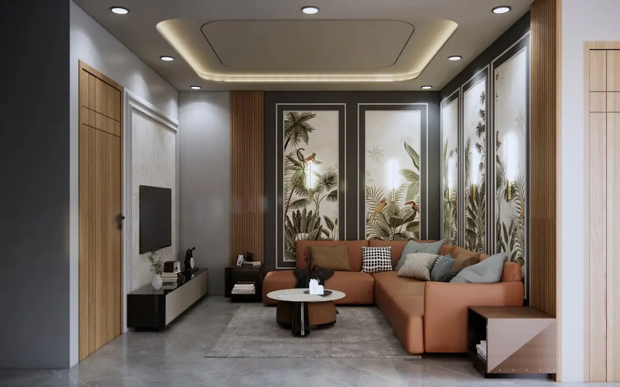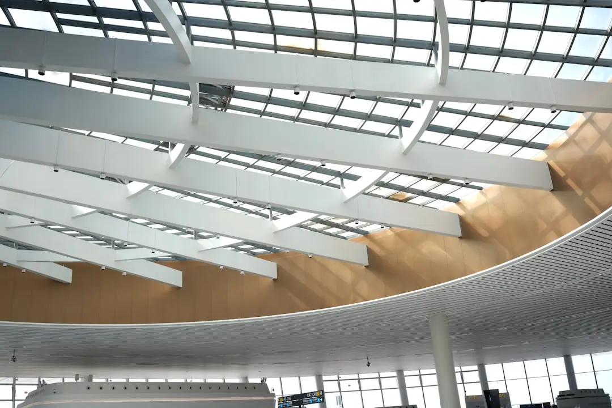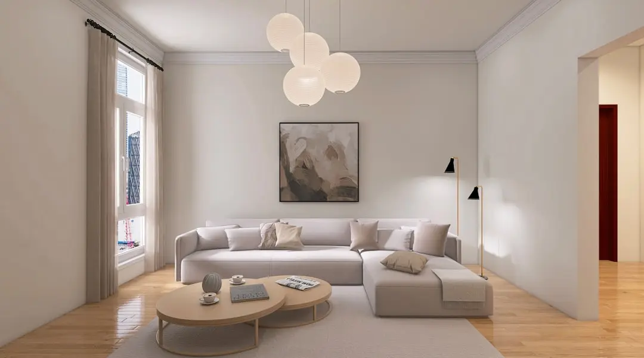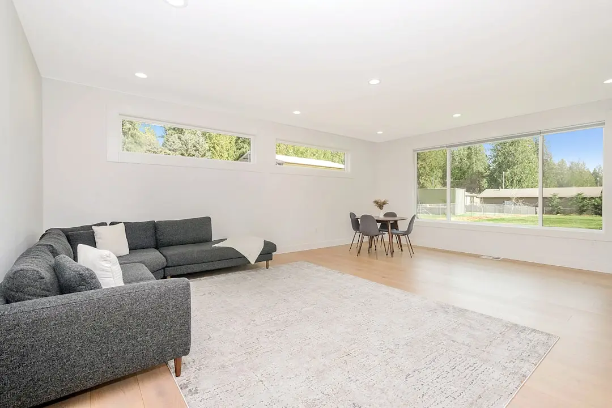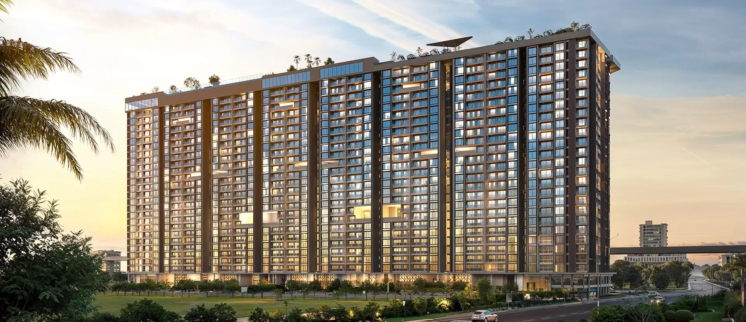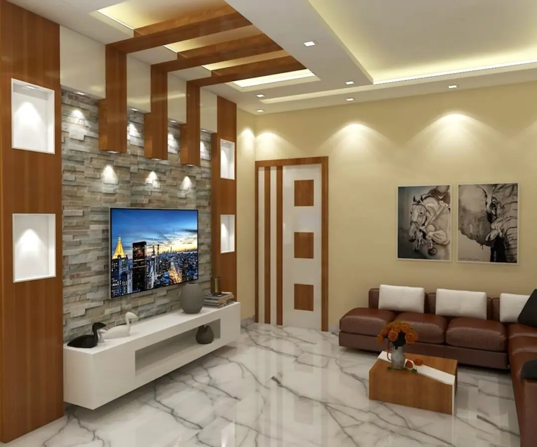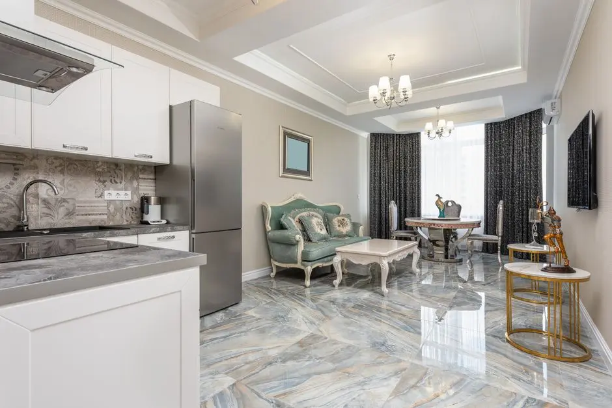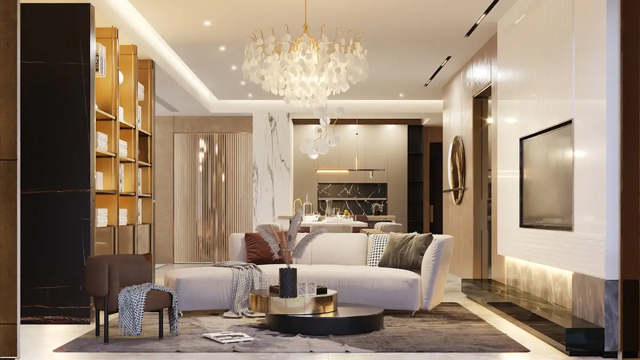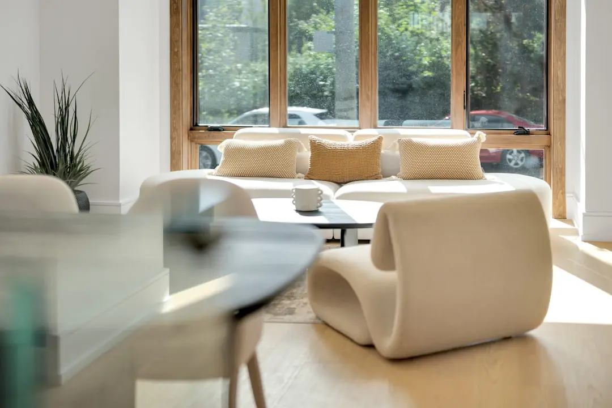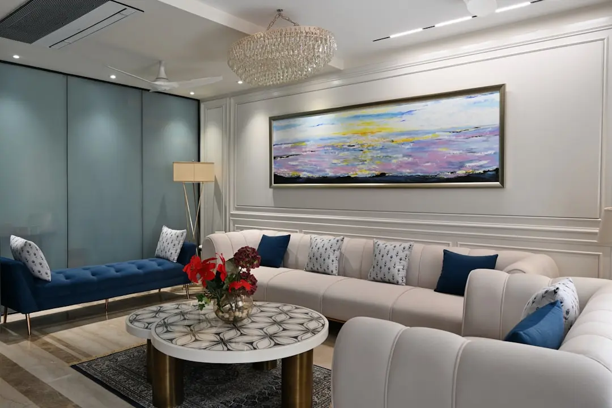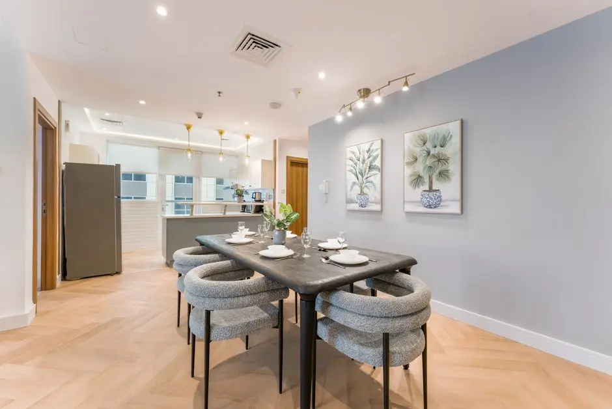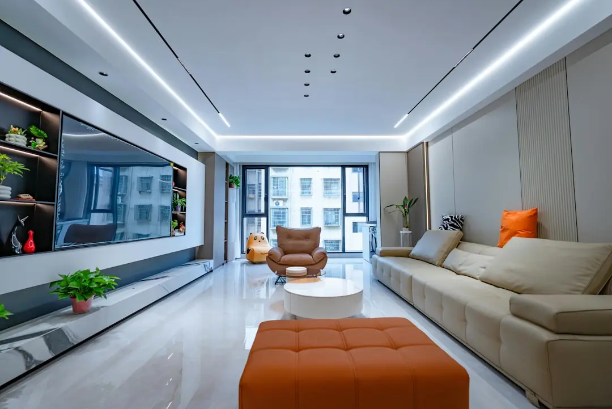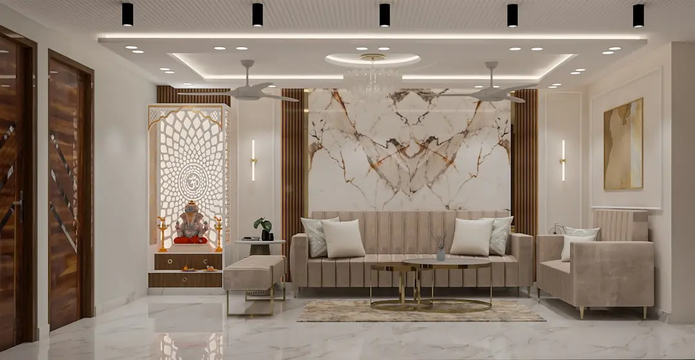
ADANI AIRICA, Bhandup West, Mumbai

ADANI AIRICA

9 Acres, 5 Towers, One Address on LBS Marg — Adani Airica, Bhandup West

2, 3 & 3.5 BHK · Starting ₹2.23 Cr onwards

SPECIAL OFFER
Book now to get special offers !
Available for next few days only !
RERA: P51800055125 | P51800077756 | P51800055166
5
Towers
9.00
Acres
34
Floors
The Address & The Vision

An Address Worth Owning

Adani Airica is a low-density residential development by Adani Realty — the real estate arm of the Adani Group — set across nine acres on Lal Bahadur Shastri Marg in Bhandup West. With five towers rising to 34 storeys each and generous open space across the site, the project is engineered around a simple premise: fewer buildings, more breathing room. Adani Realty has delivered over 22.5 million square feet of completed real estate across Mumbai, Ahmedabad, Pune, and Gurugram, with marquee addresses including Ten BKC, Western Heights in Andheri West, Linkbay Residences, and The Views in Ghatkopar East.

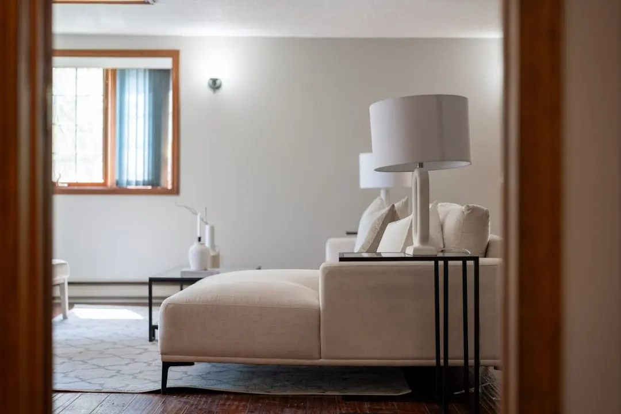
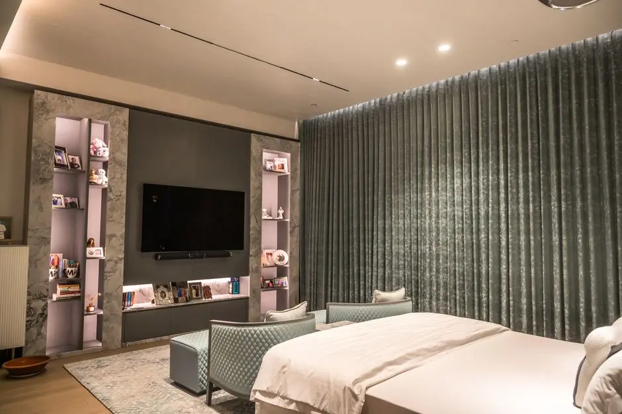
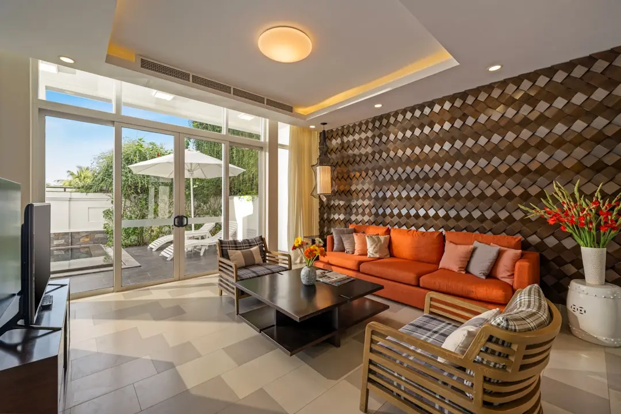
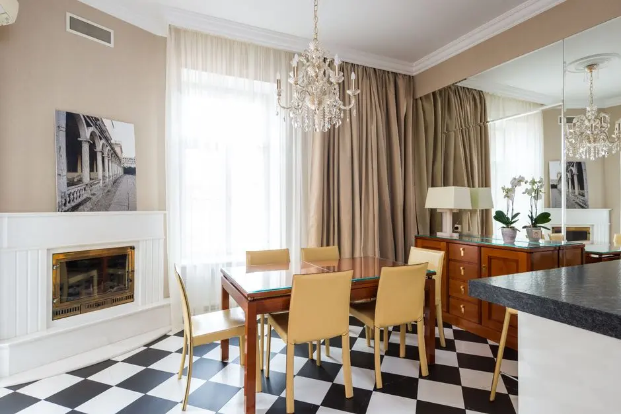
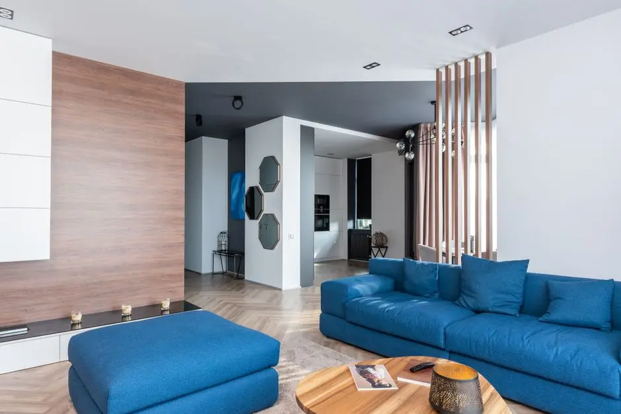
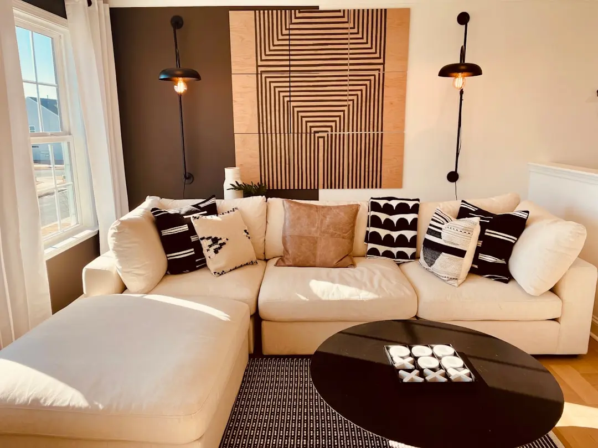
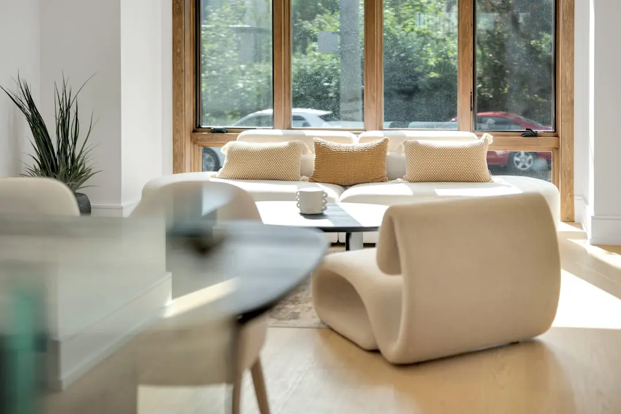
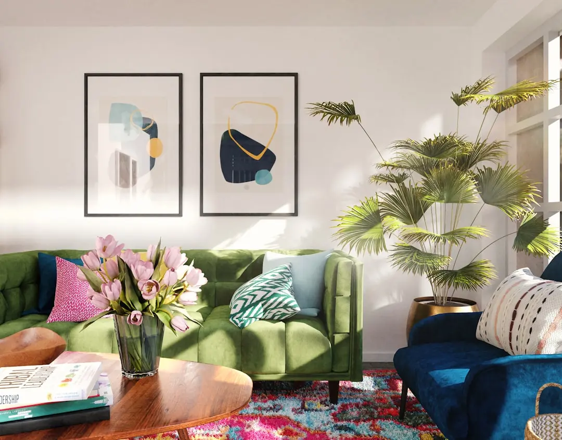
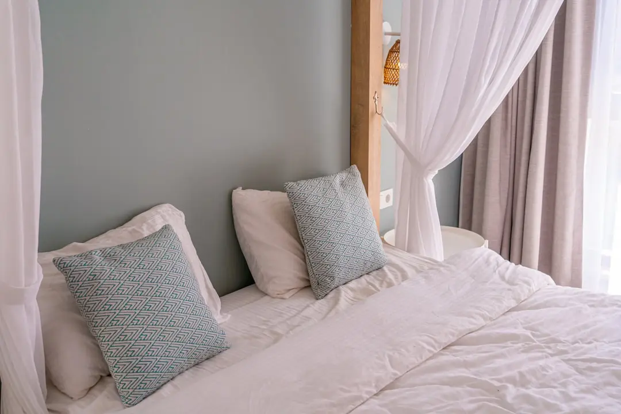
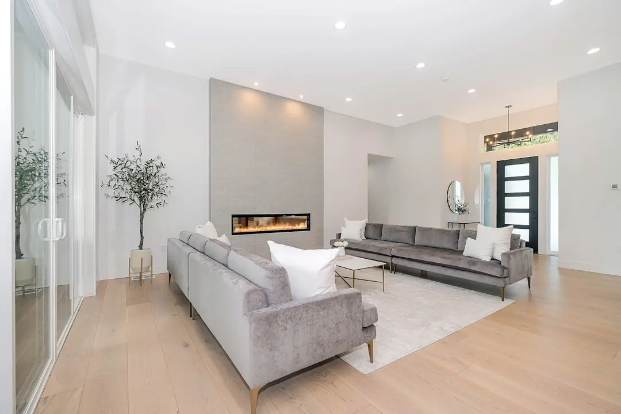
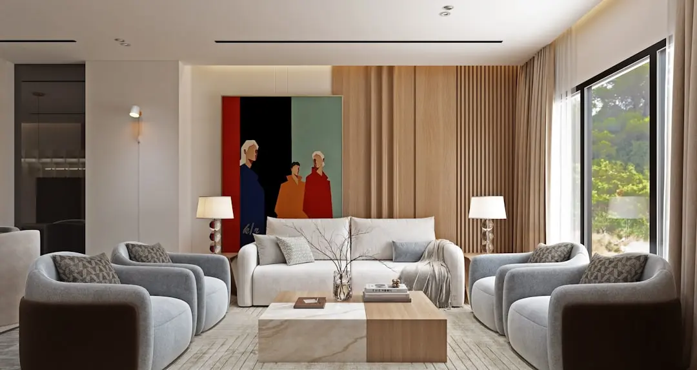
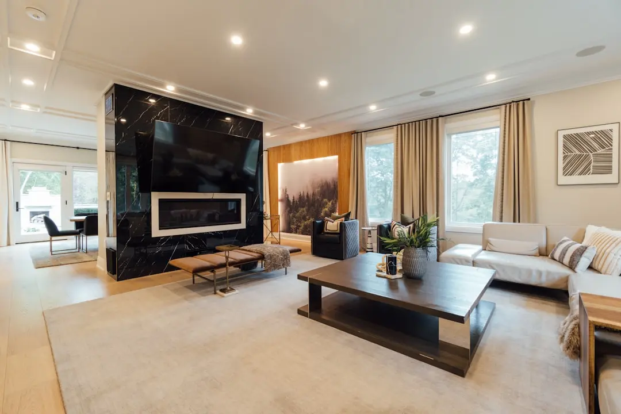
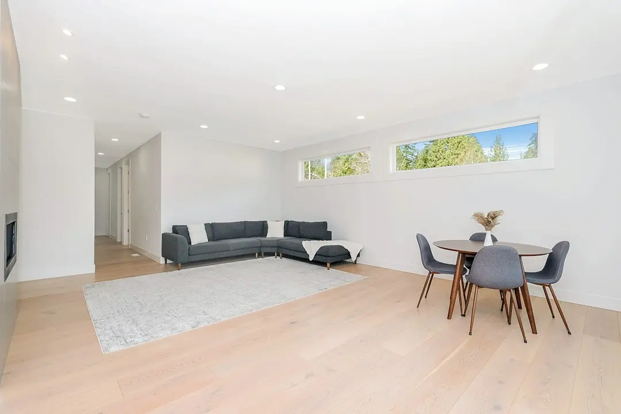
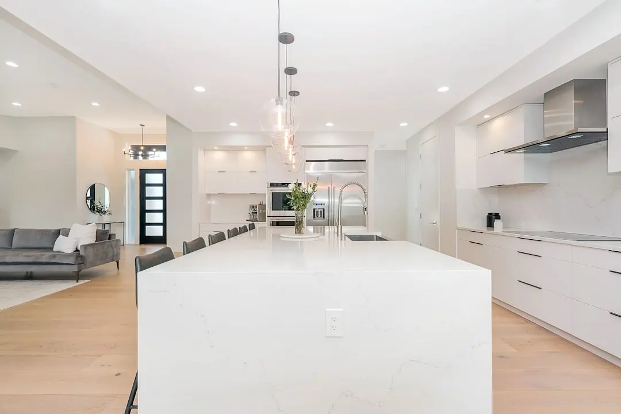
The homes at Airica — available in 2 BHK, 3 BHK, and 3.5 BHK configurations — are sized to reflect the way families actually live, not the market trend toward compression. Carpet areas range from 738 square feet for the entry 2 BHK to 1,550 square feet for the 3.5 BHK, offering genuine room for multi-generational households. Each apartment is designed around natural light and cross-ventilation, with layouts oriented to reduce corridor waste and maximise usable floor area. A sample flat is available on site for prospective residents to experience the scale firsthand.

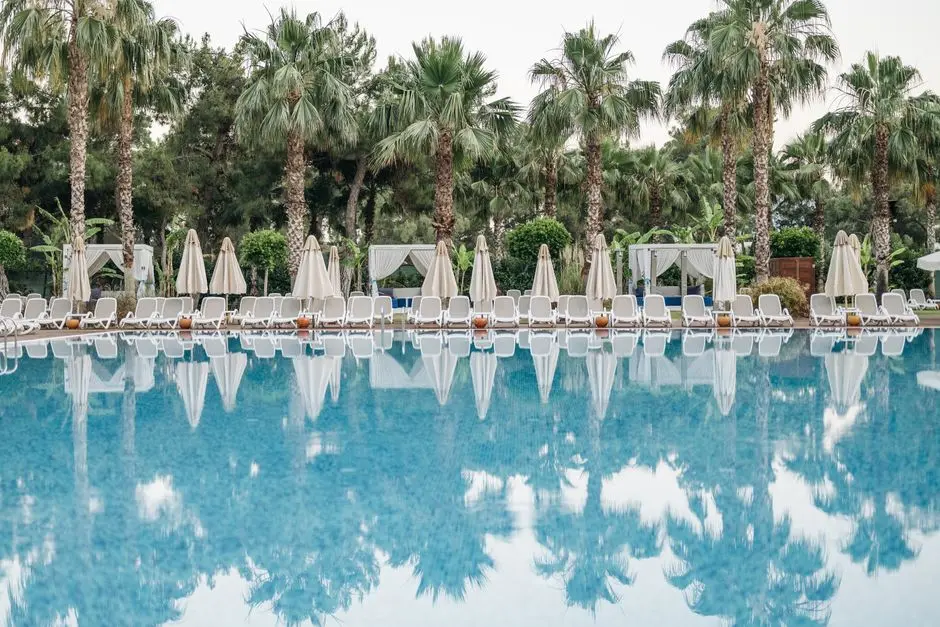
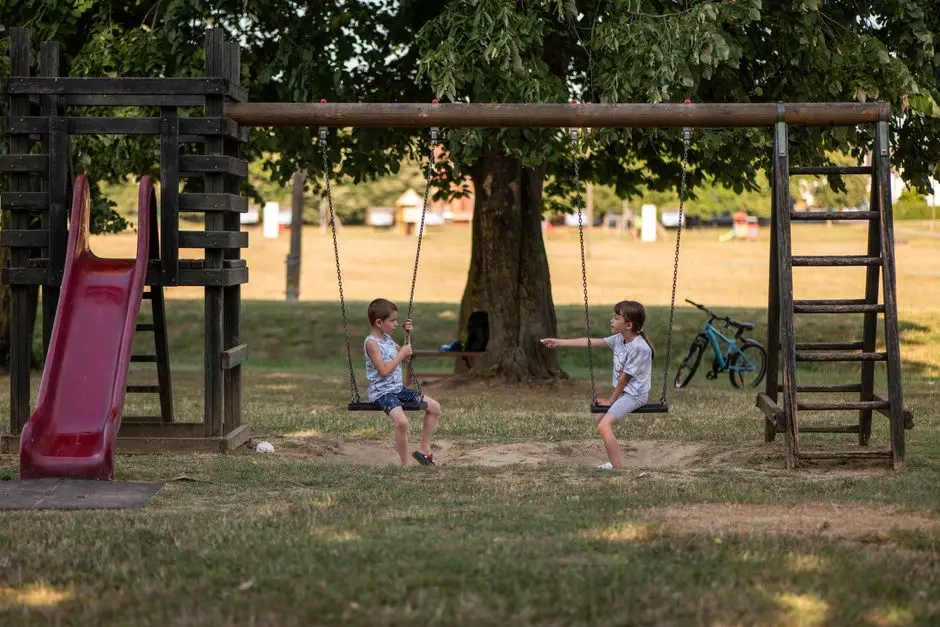
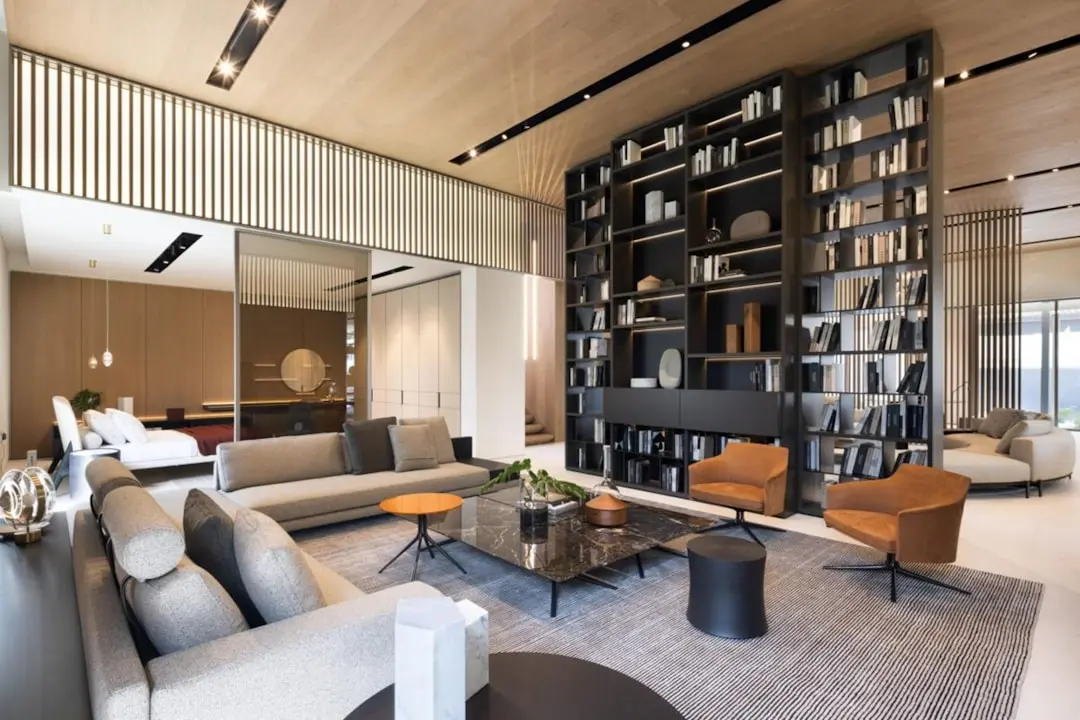
Across the nine-acre campus, over 60 lifestyle amenities have been curated for residents across every age group and interest. A dedicated clubhouse anchors the social infrastructure, supported by an aqua gym, Zen garden, Miyawaki forest pocket, lagoon lounge, sacred garden, events lawn, and a swinging sanctuary — amenities that shift the project's character from a conventional gated community to something closer to a curated neighbourhood. Jogging tracks, multipurpose courts, indoor squash, and a full gymnasium address active living, while the children's play park and kids' pool serve younger residents independently of adult amenity zones.

Bhandup West is at an infrastructure inflection point. Metro Line 4 — a 32.3-kilometre corridor running along LBS Marg from Wadala to Kasarvadavali — has a station planned directly at the Airica gate, with construction at Bhandup West achieving major structural milestones as of early 2026. The Goregaon-Mulund Link Road, also under development, will for the first time give eastern suburban residents direct road access to the western suburbs. These two corridors together reposition LBS Marg from a local arterial road to a primary metropolitan connector, and Airica's address is directly on that line.

Adani Airica is registered under MahaRERA with registration numbers P51800055125, P51800077756, and P51800055166, and is being developed with a target possession of June 2028, with RERA possession set for June 2029. For families looking to own a spacious, well-connected home in a project backed by the Adani Group's construction and delivery track record, this address represents a considered, long-term decision.
Read more
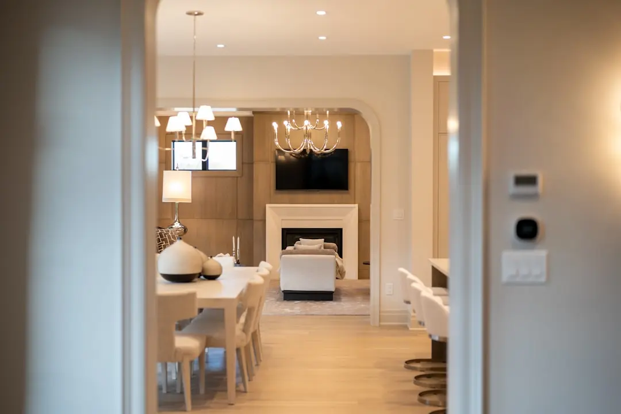
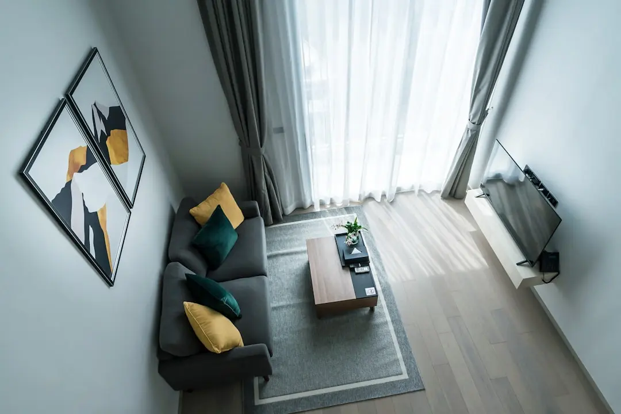
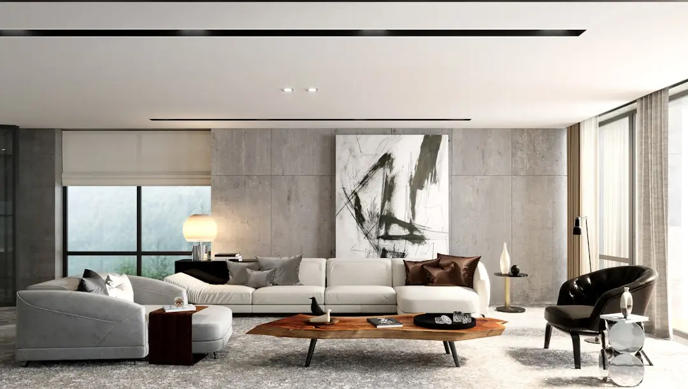
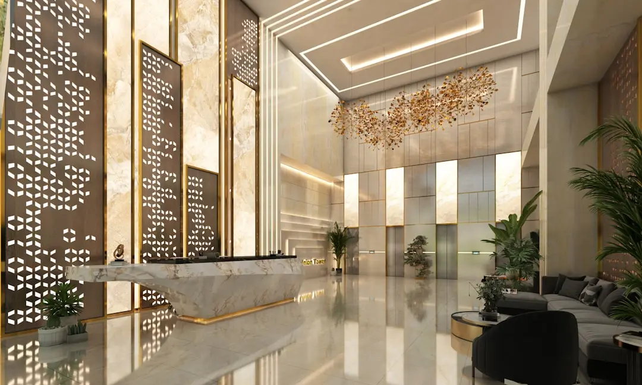
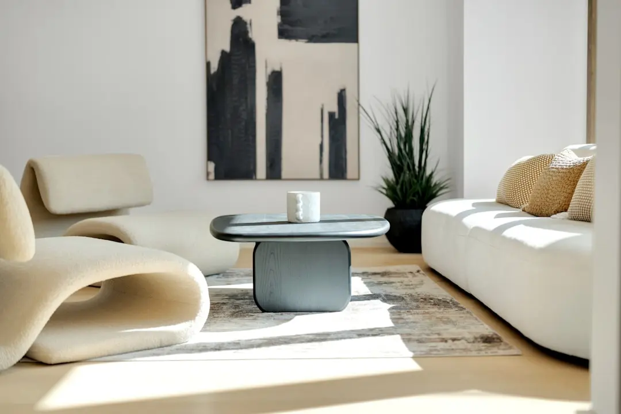
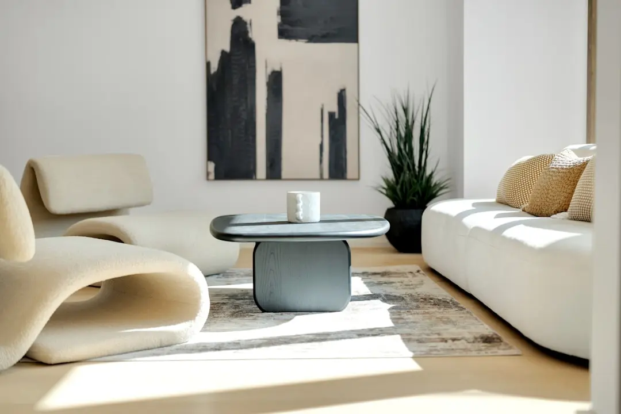
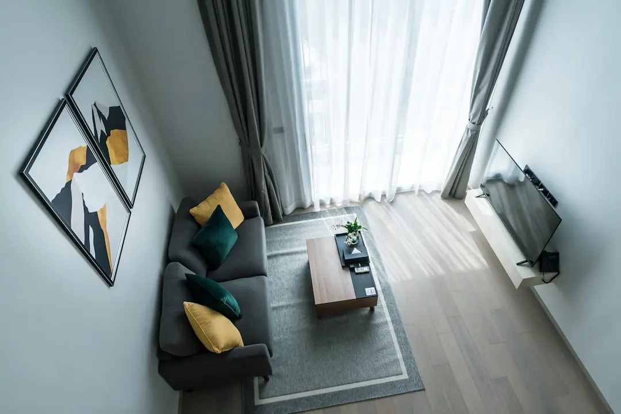
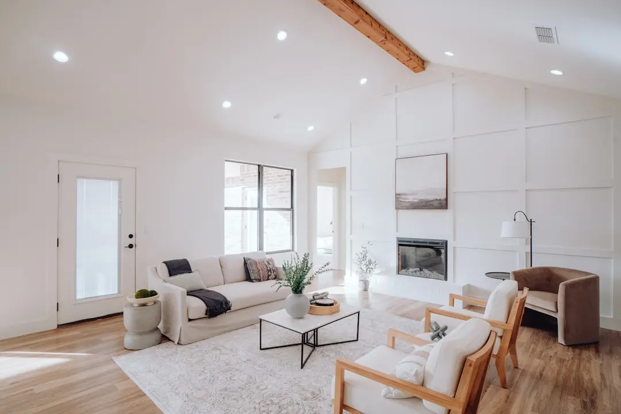
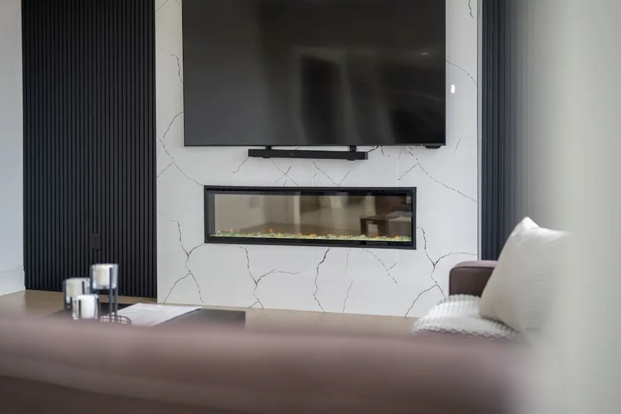
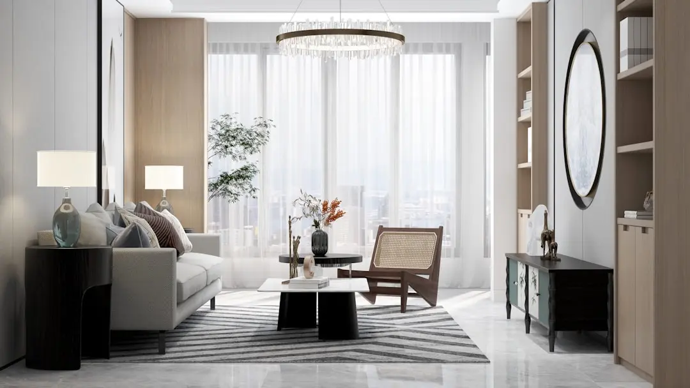
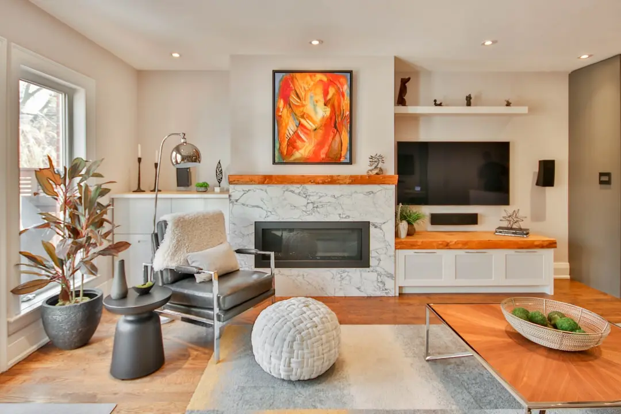
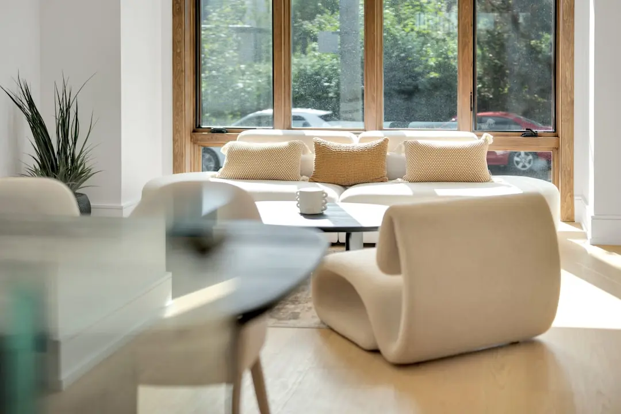
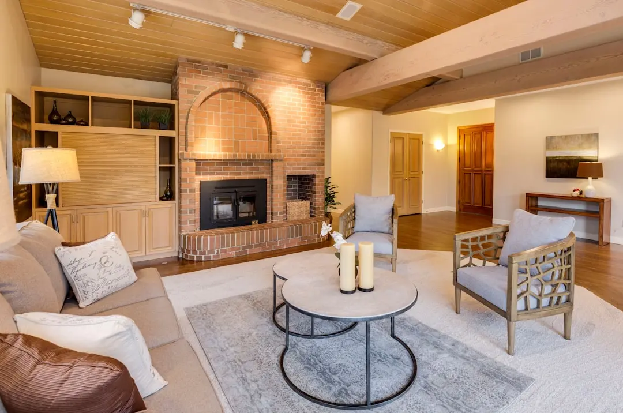
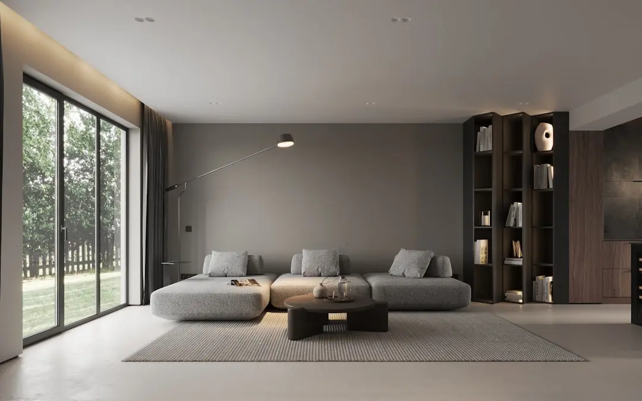
Gallery

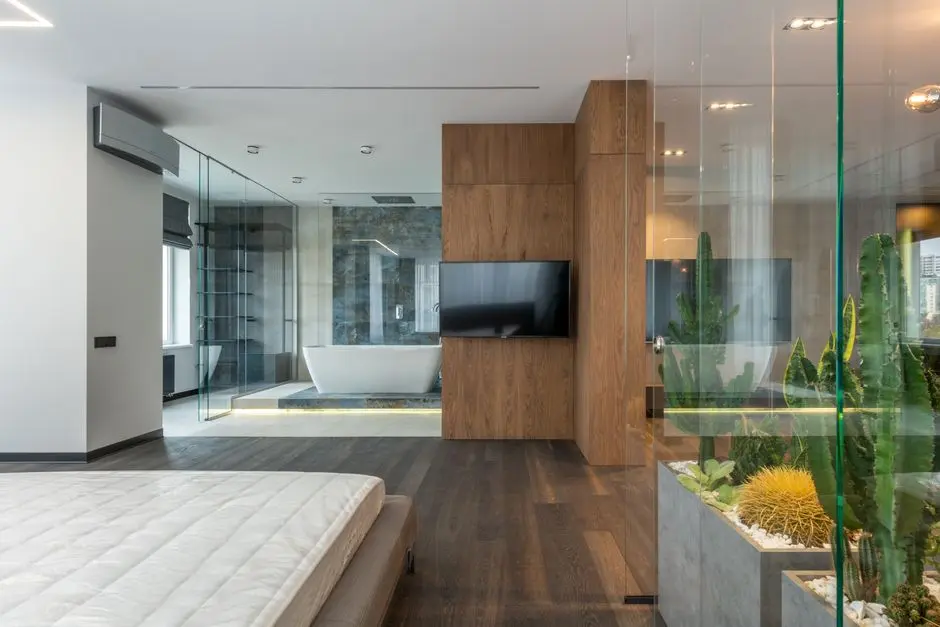
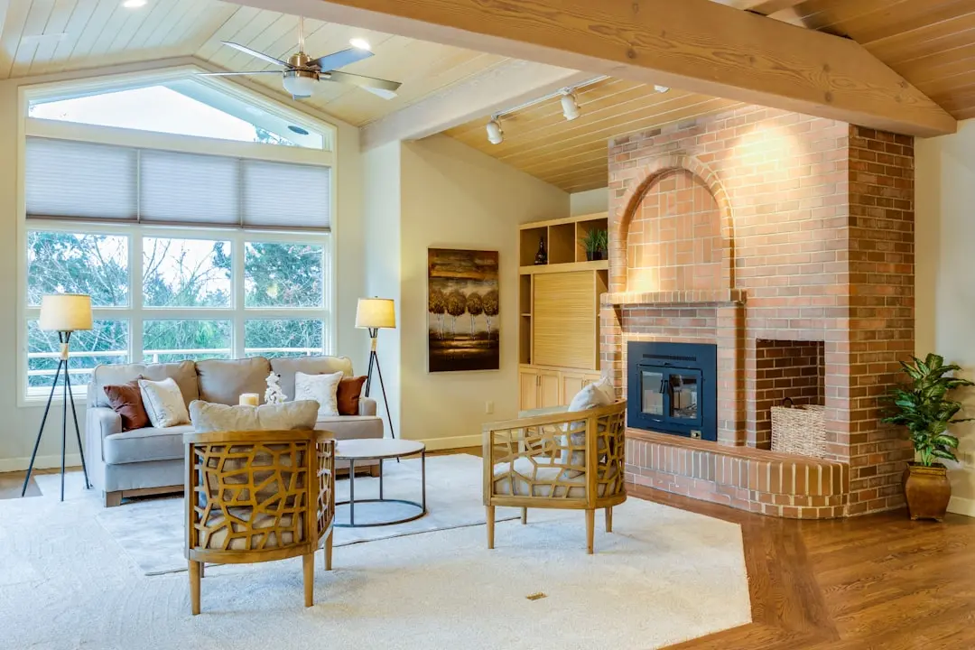
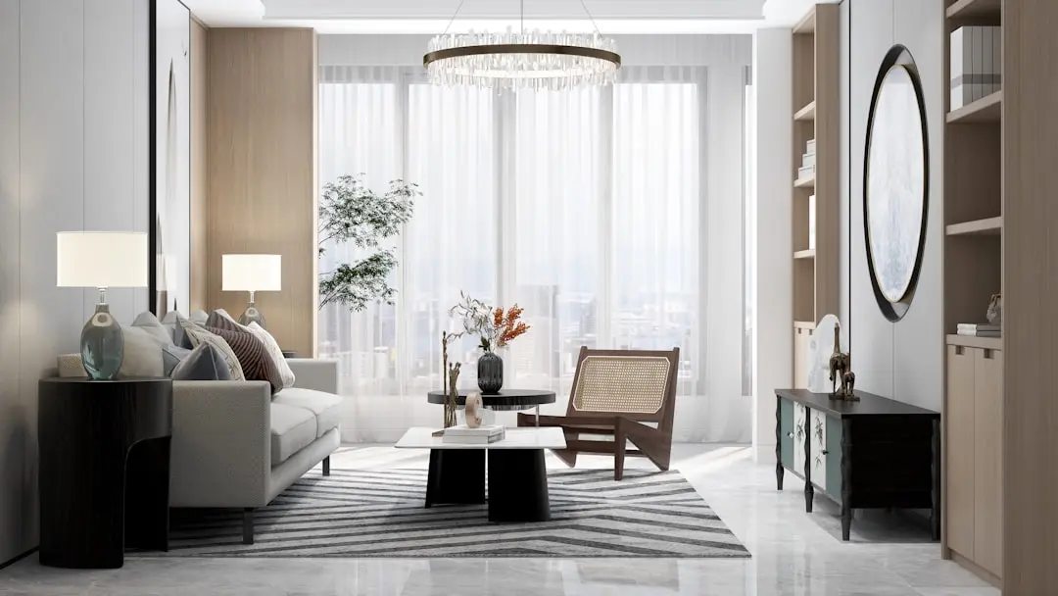
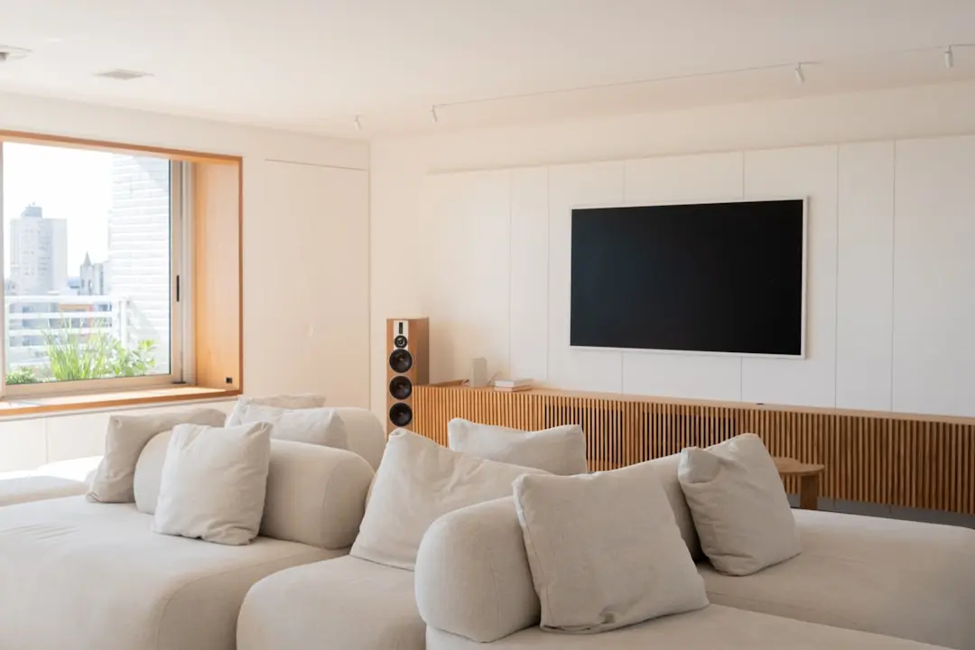
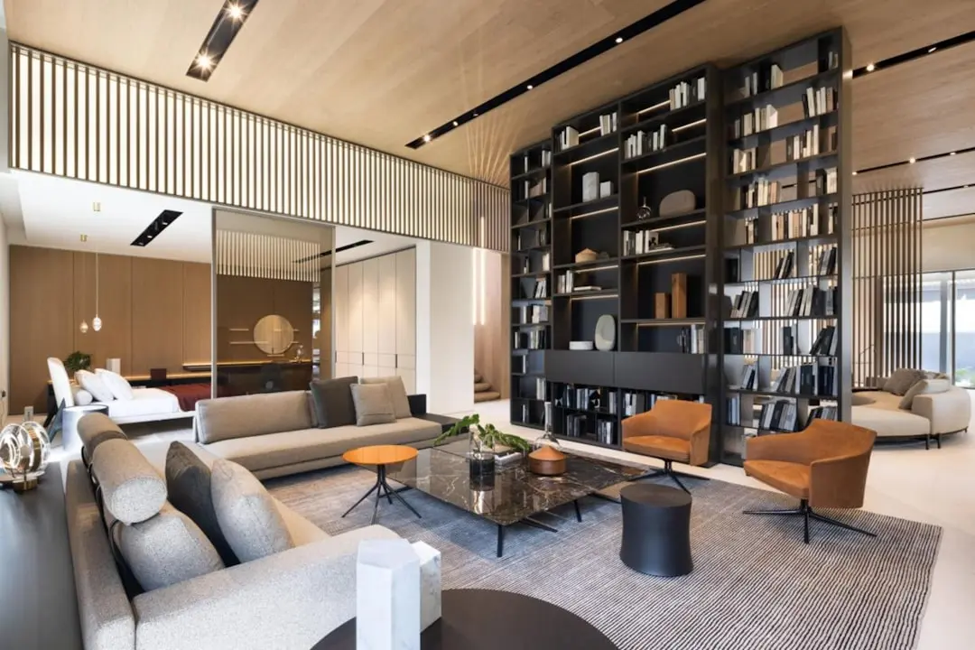
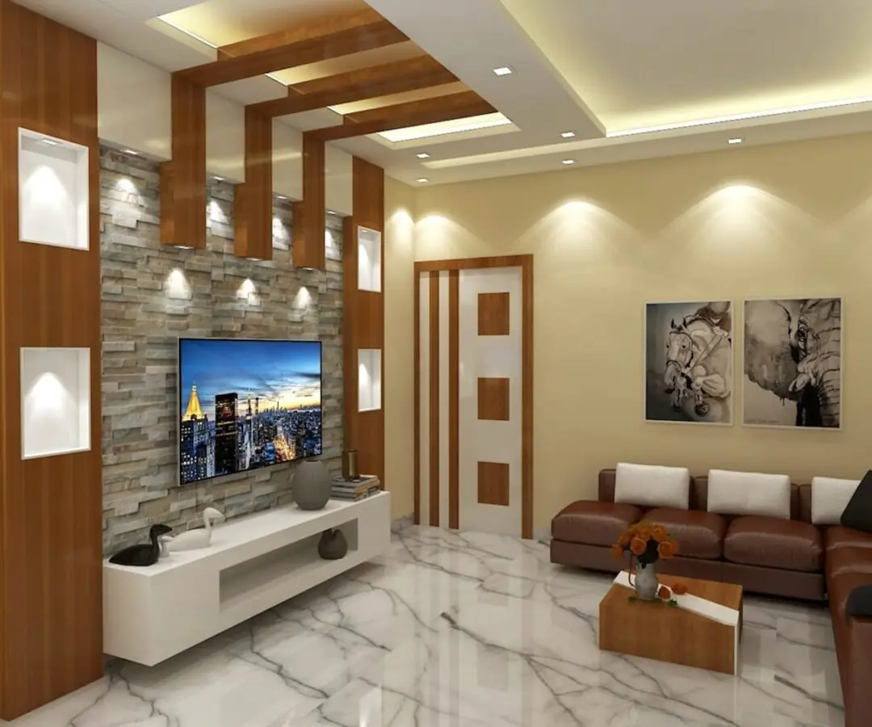
Visualize Your Future Space

Configurations & Pricing

Choose Your Space

Starting from Rs. 2.23 Cr onwards

ConfigurationSizeStarting Price
2 BHK
Spacious two-bedroom homes with natural light and efficient cross-ventilation layouts
738–888 sq.ft.Rs. 2.23 Cr
3 BHK
Generously proportioned three-bedroom residences suited to growing families
1040–1210 sq.ft.Rs. 3.36 Cr
3.5 BHK
Expansive 3.5 BHK with large carpet area for multi-generational family living
1550 sq.ft.On Request
Lifestyle

World-Class Amenities

Recreation at ADANI AIRICA, Bhandup West, Mumbai
Recreation
  • Clubhouse
  • Lagoon Lounge
  • Multipurpose Hall
  • Mini Theatre
  • Indoor Games Room
  • Sacred Garden
  • Zen Garden
  • Events Lawn
Active at ADANI AIRICA, Bhandup West, Mumbai
Active
  • Gymnasium
  • Aqua Gym
  • Swimming Pool
  • Indoor Squash Court
  • Badminton Court
  • Multipurpose Sports Court
  • Jogging Track
  • Yoga and Zumba Zone
Community at ADANI AIRICA, Bhandup West, Mumbai
Community
  • Kids Play Park (Indoor and Outdoor)
  • Kids Pool
  • Senior Citizen Seating Area
  • Table Tennis
  • Sand Pits
  • Swinging Sanctuary
  • Picnic Park
  • Well-Designed Entrance Lobby
Greens & Outdoors at ADANI AIRICA, Bhandup West, Mumbai
Greens & Outdoors
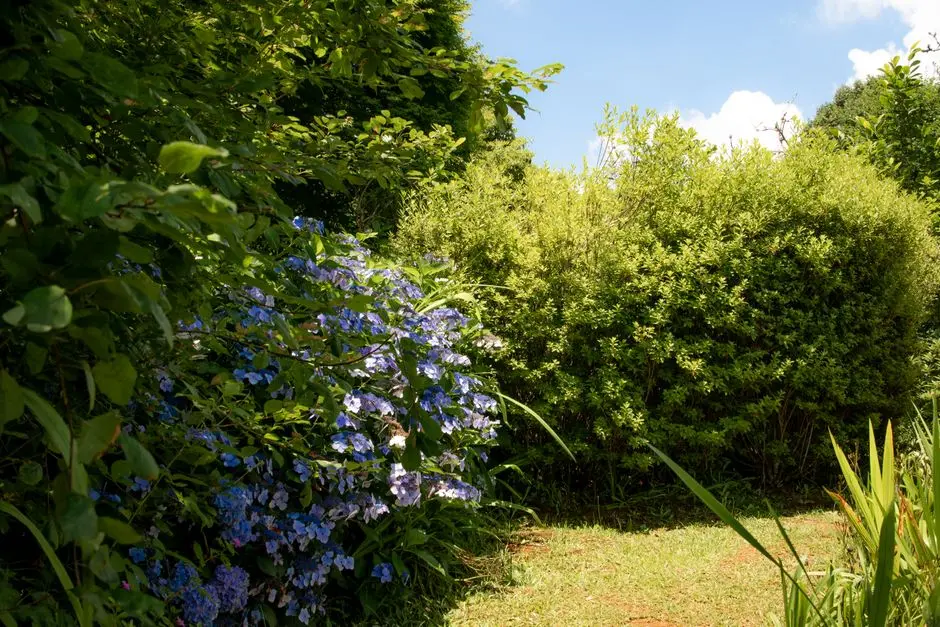
  • Landscaped Gardens
  • Miyawaki Forest Pocket
  • Large Green Open Area
  • Walking Track
  • Paranjape Garden Access Nearby
Master & Floor Plans

Master & Floor Plans

Detailed master plan and unit-wise floor plans available on request.

Master plan preview
Preview only — request full plan
Location / Address

A Defining Address

153, Lal Bahadur Shastri Marg, Ambedkar Nagar, Kanjurmarg West, Bhandup West, Mumbai 400078 · Bhandup West · Mumbai

Bhandup West sits at the geographic centre of Mumbai's eastern suburban corridor, flanked by the Lal Bahadur Shastri Marg on one side and the Eastern Express Highway on the other. The neighbourhood connects seamlessly to Powai, Vikhroli, Kanjurmarg, and Mulund — placing residents within reach of some of the city's most active commercial clusters. Historically an industrial address, Bhandup has steadily transitioned into one of Mumbai's most watched residential micro-markets, drawing families and working professionals who prioritise connectivity without the density of inner suburbs.

Adani Airica occupies a nine-acre plot at 153 LBS Marg, directly adjacent to the alignment of Mumbai Metro Line 4 — a 32.3-kilometre elevated corridor connecting Wadala to Kasarvadavali in Thane. The project's address places residents within 1 kilometre of Bhandup Railway Station on the Central line, under 1.2 kilometres from D-Mart, and approximately 10 kilometres from Chhatrapati Shivaji Maharaj International Airport. Commercial destinations including BKC, Powai, and Vikhroli are all within a commutable distance on LBS Marg, making this location genuinely multi-directional for daily travel.

Location map
Preview only — request full map
Connectivity

Location Advantages

Thoroughfares

  • LBS Marg (Lal Bahadur Shastri Marg) — At doorstep
  • Eastern Express Highway — 3 km / 8 mins
  • Jogeshwari-Vikhroli Link Road — 3.2 km / 10 mins
  • Western Express Highway — 12 km / 25 mins

Corporate

  • Powai Business District — 6 km / 15 mins
  • Vikhroli Corporate Park — 5 km / 12 mins
  • BKC (Bandra Kurla Complex) — 14 km / 30 mins
  • Ghatkopar Commercial Hub — 7 km / 18 mins

Hospitality

  • Huma Mall, Kanjurmarg — 2 km / 6 mins
  • Cinepolis, LBS Marg — 2 km / 7 mins
  • D-Mart, Bhandup West — 1.2 km / 5 mins
  • R City Mall, Ghatkopar — 7 km / 18 mins

Education

  • Orchids The International School — 2 km / 6 mins
  • IES Secondary School, Bhandup — 1.5 km / 5 mins
  • Maharashtra National Law University — 2 km / 7 mins
  • Ryan International School, Mulund — 5 km / 12 mins

Healthcare

  • Aastha Hospital, Kanjurmarg — 2 km / 6 mins
  • Saarthi Hospital, Bhandup — 1.5 km / 5 mins
  • Fortis Hospital, Mulund — 6 km / 15 mins
  • Jupiter Hospital, Thane — 10 km / 22 mins

Schedule a Site Visit

See the property in person. Our sales team will get in touch to coordinate a visit at your convenience.

Beyond the Project

Infrastructure & Growth

Mumbai Metro Line 4 — Bhandup Station at Gate

The 32.3-kilometre elevated Metro Line 4 corridor running along LBS Marg includes a station planned directly outside Airica's gate, linking residents to 30 stations from Wadala to Kasarvadavali in Thane. Steel spans at Bhandup West were successfully launched in early 2026, marking a structural milestone.

Goregaon-Mulund Link Road (GMLR)

The GMLR is an under-construction east-west road connector that will for the first time give Bhandup West residents direct road access to Goregaon in the western suburbs, significantly reducing cross-city travel time and opening a new corridor for daily commuters.

Eastern Express Highway Widening

Ongoing upgrades to the Eastern Express Highway improve throughput between Bhandup, Thane, and South Mumbai, directly benefiting residents who commute to central business districts or the airport via this arterial route.

LBS Marg Infrastructure Corridor Upgrade

With Metro Line 4 construction, LBS Marg is being upgraded as a metropolitan-grade corridor with improved footpaths, utility relocation, and junction improvements between Kanjurmarg and Mulund, raising the overall quality of the streetscape adjacent to Airica.

Kanjurmarg Knowledge and IT Hub Expansion

Kanjurmarg West is emerging as a self-contained node with growing office, retail, and institutional developments. Proximity to Powai's established IT ecosystem and ongoing commercial development on LBS Marg are increasing the area's appeal to working professionals.

Build Quality

Specifications

Structure

  • RCC framed structure with seismic-resistant design
  • Basement and podium car parking

Flooring

  • Vitrified tiles in living and bedroom areas
  • Anti-skid tiles in bathrooms and utility areas

Kitchen

  • Modular kitchen layout
  • Granite kitchen platform
  • Stainless steel sink

Bathroom

  • Premium CP fittings
  • Anti-skid flooring
  • Adequate ventilation provision

Doors & Windows

  • Engineered wood or flush main door
  • Aluminium sliding windows with mosquito mesh provision

Electrical

  • Modular switches throughout
  • Adequate power points as per room configuration

Security

  • CCTV surveillance at entry and common areas
  • Video door phone provision
  • Gated community with 24-hour security
Why Invest

Compelling Reasons

1

Nine Acres, Five Towers

With only five towers across nine acres, Adani Airica achieves a site density that is rare for LBS Marg. More than 70 per cent of the land is open space — landscaped, walkable, and designed to give every resident genuine breathing room rather than compressed amenity strips between towers.

2

Metro Line 4 Station at the Gate

The upcoming Metro Line 4 station is planned directly outside the project boundary, giving Airica residents step-out access to 30 stations across Mumbai and Thane — from Wadala in the south to Kasarvadavali in Thane West — without a feeder commute to the station.

3

Configurations Sized for Real Life

Carpet areas run from 738 square feet for a 2 BHK to 1,550 square feet for the 3.5 BHK — substantially larger than the Mumbai market average for this segment. Layouts are designed around natural light, cross-ventilation, and functional room proportions rather than unit-count maximisation.

4

60-Plus Amenities Across Every Life Stage

The amenity programme at Airica spans active, recreational, wellness, and nature categories — from an aqua gym and indoor squash court to a Miyawaki forest, Zen garden, lagoon lounge, and dedicated children's play park with its own pool. The range serves residents from young children to senior citizens without overlap.

5

Adani Group Delivery Track Record

Adani Realty has completed over 22.5 million square feet of real estate across Mumbai, Ahmedabad, Pune, and Gurugram. In Mumbai specifically, delivered projects include Ten BKC, Western Heights in Andheri West, Linkbay Residences, and The Views in Ghatkopar East — each in established micro-markets.

6

MahaRERA-Registered Across Three Towers

Three sets of RERA registrations (P51800055125, P51800077756, and P51800055166) have been issued for Adani Airica by Maharashtra RERA, covering multiple towers of the project. Statutory registration provides buyers with enforceable delivery timelines and financial accountability under the RERA Act 2016.

About the Developer

ADANI REALTY

Adani Realty is the real estate arm of the Adani Group, the Ahmedabad-headquartered infrastructure conglomerate founded by Gautam Adani in 1988. The realty business itself was established around 2010 and has scaled rapidly on the back of the parent group's land bank, balance sheet and execution discipline. The company has developed close to 33 Mn sq ft and has approximately 144 Mn sq ft under development across Ahmedabad, Mumbai, Pune and Gurugram , spanning residential, commercial, retail and social club formats. The head office sits at Shantigram on SG Highway, Ahmedabad, with regional offices in Gurugram, Mumbai, Pune and Dubai.

The approach is anchored in the group's twin themes of Nation Building and Growth with Goodness. Adani Realty integrates design aesthetics with cutting-edge construction technology in what it considers the most promising urban destinations . Projects are master-planned at township scale where land permits, with phased delivery, institutional contractors and the financial backing of one of India's largest listed conglomerates. The philosophy of 'The Good Life' shapes specifications, amenity programmes and the social infrastructure layered into each development, including schools, retail high streets, healthcare and exclusive club destinations.

The portfolio reads across configurations and price bands. Homes range from 2, 2.5, 3, 3.5 and 4 BHK apartments to 4 and 5 BHK penthouses and 4, 5 and 6 BHK villas . Flagship Ahmedabad addresses include Shantigram township, Amogha, The North Park, Aster, Water Lily, Ikaria, Archway and Atrius. In Mumbai, the company is developing premium high-rise residences and recently announced a Rs 3,400 crore Monte South commercial joint venture in Byculla with Marathon Nextgen Realty. Gurugram projects include Adani The Marq in Sector 102 and Samsara Ivana. Commercial and retail assets sit alongside social anchors like the Belvedere Golf and Country Club.

Ownership philosophy is built on parent-group credibility and long-horizon thinking. All projects of Adani Realty are RERA compliant , and the realty business is housed within Adani Infrastructure and Developers Private Limited and related entities. Annual revenue of Adani Realty stood at ₹22,700 crore as on 31 March 2025 , and media has recently described it as India's most valuable unlisted firm . The intent is not project-by-project margin alone but the construction of long-lived urban anchors that compound in value alongside the wider Adani infrastructure footprint of ports, airports, energy and logistics.

Rate this project

Write a review

Visited or booked here? Share your honest experience. Reviews are checked before they appear.

Frequently Asked Questions

Where exactly is Adani Airica located, and how well-connected is it to the rest of Mumbai?+
Adani Airica sits on Lal Bahadur Shastri Marg in Bhandup West, Mumbai — a position that puts Bhandup and Kanjurmarg railway stations on the Central Line within close reach. The Eastern Express Highway and the Jogeshwari-Vikhroli Link Road are accessible from the same arterial corridor, placing commercial hubs such as BKC, Vikhroli, Powai, and Ghatkopar within a practical daily commute. Chhatrapati Shivaji Maharaj International Airport is approximately 10 km away, and the upcoming Metro Line 4 — linking 30 stations between Wadala and Kasarvadavali in Thane West — will have a station right outside the project gates.
What flat configurations and carpet areas are available in Adani Airica?+
Adani Airica offers three configurations: 2 BHK apartments ranging from 738 to 888 sq ft, 3 BHK apartments ranging from 1,040 to 1,210 sq ft, and 3.5 BHK apartments at 1,550 sq ft. All units are designed with cross-ventilation and natural light as core planning principles, and the low-density layout — five towers across 9 acres — ensures that carpet areas are meaningfully usable rather than notional.
What is the starting price for a flat in Adani Airica, Bhandup West?+
Pricing at Adani Airica starts at Rs. 2.23 crore onwards. The exact price for a specific unit, floor, and configuration is available on request — reach out to the sales team for a detailed price sheet and current payment plan options.
Is Adani Airica RERA-registered, and what are the RERA numbers?+
Adani Airica is registered under Maharashtra RERA (MahaRERA) with registration numbers P51800055125, P51800077756, and P51800055166. Buyers can verify full project details, including approved plans and compliance status, directly on the MahaRERA portal using these numbers.
What amenities does Adani Airica offer residents?+
The project features over 60 lifestyle amenities spread across the 9-acre gated community, including a clubhouse, gymnasium, swimming pool, children's play areas (indoor and outdoor), a Zen garden, an aqua gym, an events lawn, a swinging sanctuary, a Miyawaki forest, and a lagoon lounge. Both active and contemplative lifestyles are accommodated, with dedicated zones for yoga, senior citizens, multipurpose sports courts, and jogging tracks.
Who is the developer behind Adani Airica, and what is their track record?+
Adani Airica is developed by Adani Realty, the real estate arm of Adani Group. The company has delivered over 33 million sq ft of residential and commercial space, with approximately 144 million sq ft currently under development across Ahmedabad, Mumbai, Pune, and Gurugram. Its Mumbai portfolio includes completed and ongoing projects such as The Views in Ghatkopar East, Ten BKC in Bandra East, Linkbay Residences in Andheri West, Monte South in Byculla, and Inspire BKC — giving Adani Realty a broad, multi-segment footprint across the city.
What is the possession timeline for Adani Airica?+
The RERA-registered possession date for Adani Airica is 2029, as recorded with MahaRERA against the respective registration numbers. The project is currently under construction, with five towers planned across the 9-acre site.

Get in Touch

Pricing, plans, brochure, and a personal walkthrough — talk to our sales team.

Featured Projects

Projects Portfolio

ADANI 9 PBR

ADANI 9 PBR

📍 Sector 60, Nerul, Navi Mumbai

Starting ₹3.5 Cr

Explore →
ADANI AANGAN

ADANI AANGAN

📍 Shantigram, Ahmedabad

Starting ₹30 Lac

Explore →
ADANI AANGAN ARCADE

ADANI AANGAN ARCADE

📍 Sector 88A, Gurgaon

Price on Request

Explore →
ADANI AMARIS

ADANI AMARIS

📍 Gota, Ahmedabad

Starting ₹2.60 Cr

Explore →
×
Express Your Interest