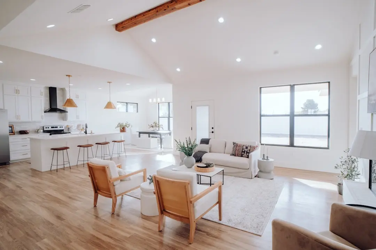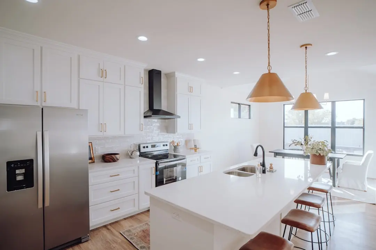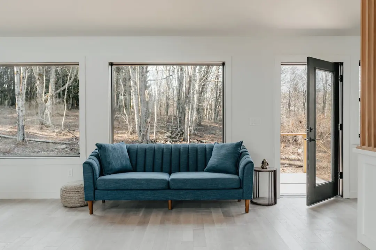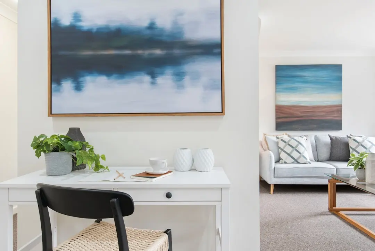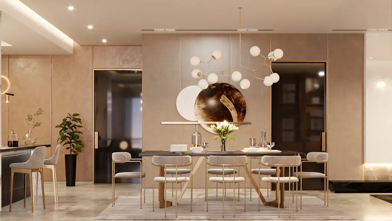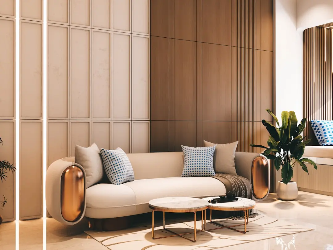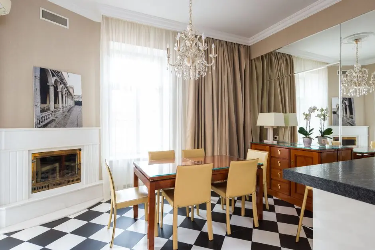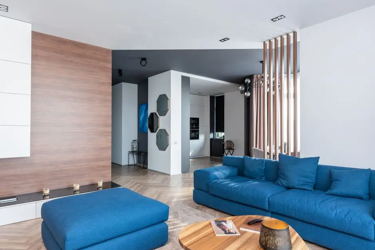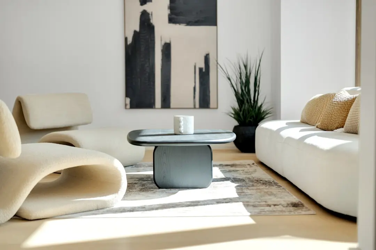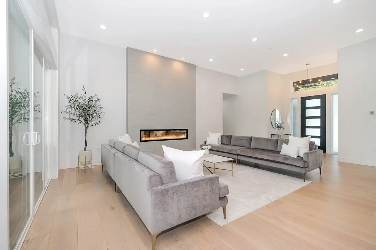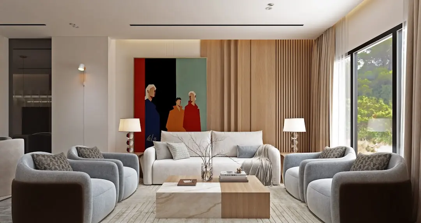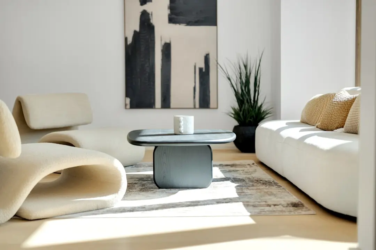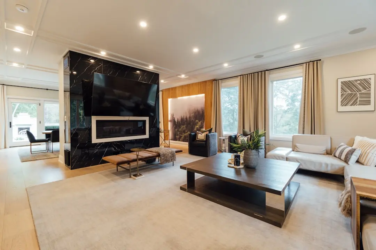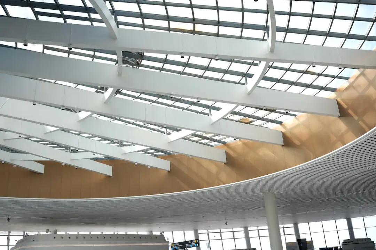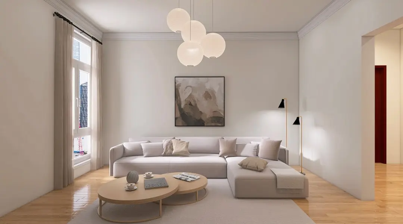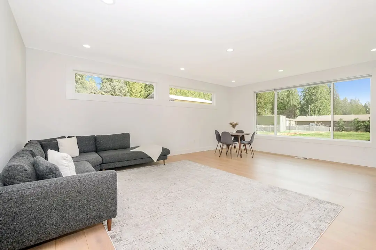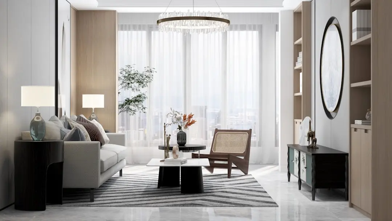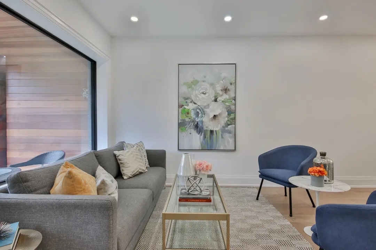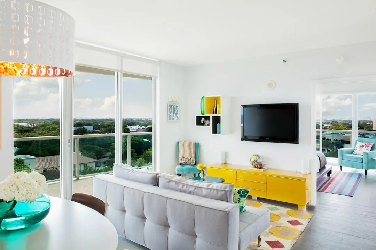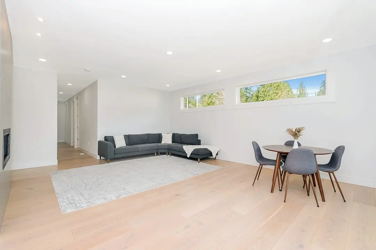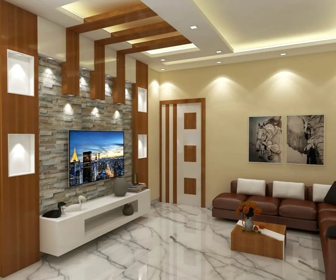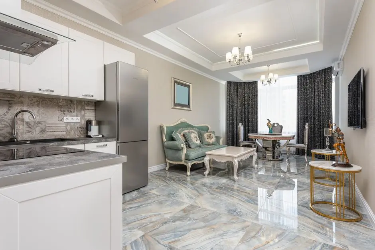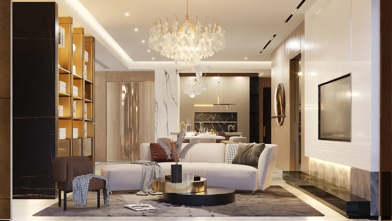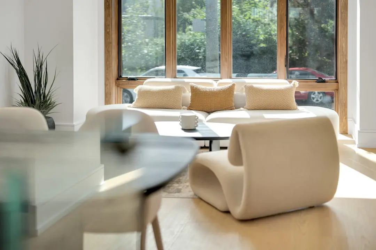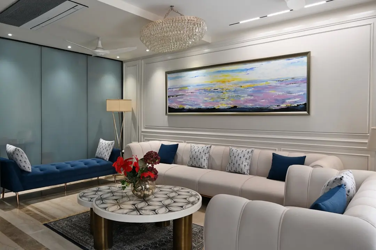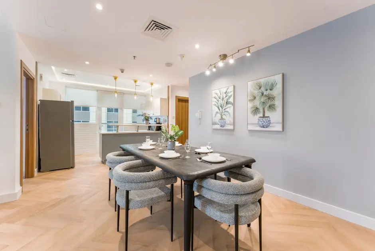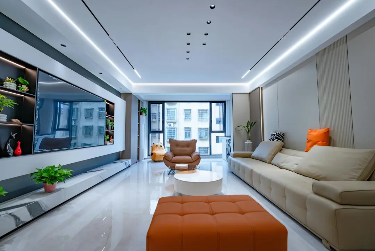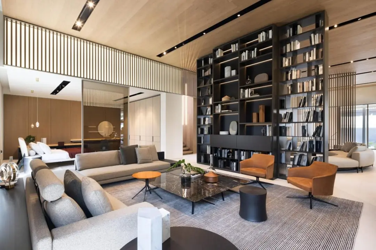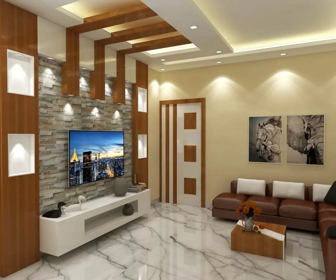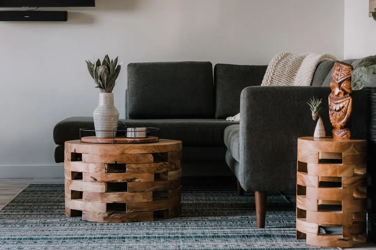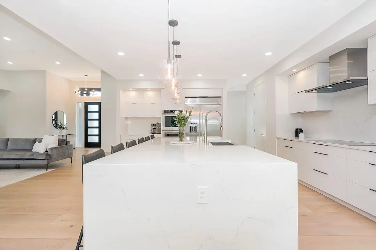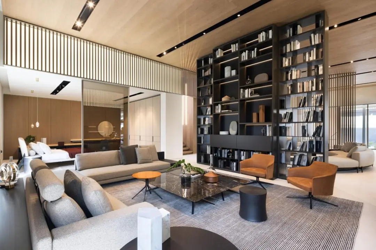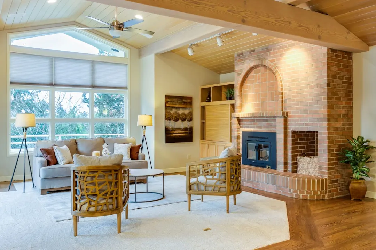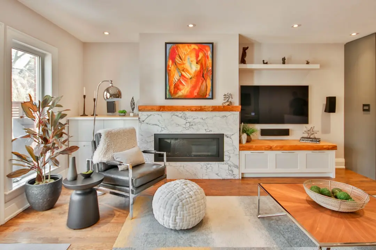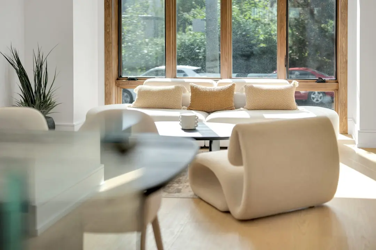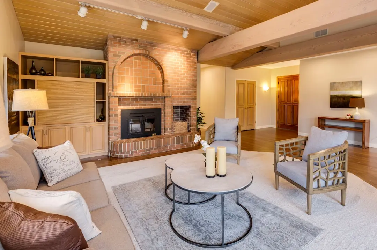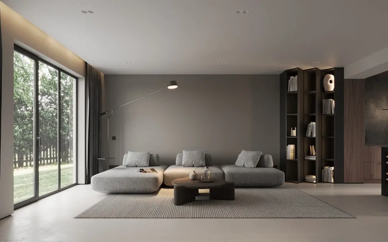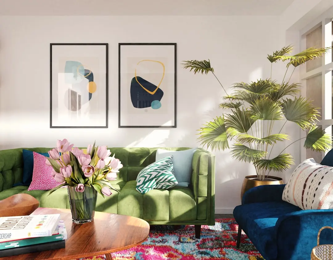
ADANI ATELIER GREENS, Koregaon Park NX, Pune

ADANI ATELIER GREENS

Green Living, Vertical by Design — Adani Atelier Greens, Koregaon Park NX

2, 2.5, 3 & 4.5 BHK · Starting ₹1.40 Cr onwards

SPECIAL OFFER
Book now to get special offers !
Available for next few days only !
RERA: P52100018596
299
Units
7
Towers
2.99
Acres
15
Floors
The Address & The Vision

An Address Worth Owning

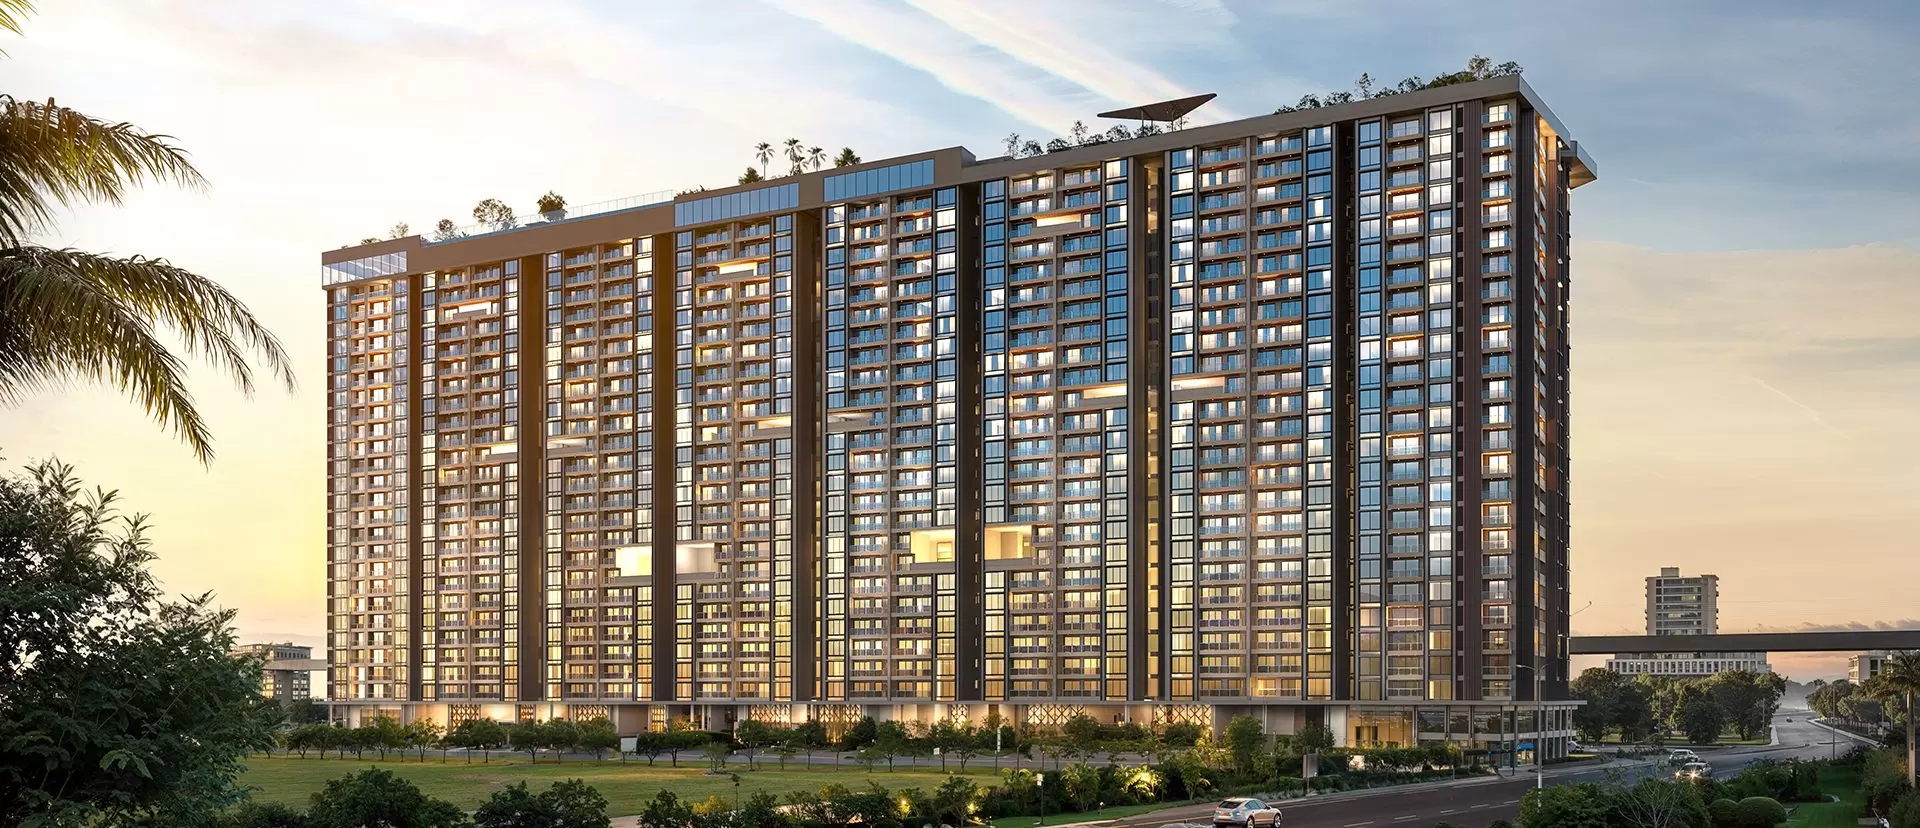
Adani Atelier Greens is a residential community of 299 homes spread across 7 towers of 15 floors each, positioned on 2.99 acres in Koregaon Park NX, Mundhwa — one of east Pune's most consistently sought-after micro-markets. The project's defining design statement is its vertical garden: climbing plants integrated into the facade dissolve the boundary between built structure and green landscape, bringing a quality of air and light to the exterior that is uncommon in dense urban development. MahaRERA registration P52100018596 confirms the project's statutory standing under Maharashtra's real estate regulatory framework.

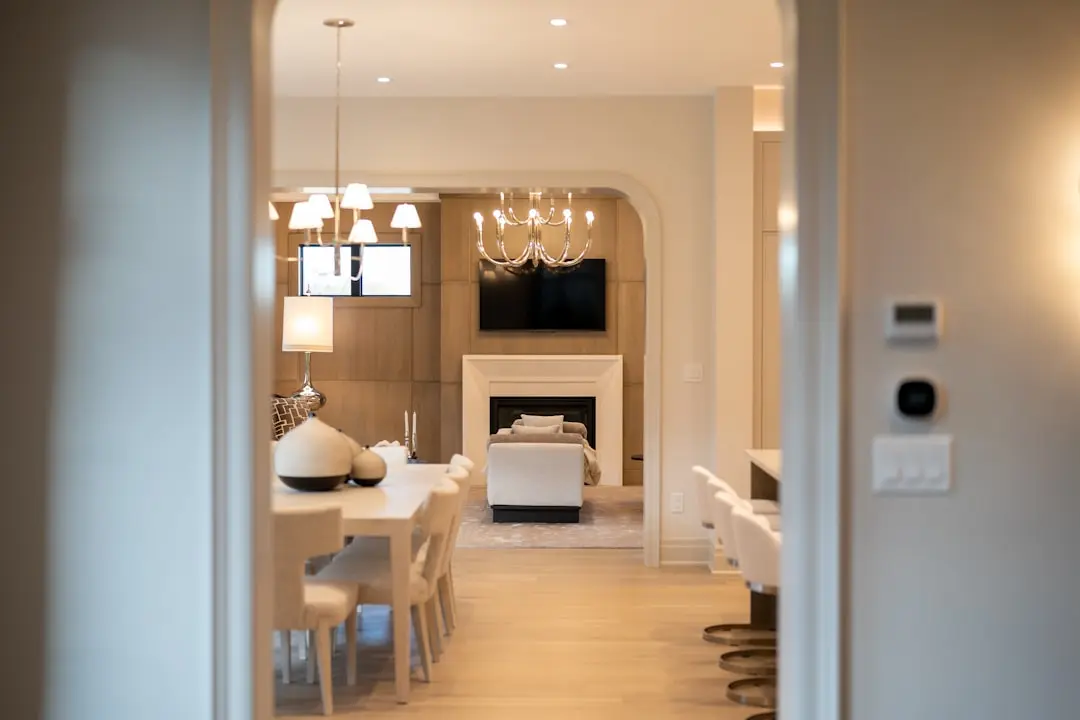
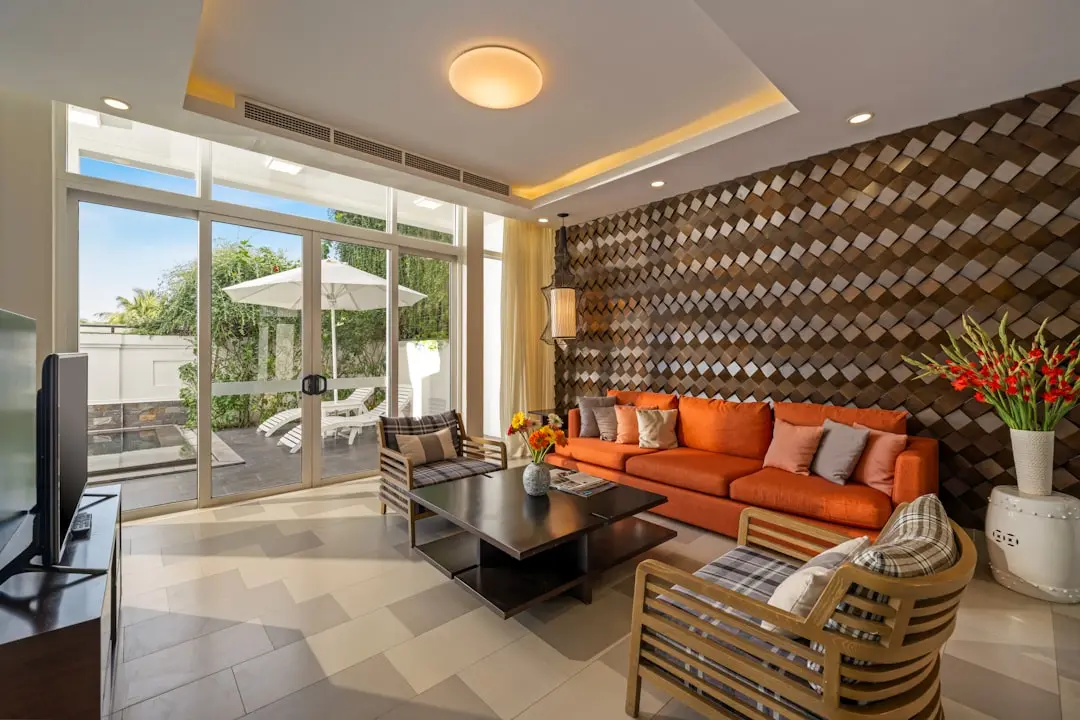
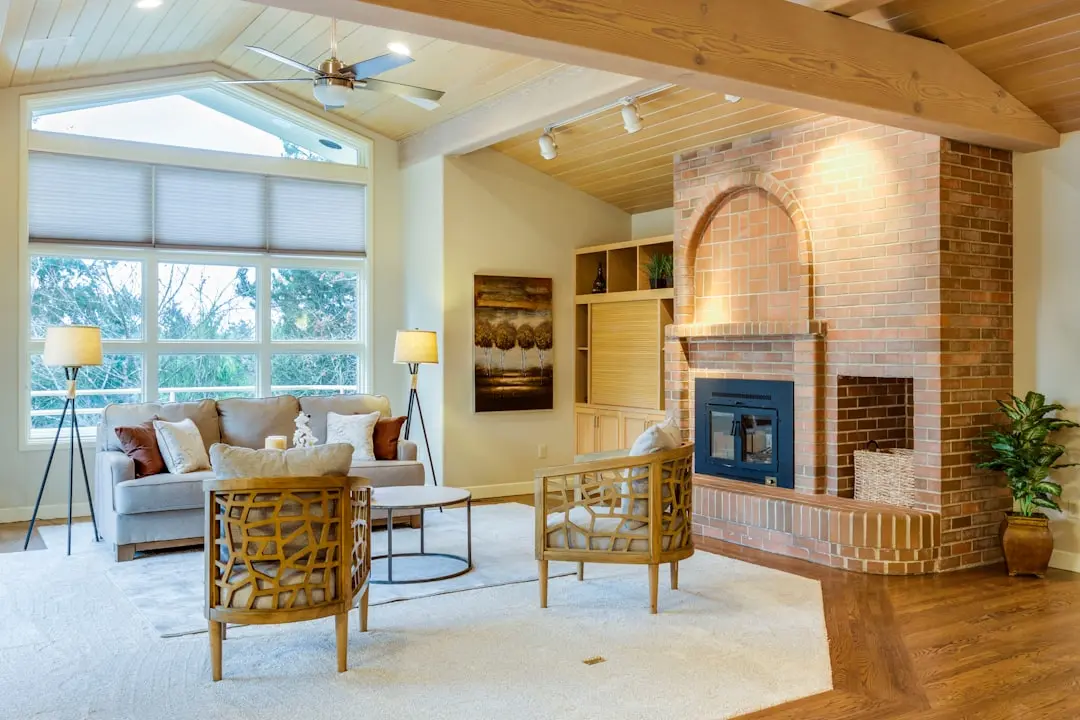
The homes themselves span 2, 2.5, 3, and 4.5 BHK configurations, with carpet areas ranging from 877 sq ft to over 2,000 sq ft — a range that accommodates the young dual-income household and the established family with equal fidelity. French windows frame unobstructed views of the Koregaon Park NX skyline, while private balcony sit-outs extend the living space into the open air. Touchless elevators and smart card access systems reduce daily friction and reinforce a sense of personal space and security at every level of the building.

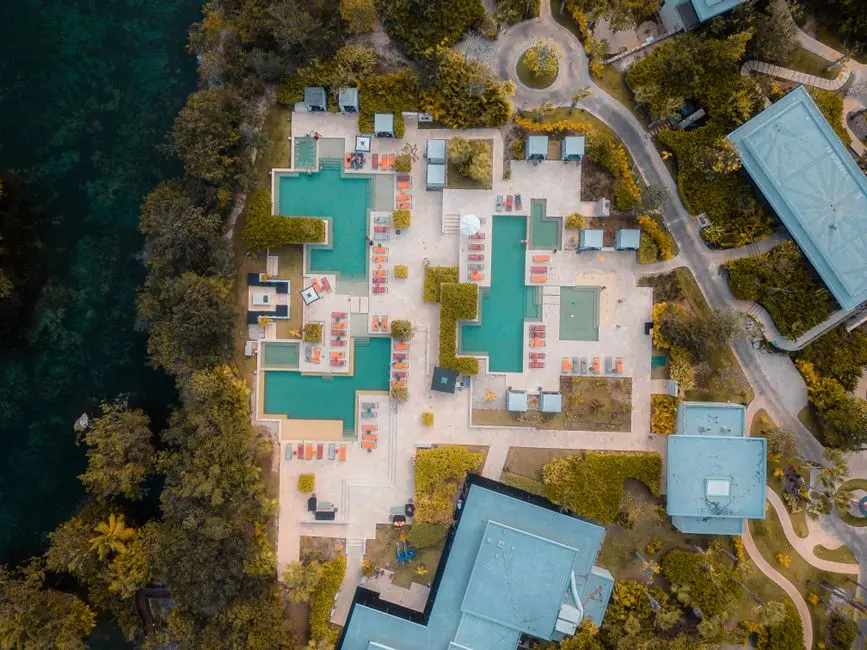
Adani Realty brings to Atelier Greens the construction philosophy that has driven the group's real estate portfolio across Ahmedabad, Mumbai, Gurugram, and Pune — a commitment to RCC-framed, earthquake-resistant structures finished with vitrified flooring, granite kitchen countertops, and anti-skid tile work in wet areas. The two clubhouses — one indoor, one outdoor — are complemented by more than 30 amenities including a mini-Olympic pool, a 20-seat theatre room, a banquet hall, an open amphitheatre, reflexology paths, nature walk trails, and dedicated yoga and aerobics rooms. The breadth of the amenity programme reflects a project designed for residents who spend meaningful time at home.

The project's address in Koregaon Park NX situates it at the intersection of Pune's IT corridor and its cultural heartland. EON IT Park, Magarpatta SEZ, and Cerebrum IT Park are all within 5 km; simultaneously, the neighbourhood's cafes, fine-dining, and weekend leisure infrastructure — the Westin, Osho Teerth Park, High Spirits — are within easy reach. Adani Realty, as the real estate arm of the Adani Group, has developed close to 33 million sq ft and has approximately 144 million sq ft currently under development across the country, giving buyers the assurance of an organisation with the technical and financial depth to execute at scale.

Atelier Greens invites you to acquaint yourself with a different kind of urban living — one where greenery is not an afterthought but the first design decision. Schedule a visit and walk through the neighbourhood that has made Koregaon Park NX among Pune's most discussed addresses for residential real estate.
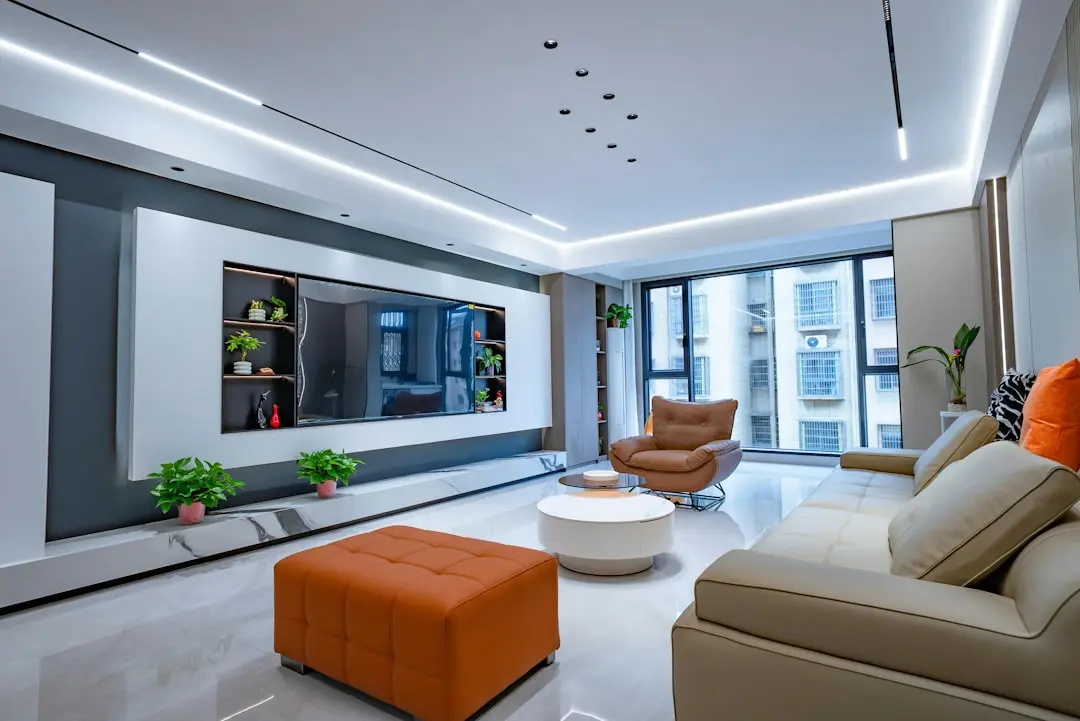
Read more
Gallery

Visualize Your Future Space

Configurations & Pricing

Choose Your Space

Starting from Rs. 1.40 Cr onwards

ConfigurationSizeStarting Price
2 BHK
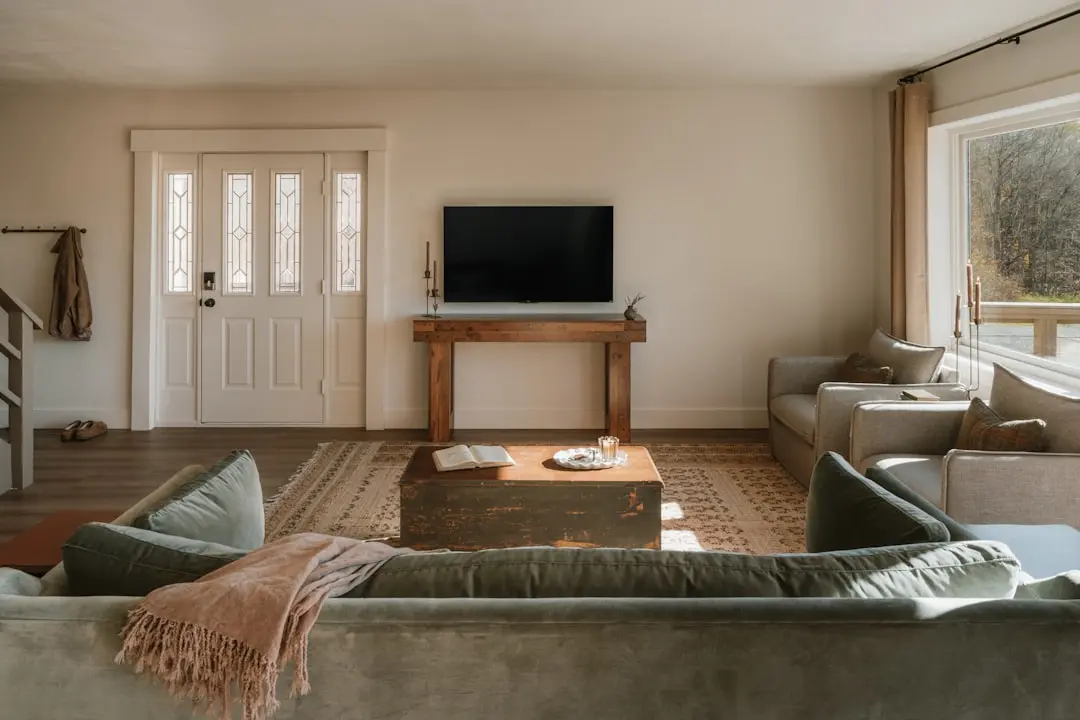
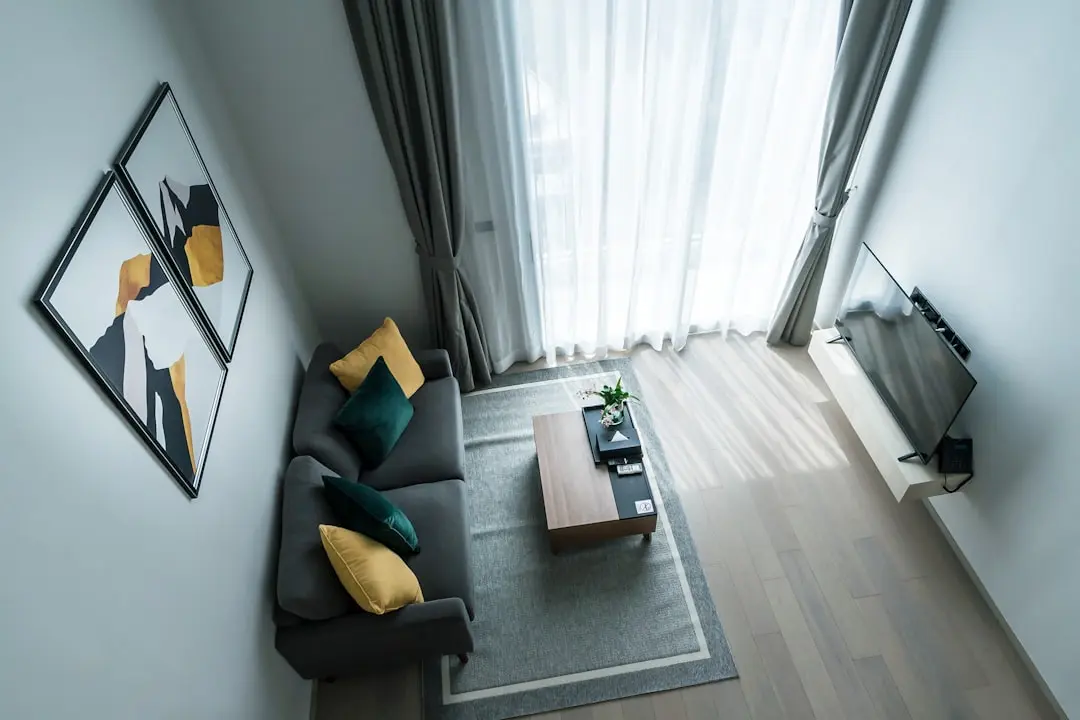
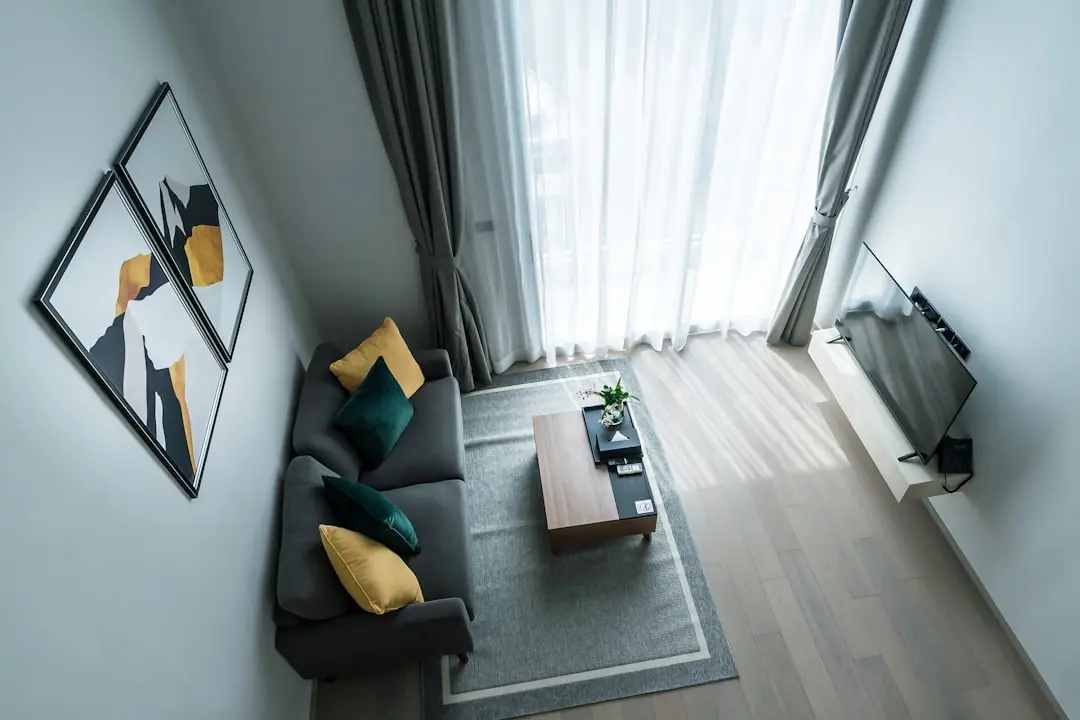
Open-concept layout with French windows and private balcony sit-out
877–1052 sq.ft.Rs. 1.40 Cr
2.5 BHK
Flexible room suitable as home office, study, or guest space
1120–1241 sq.ft.Rs. 1.70 Cr
3 BHK
Spacious three-bedroom home with dedicated utility and store areas
1213–1443 sq.ft.Rs. 2.14 Cr
4.5 BHK
Large-format residence with expansive living and dining proportions
2189–2261 sq.ft.On Request
Lifestyle

World-Class Amenities

Recreation at ADANI ATELIER GREENS, Koregaon Park NX, Pune
Recreation
  • Indoor Clubhouse
  • Outdoor Clubhouse
  • 20-Seat Theatre Room
  • Banquet Hall
  • Multipurpose Hall
  • Open Amphitheatre
  • Steam and Sauna Room
  • Reading Alcove
Active at ADANI ATELIER GREENS, Koregaon Park NX, Pune
Active
  • Fully Equipped Gymnasium
  • Aerobic Room
  • Mini-Olympic Swimming Pool
  • Swimming Pool
  • Nature Walk Trails
  • Reflexology Path
  • Yoga Room
  • Jogging Track
Community at ADANI ATELIER GREENS, Koregaon Park NX, Pune
Community
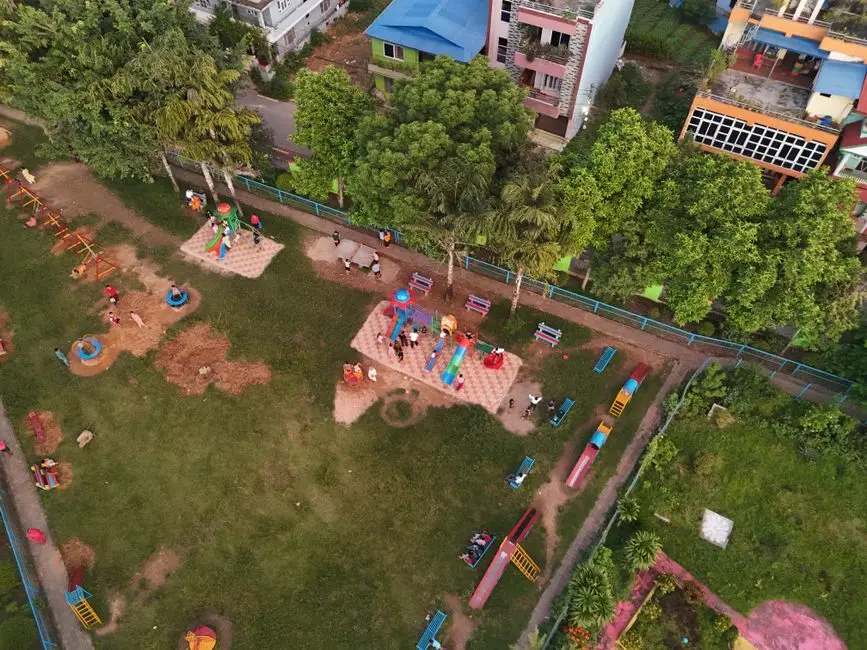
  • Kids Play Area
  • Indoor Games Room
  • Sit-out Corners
  • Locker Room
  • Wi-Fi in Common Areas
  • Ample Basement and Podium Parking
Greens & Outdoors at ADANI ATELIER GREENS, Koregaon Park NX, Pune
Greens & Outdoors
  • Vertical Garden on Building Facade
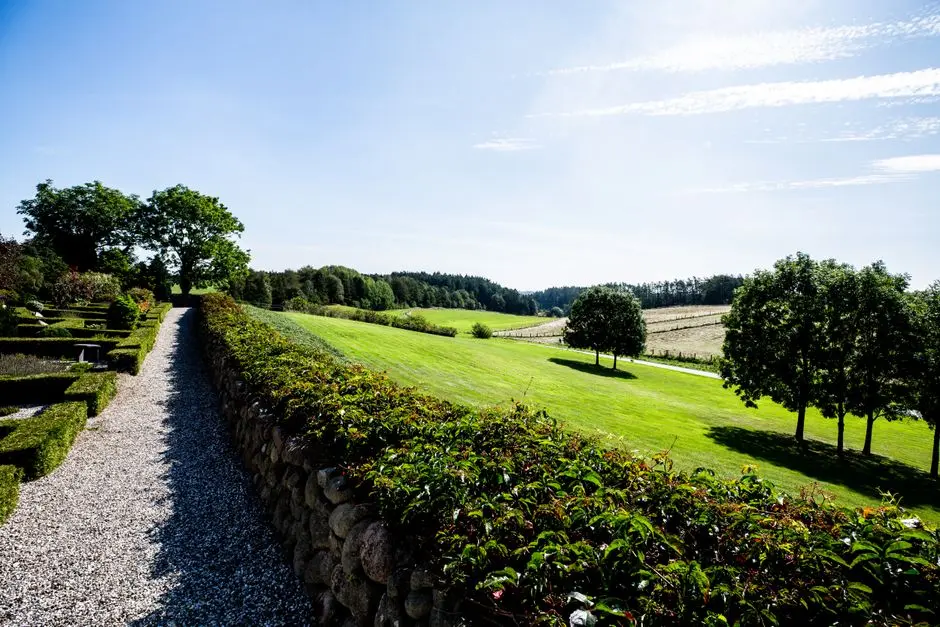
  • Landscaped Gardens
  • Balcony Green Planters
  • Solar-Powered Pathway Lights
  • Rainwater Harvesting System
Master & Floor Plans

Master & Floor Plans

Detailed master plan and unit-wise floor plans available on request.

Master plan preview
Preview only — request full plan
Location / Address

A Defining Address

Lane R, Koregaon Park Annexe, Mundhwa, Pune 411001 · Koregaon Park NX · Pune

Koregaon Park NX — also known as Koregaon Park Annexe — sits at the eastern edge of Pune's most storied residential belt, with the Mula-Mutha River tracing its northern boundary and Mundhwa's established urban fabric extending southward. The address places residents within 6 km of Pune International Airport and 4 km of Pune Junction Railway Station, making city-wide movement straightforward. EON IT Park and Cybercity Magarpatta, two of Pune's largest technology campuses, both sit within a 5 km radius, drawing a strong working professional community to the neighbourhood. The Aqua Metro Line's Kalyani Nagar stop is approximately 3 km away, and the area connects naturally to Kalyani Nagar, Viman Nagar, Kharadi, and MG Road.

Lane R, Koregaon Park Annexe is a quiet residential lane that benefits from proximity to the vivid culture of Koregaon Park itself — the Osho International Meditation Resort, the German Bakery stretch, and the Pune Golf Course are all nearby landmarks that define the neighbourhood's character. Jehangir Hospital, Ruby Hall Clinic, and Manipal Hospital provide medical cover within 3 to 4 km, while Bishop's School, Lexicon International School, and Symbiosis International University anchor the area's strong academic catchment. Seasons Mall, Amanora Mall, and Koregaon Park Plaza serve everyday retail and lifestyle needs without requiring a long commute. The result is an address that balances leafy calm with dense urban convenience — a combination that has driven Koregaon Park Annexe apartment prices to appreciate 23.6% year-on-year as of 2025.

Location map
Preview only — request full map
Connectivity

Location Advantages

Thoroughfares

  • Mundhwa-Kharadi Road (NH-965) — 2 km / 5 mins
  • Ghorpadi Road — 1.4 km / 4 mins
  • Nagar Road — 4 km / 10 mins
  • Pune-Solapur Highway — 6 km / 15 mins
  • Mundhwa Bypass — 3 km / 7 mins

Corporate

  • EON IT Park, Kharadi — 5 km / 12 mins
  • Magarpatta SEZ — 5 km / 12 mins
  • Cerebrum IT Park — 6 km / 14 mins
  • World Trade Center, Kharadi — 6 km / 14 mins
  • Kalyani Nagar Offices — 3 km / 8 mins

Hospitality

  • The Westin Pune Koregaon Park — 3 km / 8 mins
  • Marriott Suites, Koregaon Park — 3 km / 8 mins
  • Hard Rock Cafe, Pune — 4 km / 10 mins
  • Osho International Meditation Resort — 4 km / 10 mins
  • Pune Golf Course — 5 km / 12 mins

Education

  • Bishop's School — 4 km / 10 mins
  • Lexicon International School — 4 km / 10 mins
  • Symbiosis International University — 5 km / 12 mins
  • The Orbis School — 3 km / 8 mins
  • VIBGYOR Kids School — 5 km / 12 mins

Healthcare

  • Jehangir Hospital — 4 km / 10 mins
  • Ruby Hall Clinic — 4 km / 10 mins
  • Manipal Hospital — 4 km / 10 mins
  • Columbia Asia Hospital — 5 km / 12 mins
  • Pune Cantonment Hospital — 4 km / 10 mins

Schedule a Site Visit

See the property in person. Our sales team will get in touch to coordinate a visit at your convenience.

Beyond the Project

Infrastructure & Growth

Pune Metro Aqua Line — Kalyani Nagar Station

The Aqua Metro Line station at Kalyani Nagar, approximately 3 km from the project, connects Koregaon Park NX to Vanaz and Ramwadi, offering a traffic-free transit corridor to Pune's central business districts.

Pune Ring Road — Eastern Section

The 173 km Pune Ring Road, managed by PMRDA, is under active construction with the eastern section targeted for completion by 2028, promising to reduce through-traffic pressure across Mundhwa, Kharadi, and Hadapsar.

Hadapsar–Loni Kalbhor Metro Corridor

The Maharashtra government is examining the technical feasibility of a new metro corridor from Hadapsar to Loni Kalbhor, which would extend rapid-transit access deeper into east Pune's growing residential and industrial zones.

PMRDA Inner Ring Road

The PMRDA Inner Ring Road project aims to improve connectivity between Lohegaon Airport, Hinjewadi IT Park, and Chakan MIDC, reducing congestion on arterial roads passing through Mundhwa and Kharadi.

Pune International Airport Expansion

Ongoing upgrades to Pune International Airport, located 6 km from the project, are expanding passenger capacity and improving terminal infrastructure, reinforcing the connectivity premium of east Pune addresses like Koregaon Park NX.

Build Quality

Specifications

Structure

  • RCC framed, earthquake-resistant construction
  • Gypsum finish on internal walls

Flooring

  • Vitrified tiles in living, dining, and bedrooms
  • Anti-skid tiles in bathrooms and balconies

Kitchen

  • Granite countertops
  • SS sink
  • Provision for modular kitchen fitout

Bathroom

  • Contemporary CP fittings with spa-like detailing
  • Anti-skid floor tiles in all wet areas

Doors & Windows

  • MS railing with SS glass railing option
  • Large French windows for maximum natural light
  • Provision for mosquito mesh on all openings

Electrical

  • Modular switches throughout
  • Power backup for common areas
  • Solar-powered lights in landscaped areas

Security

  • Smart card access system for residences
  • Multi-tier CCTV surveillance
  • Video door phone with intercom
  • Touchless elevator and door provisions
Why Invest

Compelling Reasons

1

Signature Vertical Garden Facade

The project's defining feature — a living vertical garden integrated into the tower facade — is a genuine architectural differentiator in Koregaon Park NX. Plants cascade across the exterior, improving microclimate, reducing ambient temperature, and giving the building a visual identity that is immediately recognisable.

2

Dual Clubhouse Model

Most projects in this price band offer a single clubhouse. Atelier Greens provides two — one indoor and one outdoor — distributing over 30 amenities across both, which means shorter queues, better maintenance, and a more considered separation between active and social programming.

3

MahaRERA Registered — P52100018596

The project carries MahaRERA registration number P52100018596, placing all timelines, specifications, and promoter obligations under statutory disclosure and dispute resolution. Buyers can verify the registration and project details directly on the MahaRERA portal.

4

Adani Group Developer Backing

Adani Realty has developed close to 33 million sq ft and has approximately 144 million sq ft under active development across Ahmedabad, Mumbai, Pune, and Gurugram. The financial depth and organisational scale of the Adani Group backstop the delivery commitments on this project.

5

5 km to Three Major IT Campuses

EON IT Park, Magarpatta SEZ, and Cerebrum IT Park all sit within 5 km of the project gate, making Atelier Greens a natural residential choice for professionals in Pune's eastern technology corridor — a factor that also sustains rental demand and long-term value.

6

23.6% Year-on-Year Price Appreciation in the Micro-Market

Koregaon Park Annexe recorded 23.6% year-on-year apartment price appreciation as of 2025, making it one of the fastest-appreciating residential micro-markets in Pune. Adani Atelier Greens itself has been cited as the project offering the highest rental yield in the locality, according to 99acres data.

About the Developer

ADANI REALTY

Adani Realty is the real estate arm of the Adani Group, the Ahmedabad-headquartered infrastructure conglomerate founded by Gautam Adani in 1988. The realty business itself was established around 2010 and has scaled rapidly on the back of the parent group's land bank, balance sheet and execution discipline. The company has developed close to 33 Mn sq ft and has approximately 144 Mn sq ft under development across Ahmedabad, Mumbai, Pune and Gurugram , spanning residential, commercial, retail and social club formats. The head office sits at Shantigram on SG Highway, Ahmedabad, with regional offices in Gurugram, Mumbai, Pune and Dubai.

The approach is anchored in the group's twin themes of Nation Building and Growth with Goodness. Adani Realty integrates design aesthetics with cutting-edge construction technology in what it considers the most promising urban destinations . Projects are master-planned at township scale where land permits, with phased delivery, institutional contractors and the financial backing of one of India's largest listed conglomerates. The philosophy of 'The Good Life' shapes specifications, amenity programmes and the social infrastructure layered into each development, including schools, retail high streets, healthcare and exclusive club destinations.

The portfolio reads across configurations and price bands. Homes range from 2, 2.5, 3, 3.5 and 4 BHK apartments to 4 and 5 BHK penthouses and 4, 5 and 6 BHK villas . Flagship Ahmedabad addresses include Shantigram township, Amogha, The North Park, Aster, Water Lily, Ikaria, Archway and Atrius. In Mumbai, the company is developing premium high-rise residences and recently announced a Rs 3,400 crore Monte South commercial joint venture in Byculla with Marathon Nextgen Realty. Gurugram projects include Adani The Marq in Sector 102 and Samsara Ivana. Commercial and retail assets sit alongside social anchors like the Belvedere Golf and Country Club.

Ownership philosophy is built on parent-group credibility and long-horizon thinking. All projects of Adani Realty are RERA compliant , and the realty business is housed within Adani Infrastructure and Developers Private Limited and related entities. Annual revenue of Adani Realty stood at ₹22,700 crore as on 31 March 2025 , and media has recently described it as India's most valuable unlisted firm . The intent is not project-by-project margin alone but the construction of long-lived urban anchors that compound in value alongside the wider Adani infrastructure footprint of ports, airports, energy and logistics.

Rate this project

Write a review

Visited or booked here? Share your honest experience. Reviews are checked before they appear.

Frequently Asked Questions

Where exactly is Adani Atelier Greens located, and how well connected is it to the rest of Pune?+
Adani Atelier Greens sits in Koregaon Park NX, Pune's most established residential pocket, addressed at Lane R, Koregaon Park Annexe, Keshav Nagar, Mundhwa. The Pune International Airport is approximately six kilometres away, and Pune Junction railway station falls within roughly four kilometres. The Aga Khan Bridge links the neighbourhood directly to the city centre, while Kalyani Nagar, Viman Nagar, and Magarpatta are all accessible without entering core city traffic. Key IT campuses — EON Free Zone, Commerzone IT Park, and Cybercity Magarpatta — sit within a five-to-seven kilometre radius.
What flat configurations and sizes are available in Adani Atelier Greens?+
Adani Atelier Greens offers four distinct configurations: 2 BHK units ranging from 877 to 1,052 sq ft, 2.5 BHK units from 1,120 to 1,241 sq ft, 3 BHK units from 1,213 to 1,443 sq ft, and 4.5 BHK residences spanning 2,189 to 2,261 sq ft. Across all seven towers on the 2.99-acre site, the project delivers a total of 299 homes. The range of sizes within each configuration allows buyers to choose precisely the footprint that suits their household.
What is the starting price for a flat in Adani Atelier Greens, Koregaon Park NX?+
Pricing at Adani Atelier Greens begins at Rs. 1.40 Cr onwards. For a detailed unit-wise price breakdown across the 2 BHK, 2.5 BHK, 3 BHK, and 4.5 BHK configurations, pricing is available on request through the channel partner team. Koregaon Park NX commands some of Pune's highest residential values, reflective of its established infrastructure and limited new supply.
Is Adani Atelier Greens registered with MahaRERA, and what is the RERA number?+
Adani Atelier Greens is registered with MahaRERA under registration number P52100018596. Buyers can use this number to access project details, approved plans, and developer disclosures directly on the MahaRERA portal. All Adani Realty projects are developed in full compliance with RERA regulations.
What amenities does Adani Atelier Greens offer residents?+
The project features over 20 amenities spread across the development, including a fully equipped gymnasium, a 20-seater theatre room, two clubhouses, a banquet hall, a multipurpose hall, a yoga room, an aerobic room, a steam and sauna room with locker rooms, a reflexology path, an open amphitheatre, nature walk trails, a kids' play area, a reading alcove, and sit-out corners. The building envelope itself is wrapped in a vertical garden, integrating greenery into the facade and shared spaces. Multi-tier security with CCTV surveillance, smart card access, and a video door phone with intercom is standard across all towers.
Who is the developer behind Adani Atelier Greens, and what is their track record?+
Adani Atelier Greens is developed by Adani Realty, the real estate arm of the Adani Group. Formally established as a real estate developer around 2010, Adani Realty has delivered close to 33 million sq ft of residential, commercial, and social club space across Ahmedabad, Mumbai, Pune, and Gurugram, with approximately 144 million sq ft currently under development. The developer's flagship Shantigram township in Ahmedabad — a 600-acre integrated community delivered across multiple phases over more than a decade — reflects the scale and continuity the group brings to long-cycle residential projects.
What is the neighbourhood character of Koregaon Park NX, and what landmarks are nearby Adani Atelier Greens?+
Koregaon Park NX is one of Pune's most established and green residential addresses, characterised by tree-lined lanes, a cosmopolitan dining and cultural scene, and a strong mix of luxury residential and high-end commercial occupiers. Immediately proximate landmarks include the Osho International Meditation Resort, German Bakery, the Westin Hotel, Marriott Suites, and Pune Golf Course. Schools such as VIBGYOR High and The Orbis School, and hospitals including Ruby Hall Clinic and Columbia Asia Hospital, are within easy reach. Multinational tenants like Google and Poonawala Fincorp have offices in the corridor, anchoring consistent demand for quality housing in the micro-market.

Get in Touch

Pricing, plans, brochure, and a personal walkthrough — talk to our sales team.

Featured Projects

Projects Portfolio

ADANI 9 PBR

ADANI 9 PBR

📍 Sector 60, Nerul, Navi Mumbai

Starting ₹3.5 Cr

Explore →
ADANI AANGAN

ADANI AANGAN

📍 Shantigram, Ahmedabad

Starting ₹30 Lac

Explore →
ADANI AANGAN ARCADE

ADANI AANGAN ARCADE

📍 Sector 88A, Gurgaon

Price on Request

Explore →
ADANI AIRICA

ADANI AIRICA

📍 Bhandup West, Mumbai

Starting ₹2.23 Cr

Explore →
×
Express Your Interest