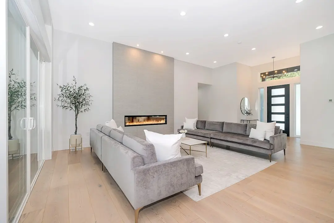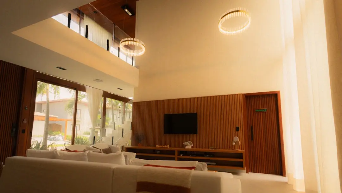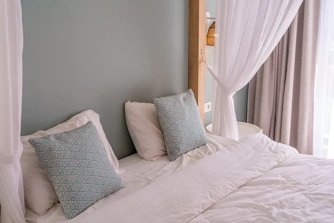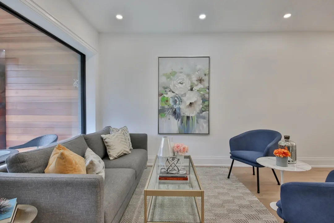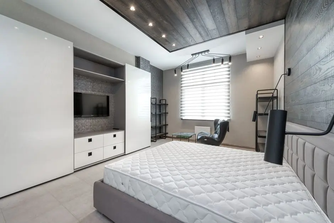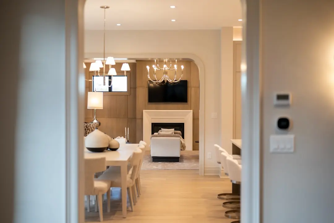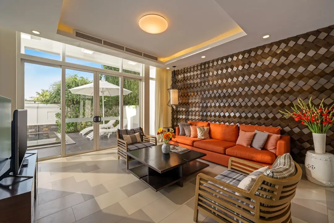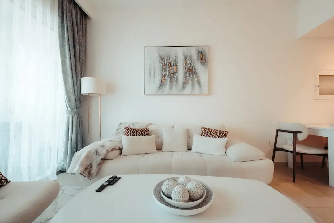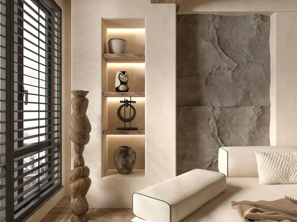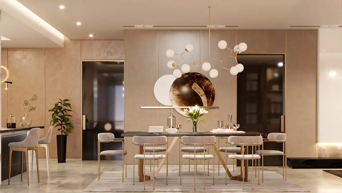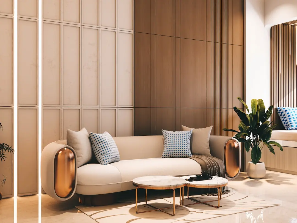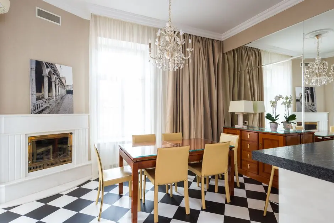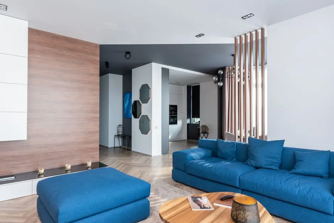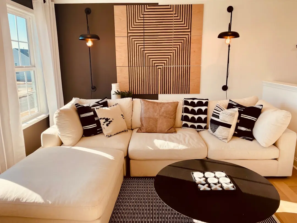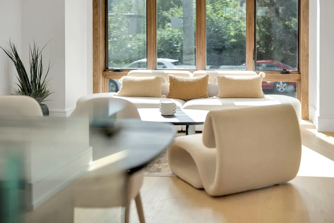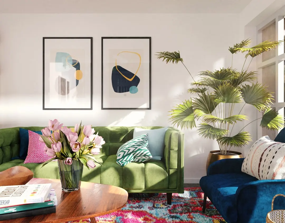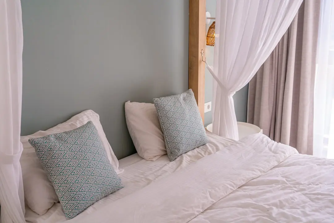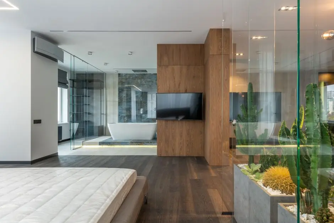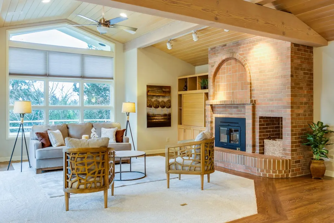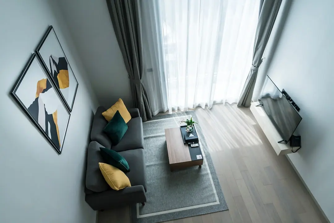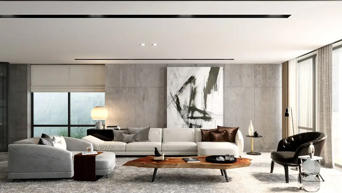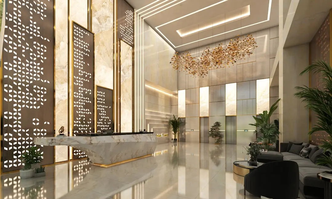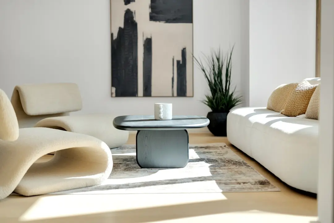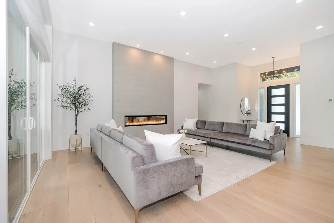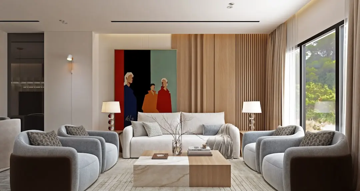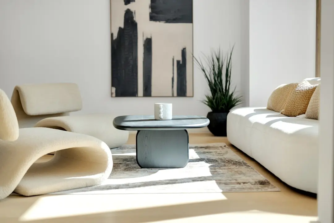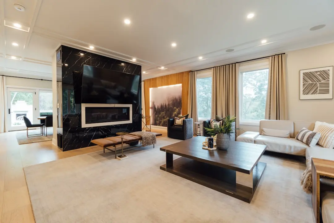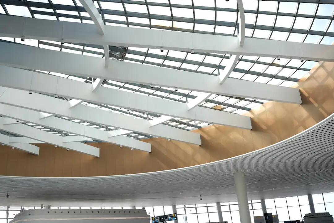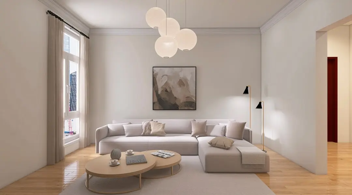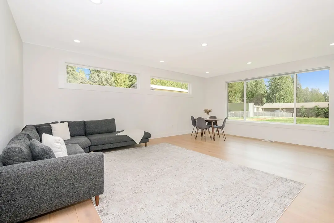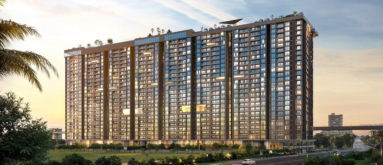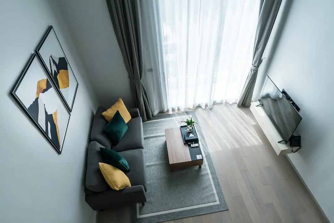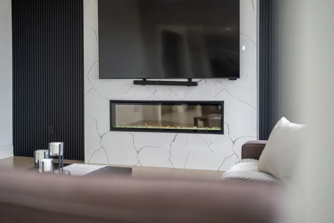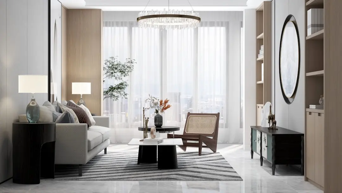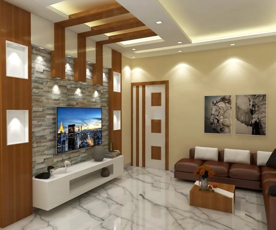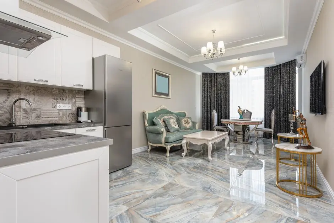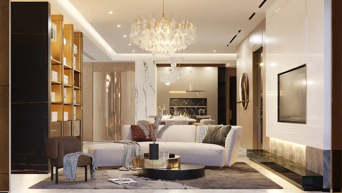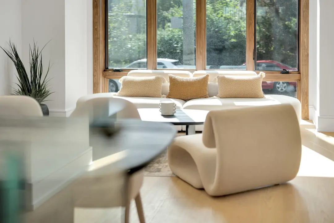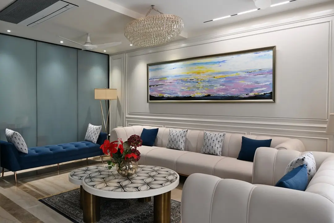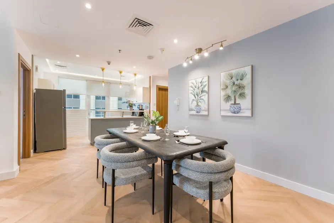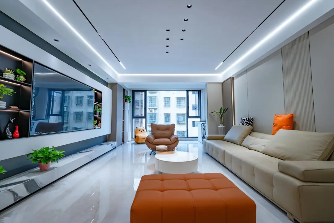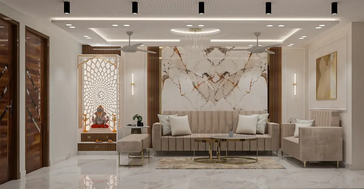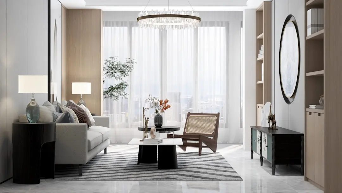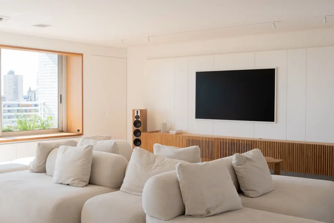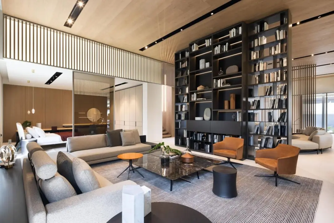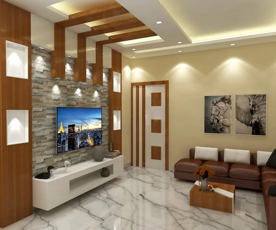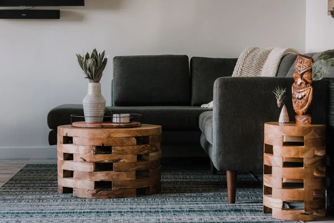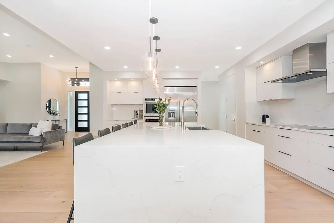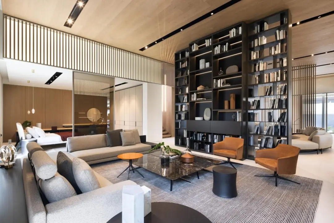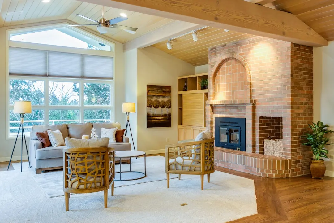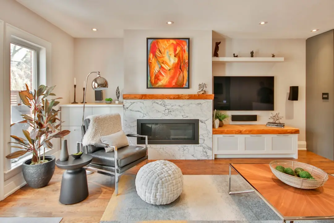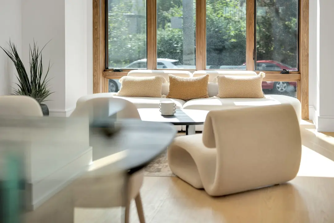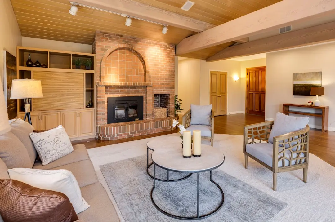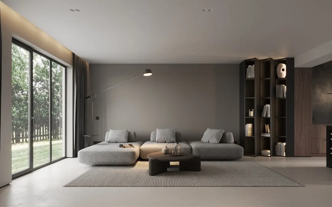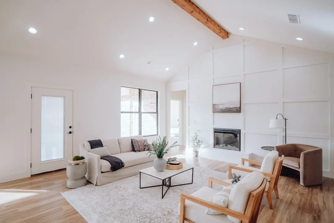
ADANI MONTE SOUTH, Byculla West, Mumbai

ADANI MONTE SOUTH

Where South Mumbai's Largest Land Parcel Meets 64 Storeys of Sky

2, 2.5, 3 & 3.5 BHK · Starting ₹3.25 Cr onwards

SPECIAL OFFER
Book now to get special offers !
Available for next few days only !
RERA: P51900001936 | P51800001779 | P51800001681 | P51800001585 | P51900001346 | P51800002818 | P51900033347 | P51900048944 | P51900049688
1080
Units
4
Towers
12.50
Acres
64
Floors
The Address & The Vision

An Address Worth Owning

Adani Monte South is a joint venture between Adani Realty and the Marathon Group, developed on the 12.5-acre Khatau Mills Compound in Byculla West — one of the last large contiguous land parcels available in South Mumbai. Four residential towers of 64 storeys each, named Titlis, Pilatus, Zermatt, and a fourth tower, rise from an eight-storey landscaped podium designed by USA-based LSG Inc. The principal architect is Hafeez Contractor, whose brief was to orient every tower for maximum daylight, cross-ventilation, and unobstructed city views.

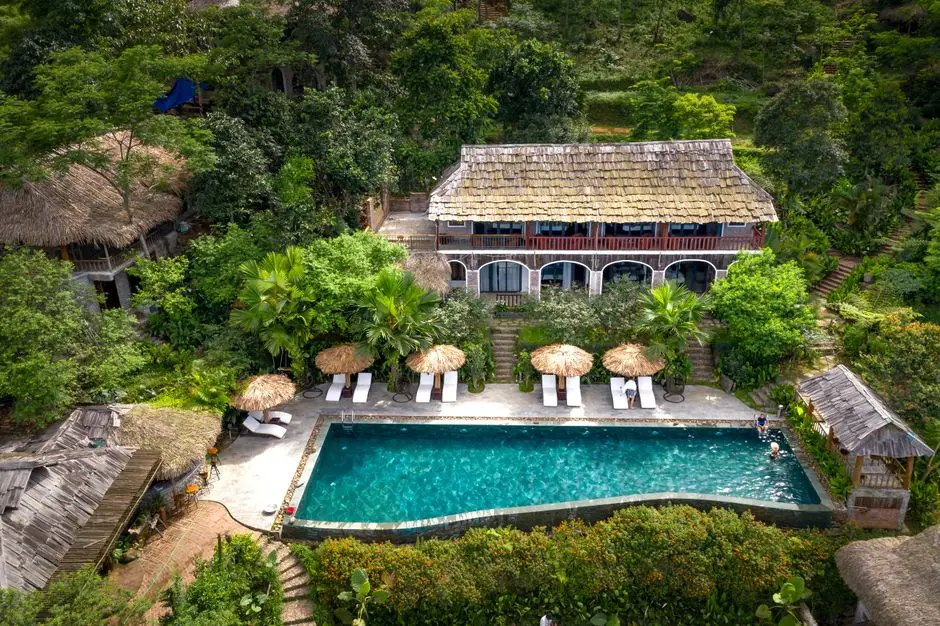
The scale of the site made it possible to programme amenities that would be impractical on a smaller plot. An 8th-floor podium hosts a beach-style pool, Amazon-themed gardens, palm courts, a beach volleyball court, and a badminton academy. Sky gardens elevated above the city extend the green experience into the upper floors, ensuring that residents are surrounded by open space regardless of which tower or level they occupy. The triple-height entrance lobby, multi-level security, and valet-supported parking establish a level of arrival experience rarely found outside of the most prominent addresses in the city.

Adani Realty, the real estate arm of the Adani Group, has developed over 30 million square feet of residential, commercial, and social infrastructure across Ahmedabad, Mumbai, Pune, and Gurugram since its first project, Adani Shantigram in Ahmedabad, in 2010. The developer's Mumbai footprint now extends across Andheri West, Kanjurmarg, BKC, and Byculla, spanning ready-to-move, near-possession, and under-construction phases. Marathon Group, a Mumbai-based developer with over five decades of experience and more than 80 completed city projects, brings deep local knowledge of South Mumbai's regulatory and construction environment to the joint venture.

Byculla's transformation from a mill district to a sought-after residential address has been gradual and structurally sound. The completion of Metro Aqua Line 3 to Cuffe Parade in October 2025, the operational Coastal Road Phase 1 reducing Marine Drive travel to roughly 12 minutes, and the Amrit Bharat Station Scheme redevelopment of Byculla railway station collectively reinforce the area's connectivity credentials. Buyers entering Monte South today are acquiring an address whose infrastructure context is actively improving rather than merely promised.

With Tower A (Titlis) already delivering possession, Tower B (Pilatus) near possession, and Tower C (Zermatt) under construction with phased possession through December 2027, Monte South offers a spectrum of choices — from immediate occupancy to new units with current pricing. The sales experience gallery at the project site is open for visits by appointment.
Read more
Gallery

Visualize Your Future Space

Configurations & Pricing

Choose Your Space

Starting from Rs. 3.25 Cr onwards

ConfigurationSizeStarting Price
2 BHK
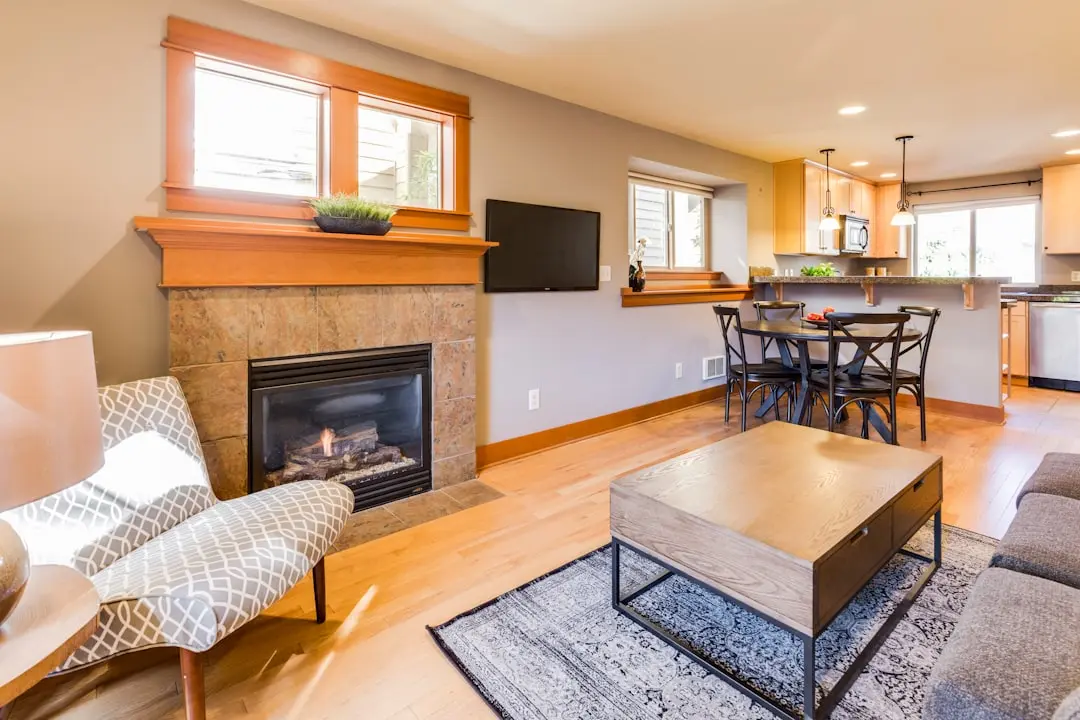
Compact luxury apartment with city skyline views and full podium amenities access
746–958 sq.ft.Rs. 3.25 Cr
2.5 BHK
Generous mid-format home with separate utility and large living deck
1158–1255 sq.ft.Rs. 5 Cr
3 BHK
Spacious three-bedroom layout with panoramic views and high-ceiling living areas
1060–1408 sq.ft.Rs. 5.41 Cr
3.5 BHK
Expansive format with extra study or family room and unobstructed upper-floor vistas
1464–1780 sq.ft.Rs. 6.88 Cr
Lifestyle

World-Class Amenities

Recreation at ADANI MONTE SOUTH, Byculla West, Mumbai
Recreation
  • Clubhouse
  • Triple-height lobby lounge
  • Badminton academy
  • Indoor games room
  • Jain derasar
  • Palm court
  • Pergola deck
  • Pool deck with city views
Active at ADANI MONTE SOUTH, Byculla West, Mumbai
Active
  • Gymnasium
  • Beach volleyball court
  • Multipurpose sports court
  • Swimming pool
  • Jogging track
  • Skating rink
  • Golf putting range
  • Yoga and meditation room
Community at ADANI MONTE SOUTH, Byculla West, Mumbai
Community
  • Children's play area
  • Senior citizens corner
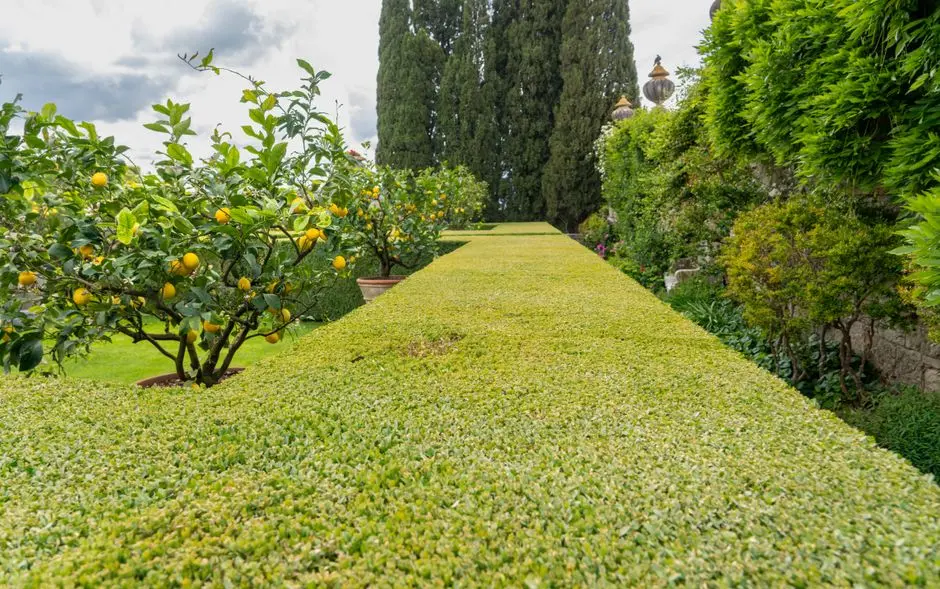
  • Amazon-themed landscaped gardens
  • Sky gardens on upper podium levels
Greens & Outdoors at ADANI MONTE SOUTH, Byculla West, Mumbai
Greens & Outdoors
  • Lotus pond
  • Landscaped podium gardens by LSG Inc. (USA)
  • Palm court gardens
  • Walking paths through landscaped grounds
Master & Floor Plans

Master & Floor Plans

Detailed master plan and unit-wise floor plans available on request.

Master plan preview
Preview only — request full plan
Location / Address

A Defining Address

Khatau Mills Compound, Near Y Bridge, Byculla West, Mumbai 400008 · Byculla West · Mumbai

Byculla West sits at the geographic heart of Mumbai, equidistant between the colonial grandeur of the Fort precinct and the commercial spine of Lower Parel. The neighbourhood occupies the former mill lands of Central Mumbai, a belt that has seen consistent institutional investment over the past decade as textile compounds have given way to high-rise residential and mixed-use development. Byculla railway station, on the Central Railway suburban network, places residents a half kilometre from the project gate, while the Eastern Freeway and the Western Express Highway are both reachable within minutes.

Adani Monte South rises on the former Khatau Mills compound, one of the largest undivided land parcels remaining in South Mumbai at 12.5 acres. The address sits adjacent to the Y Bridge — a historic Byculla landmark — and is flanked by the Byculla Fire Brigade, giving the compound a clearly defined, accessible urban identity. Mahalakshmi station, at the convergence of Metro Line 3, the Western Railway, and the monorail, is a short drive away, and the fully operational Mumbai Coastal Road Phase 1 has materially reduced travel time between this neighbourhood and Marine Drive, Worli, and Bandra.

Location map
Preview only — request full map
Connectivity

Location Advantages

Thoroughfares

  • Eastern Freeway — 2 km / 6 mins
  • Western Express Highway — 5 km / 12 mins
  • Bandra-Worli Sea Link — 6 km / 14 mins
  • Eastern Express Highway — 4 km / 10 mins
  • Mumbai Coastal Road (Marine Drive entry) — 3 km / 8 mins

Corporate

  • Bandra Kurla Complex (BKC) — 8 km / 20 mins
  • Lower Parel business district — 4 km / 12 mins
  • Nariman Point — 5 km / 15 mins
  • Parel commercial hub — 3 km / 9 mins
  • Fort financial district — 4 km / 12 mins

Hospitality

  • Taj Mahal Palace Hotel — 5 km / 14 mins
  • ITC Grand Central, Parel — 3 km / 9 mins
  • The St. Regis Mumbai, Lower Parel — 4 km / 11 mins
  • Trident Hotel, Nariman Point — 5 km / 14 mins
  • JW Marriott Mumbai Sahar — 17 km / 35 mins

Education

  • St. Xavier's College — 3 km / 9 mins
  • J.J. School of Art — 2 km / 7 mins
  • Aditya Birla World Academy — 4 km / 10 mins
  • Hill Spring International School — 3.9 km / 11 mins
  • St. Joseph's School, Madanpura — 1.5 km / 5 mins

Healthcare

  • J.J. Hospital — 1.8 km / 6 mins
  • Prince Aly Khan Hospital — 1.9 km / 6 mins
  • Saifee Hospital — 3.3 km / 10 mins
  • Jaslok Hospital — 4.5 km / 13 mins
  • Masina Hospital — 1.5 km / 5 mins

Schedule a Site Visit

See the property in person. Our sales team will get in touch to coordinate a visit at your convenience.

Beyond the Project

Infrastructure & Growth

Mumbai Metro Aqua Line 3 — Fully Operational to Cuffe Parade

The underground Metro Line 3, now fully operational from Aarey to Cuffe Parade as of October 2025, places South Mumbai residents within a metro-connected grid for the first time, with Mahalakshmi station serving as the nearest interchange point for Byculla residents.

Mumbai Coastal Road Phase 1 — Operational Since 2024

The 10.58 km Coastal Road from Marine Lines to the Bandra-Worli Sea Link, operational since mid-2024, has cut travel time between South Mumbai and Worli from approximately 40 minutes to 12 minutes, directly benefiting commuters based in Byculla.

Byculla Station Redevelopment under Amrit Bharat Station Scheme

Byculla railway station is among the 12 Central Railway Mumbai Division stations earmarked for full redevelopment under the Amrit Bharat Station Scheme, which will upgrade platforms, concourses, and passenger facilities at one of Monte South's closest transit nodes.

Eastern Freeway Extension and Sewri-Worli Elevated Corridor

MMRDA's proposed east-west coastal connector linking the Eastern Freeway to Marine Drive via Byculla and Charni Road will directly ease cross-town traffic from Byculla, with L&T Construction awarded the design-and-build contract in mid-2024.

Navi Mumbai International Airport — Under Construction in MMR

The Navi Mumbai International Airport, under construction at an estimated cost of Rs 16,700 crore and designed to handle 9 million passengers annually, will provide a second major aviation gateway for Mumbai Metropolitan Region residents, reducing dependence on the single Chhatrapati Shivaji Maharaj Terminal.

Build Quality

Specifications

Structure

  • Mivan aluminium formwork construction
  • RCC framed structure

Flooring

  • Vitrified tiles in living and dining areas
  • Anti-skid tiles in bathrooms
  • Granite in kitchen platform

Bathroom

  • Premium CP fittings
  • Designer sanitary ware
  • Anti-skid flooring

Kitchen

  • Granite counter top
  • Stainless steel sink
  • Provision for modular kitchen fittings

Doors & Windows

  • Engineered wood flush doors with laminate finish
  • Aluminium powder-coated sliding windows
  • Large windows designed for maximum natural light

Electrical

  • Copper wiring in concealed PVC conduits
  • Sufficient light and power points throughout
  • Provision for TV and telephone points in living room and all bedrooms

Security

  • Multi-level security system
  • 24/7 CCTV surveillance
  • Valet-supported parking
  • Video door phone in each unit
Why Invest

Compelling Reasons

1

One of South Mumbai's last large land parcels

At 12.5 acres, the Khatau Mills Compound is among the few remaining undivided plots of this scale in the island city. This site size allows open podium landscaping, a full-scale amenity programme, and tower spacing that would be impossible to achieve on smaller infill plots common to this part of Mumbai.

2

Four 64-storey towers designed by Hafeez Contractor

Hafeez Contractor, the architect behind several of India's most recognisable high-rises, oriented all four towers to maximise daylight, ventilation, and views. The towers have already won the Asia-Pacific Property Awards for Best Residential High-Rise Architecture and Best Residential High-Rise Development.

3

Phased delivery with towers already in possession

Tower A (Titlis) has received its occupation certificate and is delivering possession; Tower B (Pilatus) is near possession; Tower C (Zermatt) is under construction. Buyers can choose between immediate occupancy and newer inventory, with RERA registrations covering all phases.

4

Adani Realty and Marathon Group joint venture

The project combines Adani Realty's Adani Group-backed capital depth and cross-city delivery track record with Marathon Group's five-decade Mumbai-specific expertise across more than 80 completed city projects. The joint venture secured Rs 500 crore in HDFC Bank funding for Phase 2 development.

5

Direct Metro and rail connectivity

Metro Aqua Line 3 is now fully operational to Cuffe Parade, with Mahalakshmi as the nearest interchange. Byculla railway station on the Central Railway network is 0.45 km from the project. The monorail at Mahalakshmi provides an additional transit option, creating a rare multi-modal connectivity advantage.

6

Amenity depth that defines the address

The 8th-floor podium delivers a beach-style pool, Amazon-themed gardens, a beach volleyball court, a Saina Nehwal-inaugurated badminton academy, a golf putting range, a Jain derasar, a lotus pond, and a yoga room — a breadth of programming that reflects the 12.5-acre canvas available to the landscape designer LSG Inc.

About the Developer

ADANI REALTY

Adani Realty is the real estate arm of the Adani Group, the Ahmedabad-headquartered infrastructure conglomerate founded by Gautam Adani in 1988. The realty business itself was established around 2010 and has scaled rapidly on the back of the parent group's land bank, balance sheet and execution discipline. The company has developed close to 33 Mn sq ft and has approximately 144 Mn sq ft under development across Ahmedabad, Mumbai, Pune and Gurugram , spanning residential, commercial, retail and social club formats. The head office sits at Shantigram on SG Highway, Ahmedabad, with regional offices in Gurugram, Mumbai, Pune and Dubai.

The approach is anchored in the group's twin themes of Nation Building and Growth with Goodness. Adani Realty integrates design aesthetics with cutting-edge construction technology in what it considers the most promising urban destinations . Projects are master-planned at township scale where land permits, with phased delivery, institutional contractors and the financial backing of one of India's largest listed conglomerates. The philosophy of 'The Good Life' shapes specifications, amenity programmes and the social infrastructure layered into each development, including schools, retail high streets, healthcare and exclusive club destinations.

The portfolio reads across configurations and price bands. Homes range from 2, 2.5, 3, 3.5 and 4 BHK apartments to 4 and 5 BHK penthouses and 4, 5 and 6 BHK villas . Flagship Ahmedabad addresses include Shantigram township, Amogha, The North Park, Aster, Water Lily, Ikaria, Archway and Atrius. In Mumbai, the company is developing premium high-rise residences and recently announced a Rs 3,400 crore Monte South commercial joint venture in Byculla with Marathon Nextgen Realty. Gurugram projects include Adani The Marq in Sector 102 and Samsara Ivana. Commercial and retail assets sit alongside social anchors like the Belvedere Golf and Country Club.

Ownership philosophy is built on parent-group credibility and long-horizon thinking. All projects of Adani Realty are RERA compliant , and the realty business is housed within Adani Infrastructure and Developers Private Limited and related entities. Annual revenue of Adani Realty stood at ₹22,700 crore as on 31 March 2025 , and media has recently described it as India's most valuable unlisted firm . The intent is not project-by-project margin alone but the construction of long-lived urban anchors that compound in value alongside the wider Adani infrastructure footprint of ports, airports, energy and logistics.

Rate this project

Write a review

Visited or booked here? Share your honest experience. Reviews are checked before they appear.

Frequently Asked Questions

Where exactly is Adani Monte South located, and how well connected is it to the rest of Mumbai?+
Adani Monte South sits within the Khatau Mills Compound, next to the Y Bridge and the Mumbai Fire Brigade headquarters in Byculla West, Mumbai 400008. The project has direct access to the Eastern Express Highway and Eastern Freeway, while Byculla Railway Station on the Central Line lies within walking distance and the Western Line station at Mahalakshmi is roughly 1 km away. Key business and lifestyle destinations — BKC, Lower Parel, Nariman Point, and Chhatrapati Shivaji Maharaj Terminus — are all reachable within a short commute, and Mumbai International Airport is approximately 17 km via the Eastern Express Highway.
What flat configurations and sizes are available in Adani Monte South Byculla?+
Adani Monte South offers four unit types across a 12.5-acre freehold land parcel: 2 BHK homes ranging from 746 to 958 sq ft, 2.5 BHK homes from 1,158 to 1,255 sq ft, 3 BHK homes from 1,060 to 1,408 sq ft, and 3.5 BHK homes from 1,464 to 1,780 sq ft. The project comprises 4 towers with a total of 1,080 residences, rising to 64 storeys each. Select configurations include private deck apartments, giving residents unobstructed views of the Mumbai skyline.
What is the starting price for an apartment in Adani Monte South?+
Residences at Adani Monte South are priced from Rs. 3.25 Crore onwards. The project spans four towers with a combined 1,080 units across 12.5 acres, positioning it as one of the larger freehold residential developments in South Mumbai. For a detailed unit-specific pricing breakdown and current availability, pricing is available on request.
Is Adani Monte South RERA registered, and what are the MahaRERA numbers?+
Adani Monte South is fully registered with MahaRERA under the following registration numbers: P51900001936, P51800001779, P51800001681, P51800001585, P51900001346, P51800002818, P51900033347, P51900048944, and P51900049688. All phases of the project carry valid MahaRERA registration, providing buyers with statutory protections including escrow-backed fund utilisation and mandatory completion timelines. Buyers can independently verify each registration on the MahaRERA portal.
What amenities does Adani Monte South offer its residents?+
The project features over 50 amenities spread across a dedicated podium, including a clubhouse, swimming pool, gymnasium, yoga and meditation room, Jain derasar, lotus pond, palm court, artificial sky beach, jogging track, skating rink, golf putting range, sports courts, an indoor games room, and a children's play area. Towers rise to 64 storeys with sky residences above the 45th floor offering panoramic city views, and the project was designed by architect Hafeez Contractor.
Who are the developers behind Adani Monte South, and what is their track record?+
Adani Monte South is a joint venture between Adani Realty and Marathon Group. Adani Realty is the real estate arm of Adani Group, with approximately 33 million sq ft of completed development and roughly 144 million sq ft currently under development across Ahmedabad, Mumbai, Pune, and Gurugram. Marathon Group has been building in Mumbai since 1969 and has delivered over 100 projects across the Mumbai Metropolitan Region, providing homes to more than 10,000 families and office or retail space to over 750 businesses.
What is the possession timeline for Adani Monte South?+
Adani Monte South is at an advanced stage of delivery across its four towers — Titlis (Tower A) is ready for occupancy, and Pilatus (Tower B) is near possession. For Tower C (Zermatt), floors up to the 30th are scheduled for possession by June 2027, with floors 31 to 64 targeted for completion by December 2027. The MahaRERA-registered possession date for the project extends to 2030, covering all phases.

Get in Touch

Pricing, plans, brochure, and a personal walkthrough — talk to our sales team.

Featured Projects

Projects Portfolio

ADANI 9 PBR

ADANI 9 PBR

📍 Sector 60, Nerul, Navi Mumbai

Starting ₹3.5 Cr

Explore →
ADANI AANGAN

ADANI AANGAN

📍 Shantigram, Ahmedabad

Starting ₹30 Lac

Explore →
ADANI AANGAN ARCADE

ADANI AANGAN ARCADE

📍 Sector 88A, Gurgaon

Price on Request

Explore →
ADANI AIRICA

ADANI AIRICA

📍 Bhandup West, Mumbai

Starting ₹2.23 Cr

Explore →
×
Express Your Interest