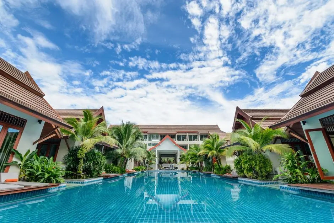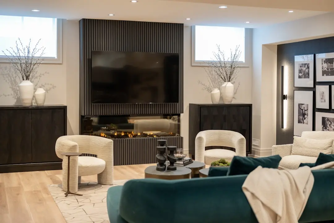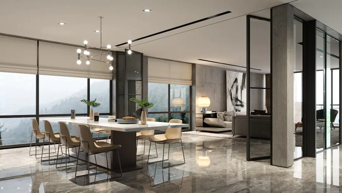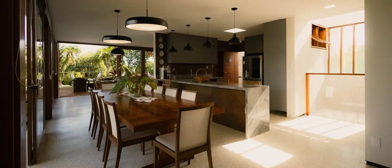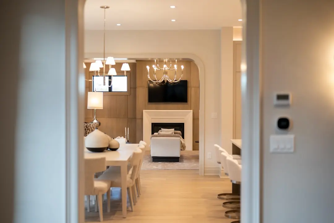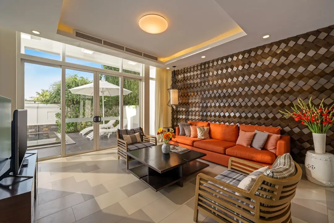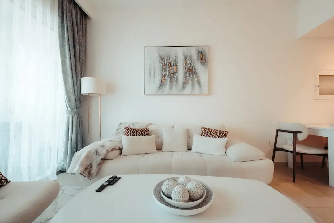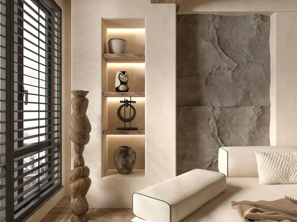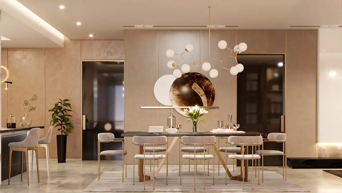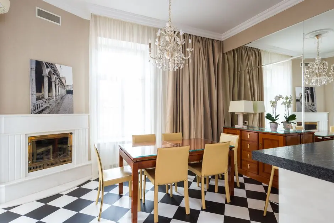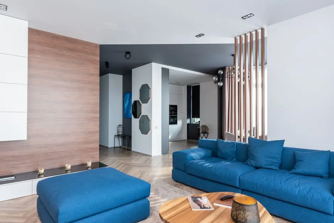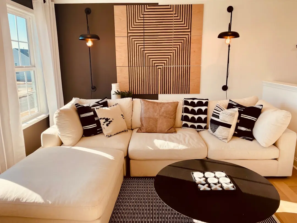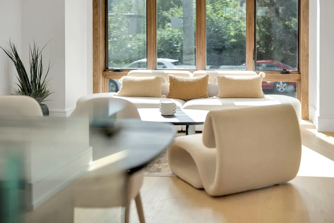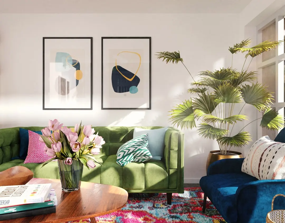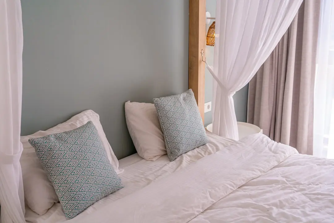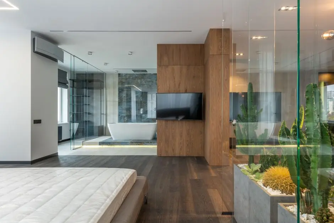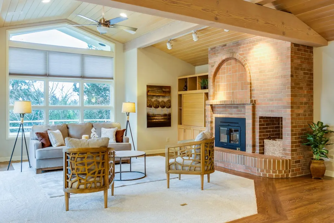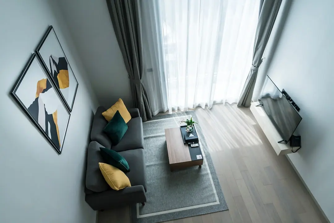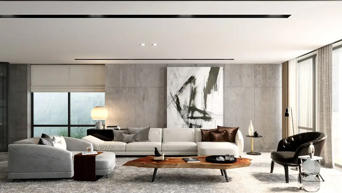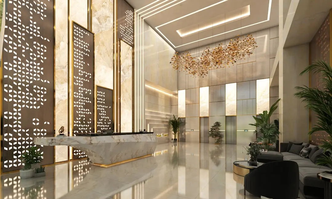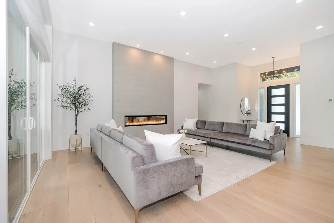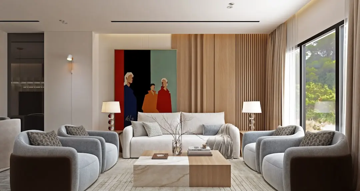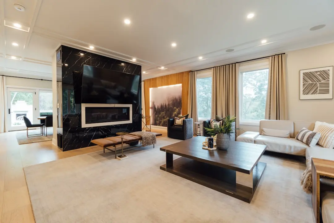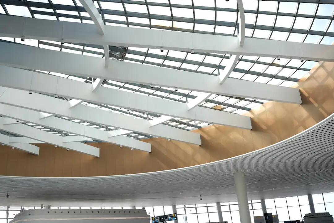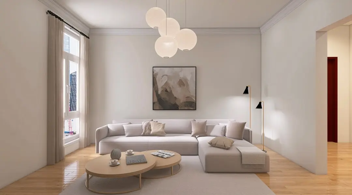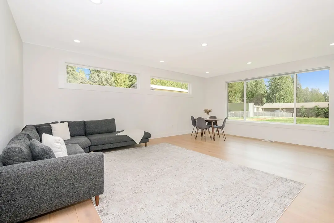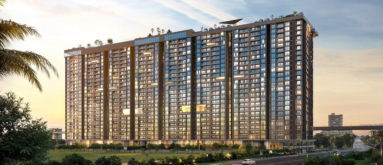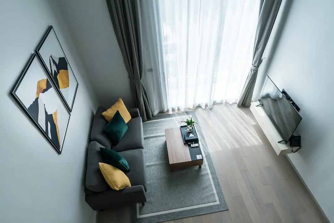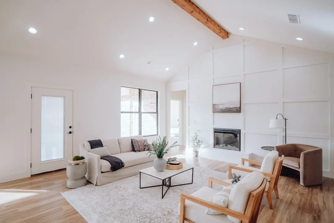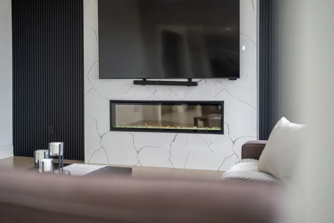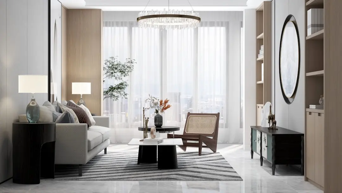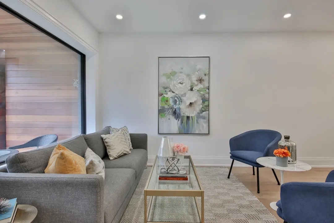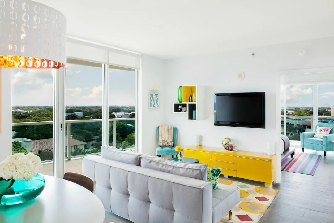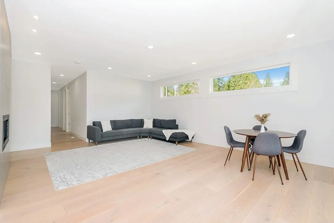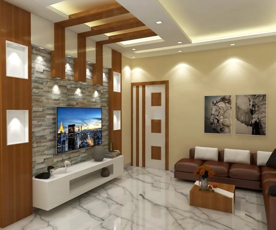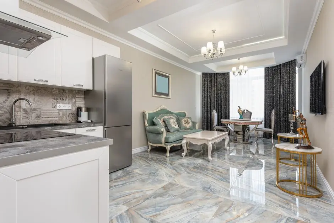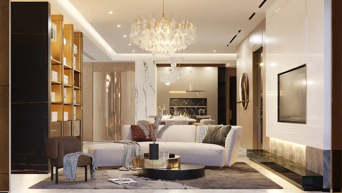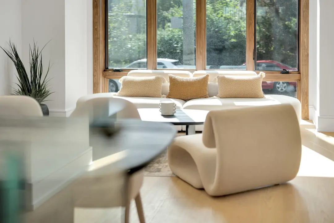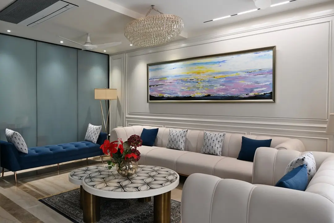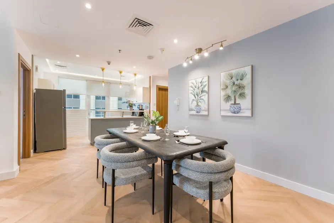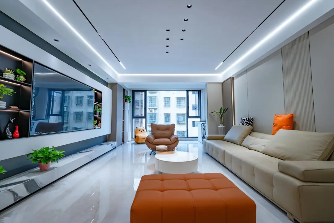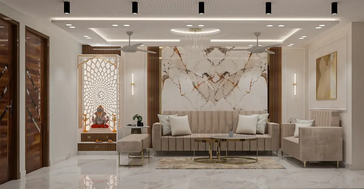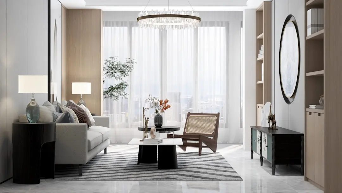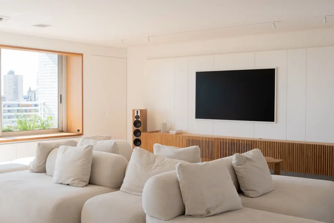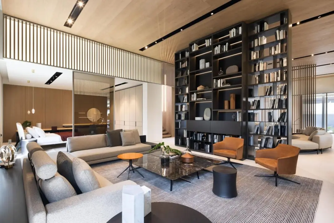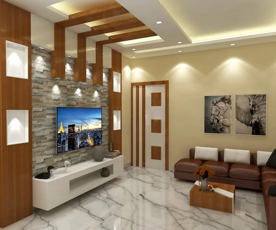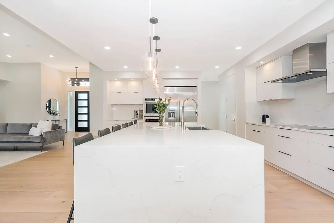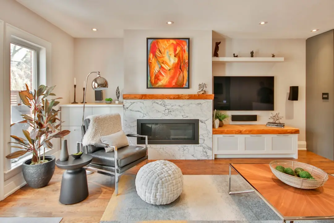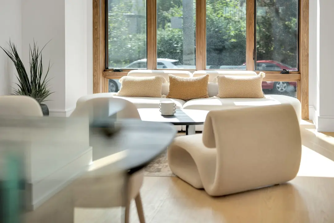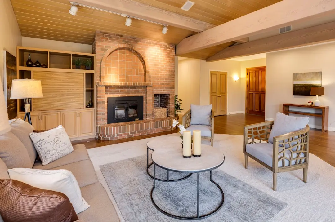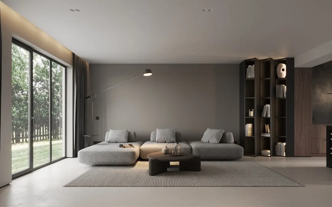
ADANI THE VIEWS, Pant Nagar, Ghatkopar East, Mumbai

ADANI THE VIEWS

200 Feet Above the City. Ghatkopar East at Its Most Connected.

2, 2.5 & 3 BHK, Jodi (Combined) · Starting ₹2.49 Cr onwards

SPECIAL OFFER
Book now to get special offers !
Available for next few days only !
RERA: P51900031165
282
Units
4
Towers
1.50
Acres
The Address & The Vision

An Address Worth Owning

Adani The Views is a high-rise residential development in Pant Nagar, Ghatkopar East, designed around a single governing idea: that where you live should change how you see the city. Four towers rise to deliver 282 homes — 2 BHK and 3 BHK apartments — each oriented to capture open sky, the green belt of the eastern mangroves, and the luminous arc of the Eastern Express Highway after dark.

At approximately 200 feet above ground, a signature Skywalk offers residents a panoramic vantage across Pant Nagar, Vikhroli, and the eastern green belt — a perspective that exists nowhere else in Ghatkopar. The podium levels integrate landscaped spaces and recreational areas that encourage community interaction while shielding residents from street-level activity, creating a layered sense of arrival that begins the moment you enter the towers.

The design philosophy favours functional clarity over excess: apartments are planned for cross-ventilation and natural light, with each bedroom, living area, and balcony positioned to make the view an active part of daily life rather than an incidental backdrop. Every detail — from the grand entrance lobby to the ornate swimming pool deck — is resolved with the same architectural intention.

Behind the project stands Adani Realty, the real estate arm of Adani Group, which launched its first project, Shantigram in Ahmedabad, in 2010 and has since grown to develop more than 33 million sq ft of residential and commercial space across Ahmedabad, Mumbai, Pune, and Gurugram. In Mumbai alone, the developer has built a portfolio of 11 projects spanning the western and eastern suburbs, from Western Heights in Andheri West to Airica in Kanjurmarg West, bringing its infrastructure-scale execution discipline to mid-premium residential development.

Ghatkopar East is ready for the next decade of Mumbai's growth, with Metro Line 4 under construction at the Pant Nagar bus depot itself and multimodal integration works already underway at Ghatkopar station. Owning at The Views means placing yourself at the centre of that momentum — with the city already at your doorstep and the infrastructure of tomorrow arriving soon.
Read more
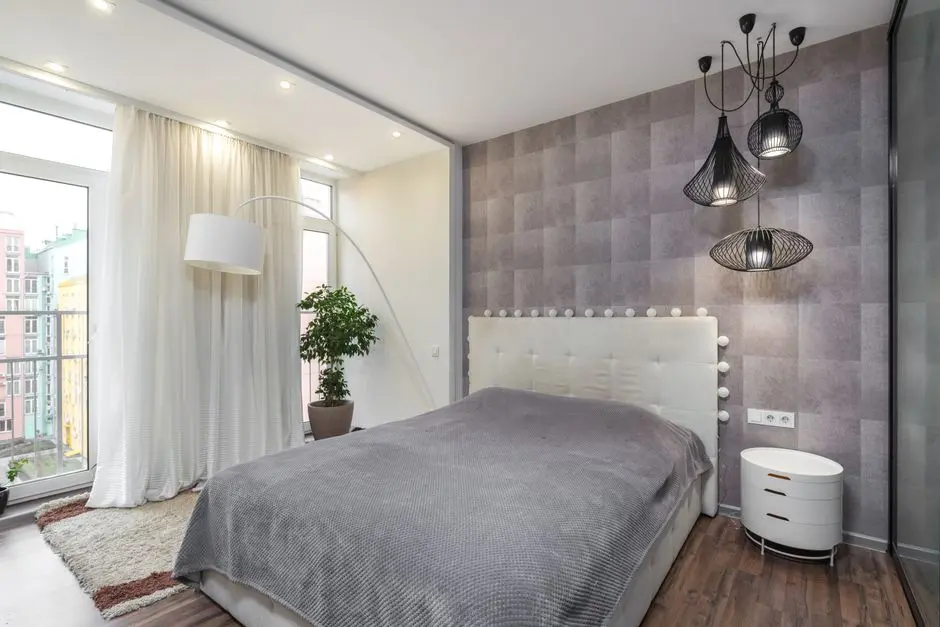
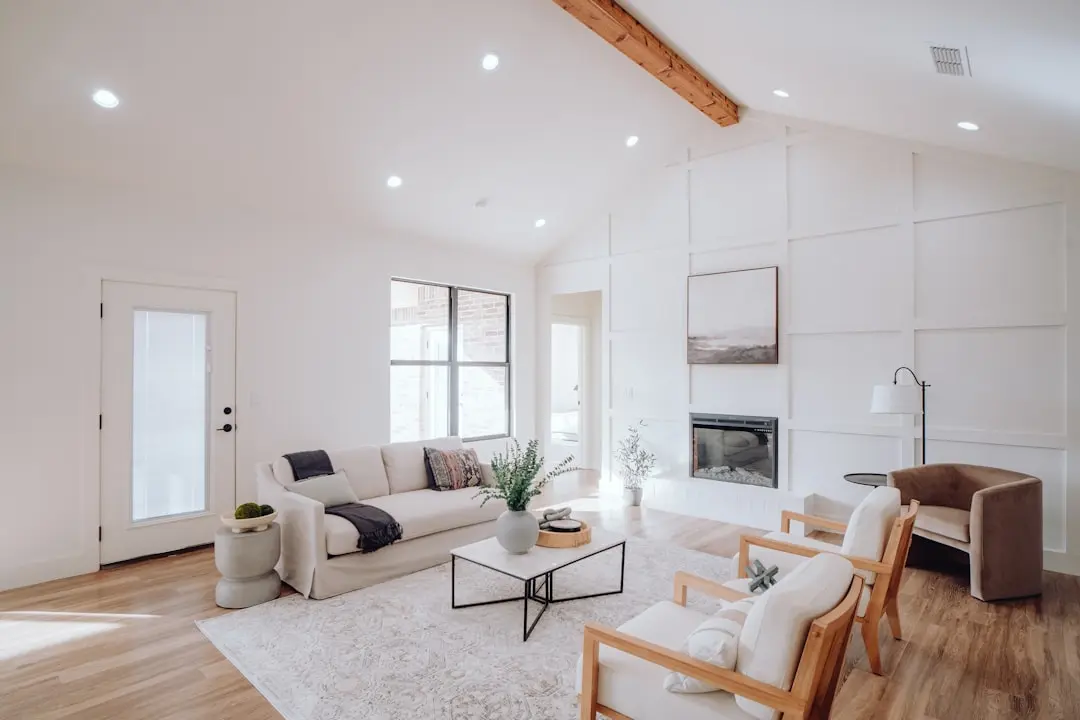
Gallery

Visualize Your Future Space

Configurations & Pricing

Choose Your Space

Starting from Rs. 2.49 Cr onwards

ConfigurationSizeStarting Price
2 BHK
Well-ventilated layouts with balcony views of the Eastern Express Highway corridor
576–953 sq.ft.Rs. 2.25 Cr onwards
2.5 BHK
Larger footprint ideal for families seeking an extra study or work-from-home room
929–1022 sq.ft.Rs. 3.07 Cr onwards
3 BHK
Spacious three-bedroom homes with cross-ventilation and panoramic high-floor views
929–1022 sq.ft.Rs. 2.49 Cr onwards
Jodi (Combined)
Two adjacent units combined to create a larger bespoke home configuration
On request
Lifestyle

World-Class Amenities

Recreation at ADANI THE VIEWS, Pant Nagar, Ghatkopar East, Mumbai
Recreation
  • Clubhouse
  • Swimming Pool
  • Pool Deck
  • Skywalk at 200 Feet
  • Multipurpose Hall
  • Indoor Games Room
  • Billiards Room
  • Unisex Salon (Paid)
Active at ADANI THE VIEWS, Pant Nagar, Ghatkopar East, Mumbai
Active
  • Fully Equipped Gymnasium
  • Jogging Track
  • Yoga and Meditation Zone
  • Cycling Track
Community at ADANI THE VIEWS, Pant Nagar, Ghatkopar East, Mumbai
Community
  • Children's Play Area
  • Dedicated Kids Zone
  • Senior Citizen Seating Zone
  • Co-working / Study Lounge
Greens & Outdoors at ADANI THE VIEWS, Pant Nagar, Ghatkopar East, Mumbai
Greens & Outdoors
  • Designer Landscaped Garden
  • Podium Green Deck
  • Tree-Lined Walkways
  • Seating Alcoves in Green Zone
Master & Floor Plans

Master & Floor Plans

Detailed master plan and unit-wise floor plans available on request.

Master plan preview
Preview only — request full plan
Location / Address

A Defining Address

Pant Nagar, Ghatkopar East, Mumbai 400075 · Pant Nagar, Ghatkopar East · Mumbai

Ghatkopar East is one of central Mumbai's most established eastern suburbs, anchored by the Eastern Express Highway and served by Ghatkopar Railway Station on the Central Line. The neighbourhood sits within easy reach of Bandra-Kurla Complex and Chhatrapati Shivaji Maharaj International Airport, both approximately 20 minutes by road. Its pin code 400075 places it firmly in Pant Nagar, a micro-market that has seen consistent residential demand from working professionals who value direct access to the city's employment spine.

Adani The Views occupies a site just off the Eastern Express Highway in Pant Nagar, positioning residents a literal minute from one of Mumbai's primary arterial corridors. The Ghatkopar Metro Station on the Blue Line (Versova–Andheri–Ghatkopar) is approximately 4 minutes away, and Metro Line 4 (Wadala–Kasarvadavali), currently under advanced construction with a 56-metre steel span already installed above the Pant Nagar bus depot, will add a second rapid-transit layer to this address. The result is a home that sits at the intersection of today's connectivity and tomorrow's infrastructure.

Location map
Preview only — request full map
Connectivity

Location Advantages

Thoroughfares

  • Eastern Express Highway — 1 min / 0.5 km
  • LBS Marg — 5 mins / 2 km
  • Ghatkopar–Mankhurd Link Road — 5 mins / 2 km
  • Sion–Panvel Highway — 10 mins / 5 km

Corporate

  • Bandra-Kurla Complex (BKC) — 20 mins / 12 km
  • Andheri East MIDC — 18 mins / 10 km
  • Chandivali IT Park — 15 mins / 8 km
  • Vikhroli Corporate Park — 10 mins / 5 km

Hospitality

  • Platinum Mall, Ghatkopar — 5 mins / 2 km
  • R-City Mall, Ghatkopar West — 10 mins / 4 km
  • Viviana Mall, Thane — 25 mins / 14 km

Education

  • Kangaroo Kids Playschool, Pant Nagar — Walking distance
  • Sheth Virchand Dhanji Secondary School — 5 mins / 1.5 km
  • Somaiya Vidyavihar University — 10 mins / 4 km
  • Tilak Maharashtra Vidyapeeth — 12 mins / 6 km

Healthcare

  • Rajawadi Hospital — 8 mins / 3 km
  • Sona Maternity and Surgical Nursing Home — 5 mins / 2 km
  • Sarvodaya Hospital — 8 mins / 3 km
  • BARC Hospital — 12 mins / 6 km

Schedule a Site Visit

See the property in person. Our sales team will get in touch to coordinate a visit at your convenience.

Beyond the Project

Infrastructure & Growth

Metro Line 4 — Wadala to Kasarvadavali

MMRDA's 32.32 km Green Line corridor, over 84% complete with a 56-metre steel span already installed at Pant Nagar bus depot, will introduce a second rapid-transit layer directly adjacent to this address, cutting travel time to Wadala and Thane significantly.

Ghatkopar Multimodal Transit Hub Upgrade

Active works are underway to integrate Ghatkopar Railway Station with the existing Metro Blue Line, including construction of a new elevated deck linking the suburban rail concourse to the metro platform for seamless interchange.

Mumbai Metro Line 6 — Swami Samarth Nagar to Vikhroli

The 14.47 km elevated corridor connecting Lokhandwala to Vikhroli, expected to open by end of 2026, will offer residents direct metro access to Vikhroli and Andheri, opening new commute routes from the eastern suburbs.

Eastern Express Highway Upgrades

Ongoing widening and signal-free corridor improvements along the Eastern Express Highway, which borders this project, continue to reduce Ghatkopar-to-BKC commute times and strengthen the locality's status as a gateway to Mumbai's eastern employment belt.

Mumbai Metro Aqua Line (Line 3) Full Corridor

The 33.5 km underground Aqua Line, now fully operational from Cuffe Parade to Aarey, connects to Metro Line 1 at Ghatkopar, giving residents of The Views one-interchange access to the entire north-south underground spine of Mumbai.

Build Quality

Specifications

Structure

  • RCC framed structure, Seismic Zone II compliant
  • Solid block masonry walls

Flooring

  • Vitrified tiles in living, dining, and bedrooms
  • Anti-skid tiles in bathrooms and utility areas

Bathroom

  • White sanitary ware with European WC
  • CP fittings throughout

Kitchen

  • Granite counter top
  • Stainless steel sink
  • Dado tiles up to 2 feet above counter level

Doors & Windows

  • Main door with timber frame and flush shutter
  • UPVC or powder-coated aluminium windows with mosquito mesh

Electrical

  • Concealed copper wiring
  • Modular switches throughout
  • Individual metering per apartment

Security

  • Security guard at main project entrance
  • CCTV surveillance at common areas and entry points
  • Video door phone to each apartment
Why Invest

Compelling Reasons

1

Unobstructed High-Rise Views

Rising to approximately 200 feet across four towers, The Views delivers what few Ghatkopar East addresses can: open sightlines across mangroves, the Eastern Express Highway corridor, and the distant city skyline from every balcony and window — not just the top floors.

2

One Minute to the Eastern Express Highway

The site sits directly off the Eastern Express Highway in Pant Nagar, placing the entire eastern and central Mumbai road network — BKC, Sion, Thane, and the airport — within practical reach of a working professional's daily commute.

3

Dual Metro Access, Present and Near-Future

Ghatkopar Metro Station on the operational Blue Line is 4 minutes away. Metro Line 4's Pant Nagar station, with civil works already progressing at the Pant Nagar bus depot, will add a second metro corridor directly at this address.

4

Adani Realty's Track Record in Mumbai

Adani Realty has 11 projects across Mumbai, from Andheri West to Kanjurmarg, backed by the Adani Group's infrastructure scale. The developer's consistent MahaRERA compliance and over 33 million sq ft delivered nationally gives buyers verifiable confidence in execution.

5

MahaRERA Registered — Transparent and Compliant

The project carries MahaRERA registration number P51900031165, ensuring all statutory disclosures, construction timelines, and fund utilisation are on public record — a straightforward compliance structure for both end-users and investors.

6

Vastu-Compliant, Cross-Ventilated Layouts

Every apartment at The Views is designed for cross-ventilation and Vastu compliance, with bedrooms, living spaces, and balconies oriented to maximise natural light and airflow — a considered response to Mumbai's climate and the preferences of owner-occupiers.

About the Developer

ADANI REALTY

Adani Realty is the real estate arm of the Adani Group, the Ahmedabad-headquartered infrastructure conglomerate founded by Gautam Adani in 1988. The realty business itself was established around 2010 and has scaled rapidly on the back of the parent group's land bank, balance sheet and execution discipline. The company has developed close to 33 Mn sq ft and has approximately 144 Mn sq ft under development across Ahmedabad, Mumbai, Pune and Gurugram , spanning residential, commercial, retail and social club formats. The head office sits at Shantigram on SG Highway, Ahmedabad, with regional offices in Gurugram, Mumbai, Pune and Dubai.

The approach is anchored in the group's twin themes of Nation Building and Growth with Goodness. Adani Realty integrates design aesthetics with cutting-edge construction technology in what it considers the most promising urban destinations . Projects are master-planned at township scale where land permits, with phased delivery, institutional contractors and the financial backing of one of India's largest listed conglomerates. The philosophy of 'The Good Life' shapes specifications, amenity programmes and the social infrastructure layered into each development, including schools, retail high streets, healthcare and exclusive club destinations.

The portfolio reads across configurations and price bands. Homes range from 2, 2.5, 3, 3.5 and 4 BHK apartments to 4 and 5 BHK penthouses and 4, 5 and 6 BHK villas . Flagship Ahmedabad addresses include Shantigram township, Amogha, The North Park, Aster, Water Lily, Ikaria, Archway and Atrius. In Mumbai, the company is developing premium high-rise residences and recently announced a Rs 3,400 crore Monte South commercial joint venture in Byculla with Marathon Nextgen Realty. Gurugram projects include Adani The Marq in Sector 102 and Samsara Ivana. Commercial and retail assets sit alongside social anchors like the Belvedere Golf and Country Club.

Ownership philosophy is built on parent-group credibility and long-horizon thinking. All projects of Adani Realty are RERA compliant , and the realty business is housed within Adani Infrastructure and Developers Private Limited and related entities. Annual revenue of Adani Realty stood at ₹22,700 crore as on 31 March 2025 , and media has recently described it as India's most valuable unlisted firm . The intent is not project-by-project margin alone but the construction of long-lived urban anchors that compound in value alongside the wider Adani infrastructure footprint of ports, airports, energy and logistics.

Rate this project

Write a review

Visited or booked here? Share your honest experience. Reviews are checked before they appear.

Frequently Asked Questions

Where exactly is Adani The Views located, and how well connected is it to the rest of Mumbai?+
Adani The Views is situated in Pant Nagar, Ghatkopar East, Mumbai, off the Eastern Express Highway. The Ghatkopar Metro Station on Line 1 is within close reach of Pant Nagar, and Ghatkopar Railway Station on the Central Line places residents a short distance from the city's broader suburban rail network. Bandra Kurla Complex is roughly 8 km away, and the Mumbai International Airport is approximately 10 km from the area.
What are the flat configurations and sizes available in Adani The Views Pant Nagar?+
Adani The Views offers 2 BHK apartments ranging from 576 to 953 sq ft, 2.5 BHK units from 929 to 1,022 sq ft, and 3 BHK units also between 929 and 1,022 sq ft. Jodi, or combined, configurations are additionally available for buyers seeking larger, merged layouts. All unit types are spread across four towers on a 1.5-acre site, with a total of 282 homes in the project.
What is the starting price for flats in Adani The Views Ghatkopar East?+
Pricing at Adani The Views starts at Rs. 2.49 Cr onwards. For a detailed price breakdown by configuration, floor, and availability, current pricing is available on request through the sales team.
Is Adani The Views RERA registered, and under which authority?+
Adani The Views is registered under MahaRERA, the Maharashtra Real Estate Regulatory Authority, with registration number P51900031165. MahaRERA registration means the project is bound by statutory timelines, financial ring-fencing through an escrow mechanism, and full disclosure of project details on the public MahaRERA portal.
What amenities does Adani The Views offer residents?+
The project includes a grand clubhouse, swimming pool, gymnasium, basketball court, nine-hole golf park, meditation zone, kids' play area, and a signature 200-foot skywalk offering panoramic views of the surrounding cityscape. Adani The Views carries an IGBC Gold pre-certification, reflecting its compliance with green building standards for sustainability and energy efficiency.
Who is the developer behind Adani The Views, and what is their track record?+
Adani The Views is developed by Adani Realty, the real estate arm of the Adani Group. The developer has delivered over 33 million sq ft of residential, commercial, and social club projects across Ahmedabad, Mumbai, Gurugram, and Pune, with approximately 144 million sq ft currently under development. Within Mumbai, the portfolio includes projects such as Monte South in Byculla, Ten BKC near Bandra Kurla Complex, and Adani Linkbay Residences in Andheri West.
What schools, hospitals, and daily conveniences are near Adani The Views in Pant Nagar?+
Pant Nagar and the broader Ghatkopar East neighbourhood are home to institutions such as K.J. Somaiya College, Garodia International Centre for Learning, and Ramniranjan Jhunjhunwala College. Nearby hospitals include Rajawadi Hospital, Parakh Hospital, and CritiCare Asia, all within a few kilometres. R City Mall, markets, and BEST bus routes serve everyday retail and commute needs within the immediate catchment.

Get in Touch

Pricing, plans, brochure, and a personal walkthrough — talk to our sales team.

Featured Projects

Projects Portfolio

ADANI 9 PBR

ADANI 9 PBR

📍 Sector 60, Nerul, Navi Mumbai

Starting ₹3.5 Cr

Explore →
ADANI AANGAN

ADANI AANGAN

📍 Shantigram, Ahmedabad

Starting ₹30 Lac

Explore →
ADANI AANGAN ARCADE

ADANI AANGAN ARCADE

📍 Sector 88A, Gurgaon

Price on Request

Explore →
ADANI AIRICA

ADANI AIRICA

📍 Bhandup West, Mumbai

Starting ₹2.23 Cr

Explore →
×
Express Your Interest