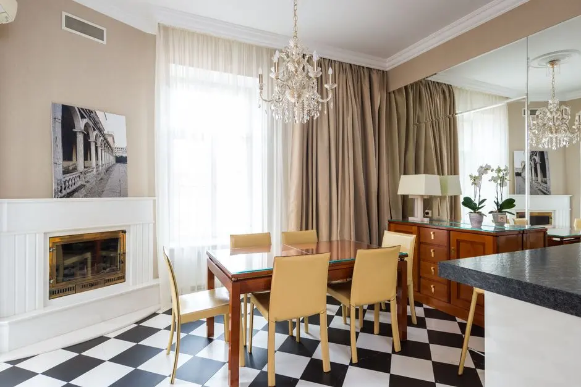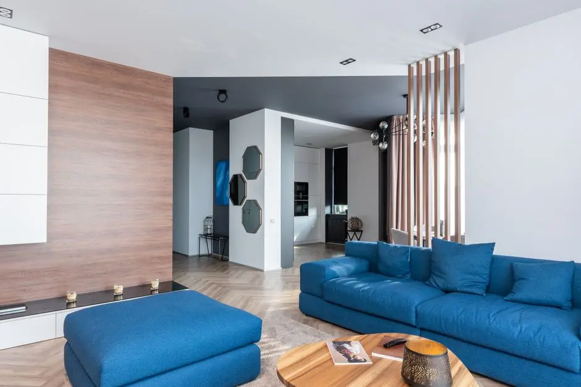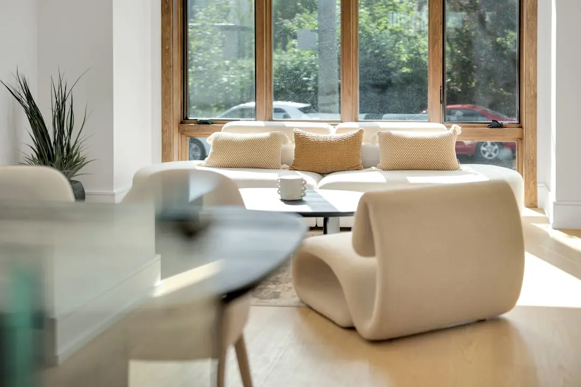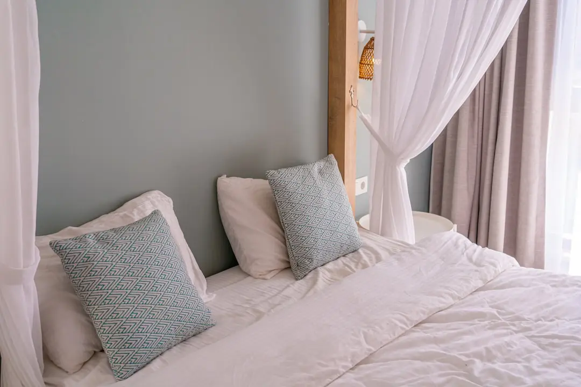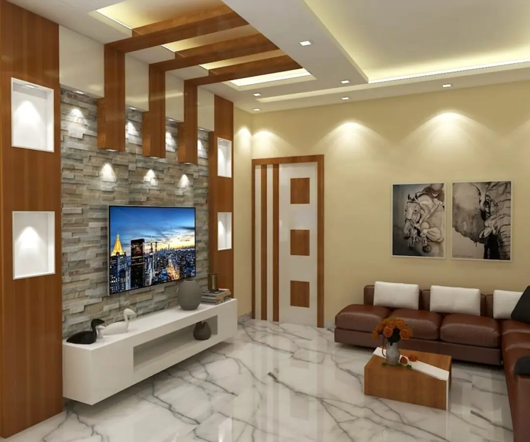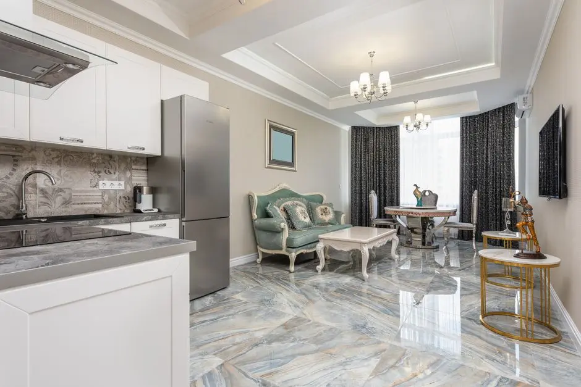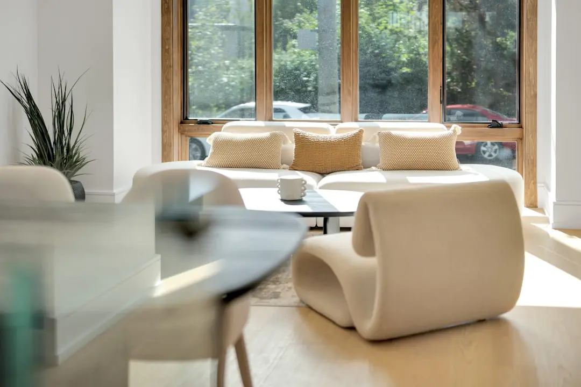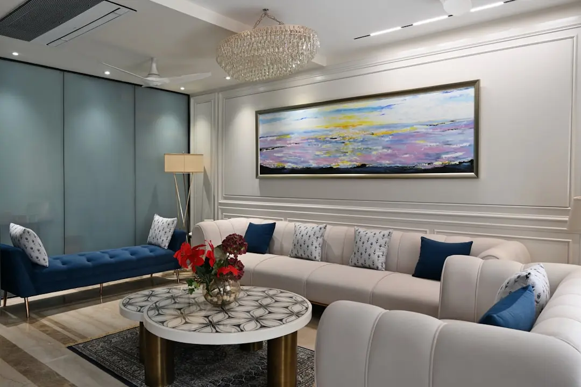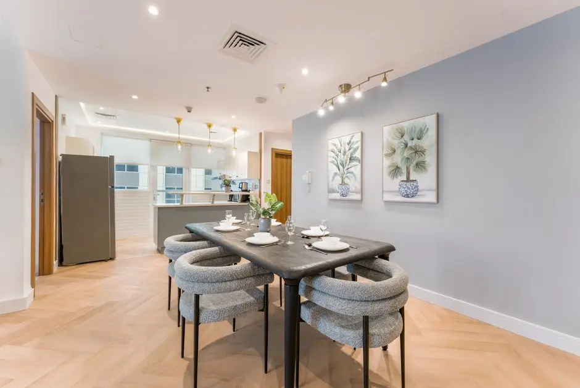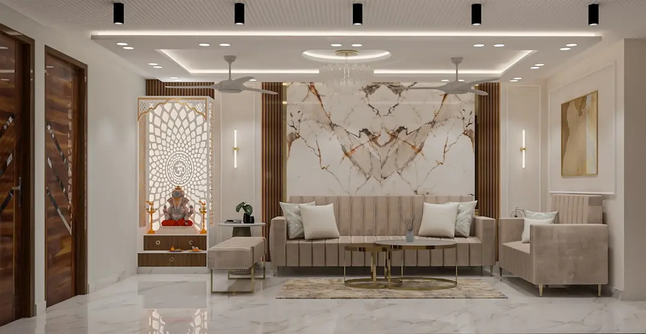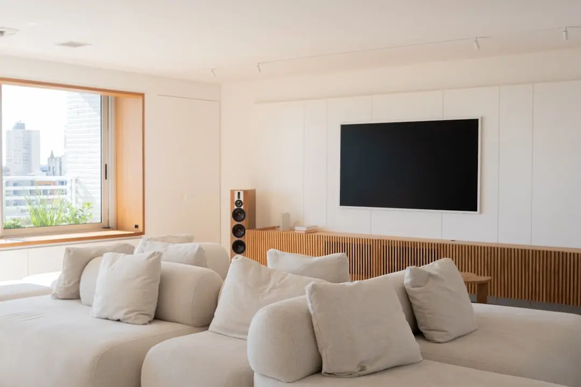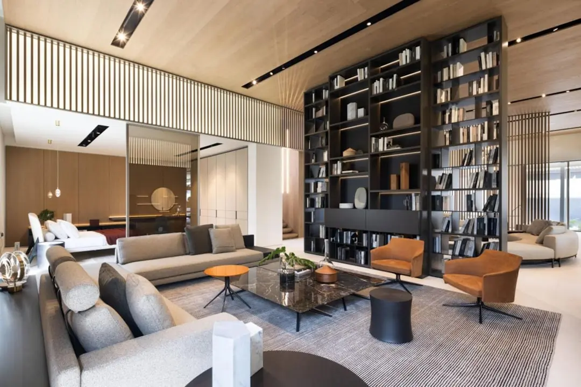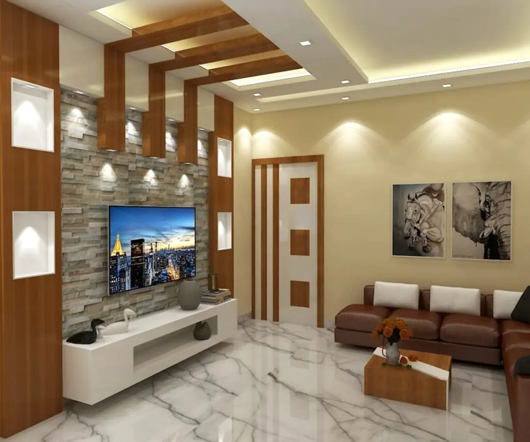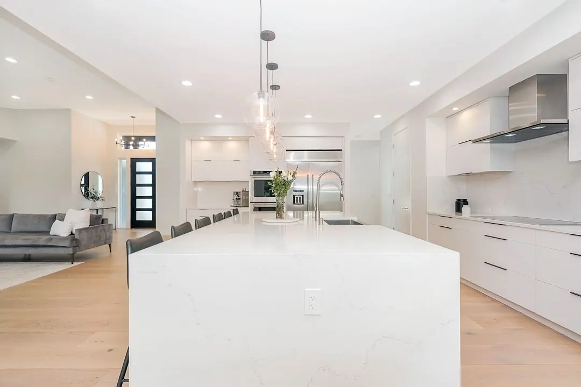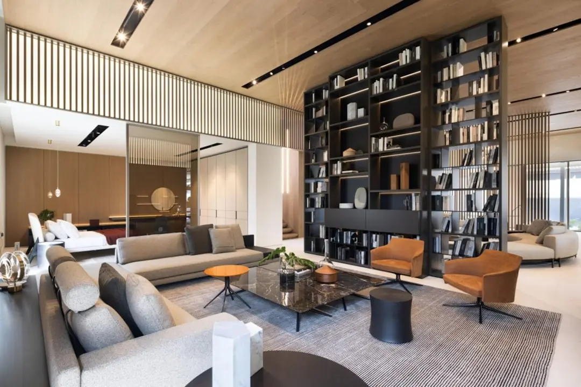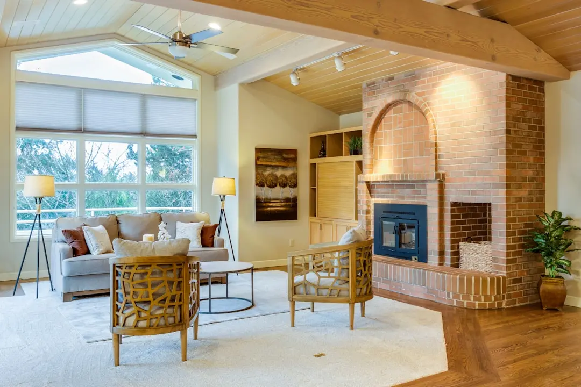
ADANI ARCHWAY, Jagatpur, Ahmedabad

ADANI ARCHWAY

Your avenue to a progressive life on Jagatpur, SG Road

3 & 4 BHK · Starting ₹1.68 Cr onwards

SPECIAL OFFER
Book now to get special offers !
Available for next few days only !
RERA: PR/GJ/AHMEDABAD/AHMEDABAD CITY/AUDA/RAA10154/050522
280
Units
7
Towers
3.00
Acres
14
Floors
The Address & The Vision

An Address Worth Owning

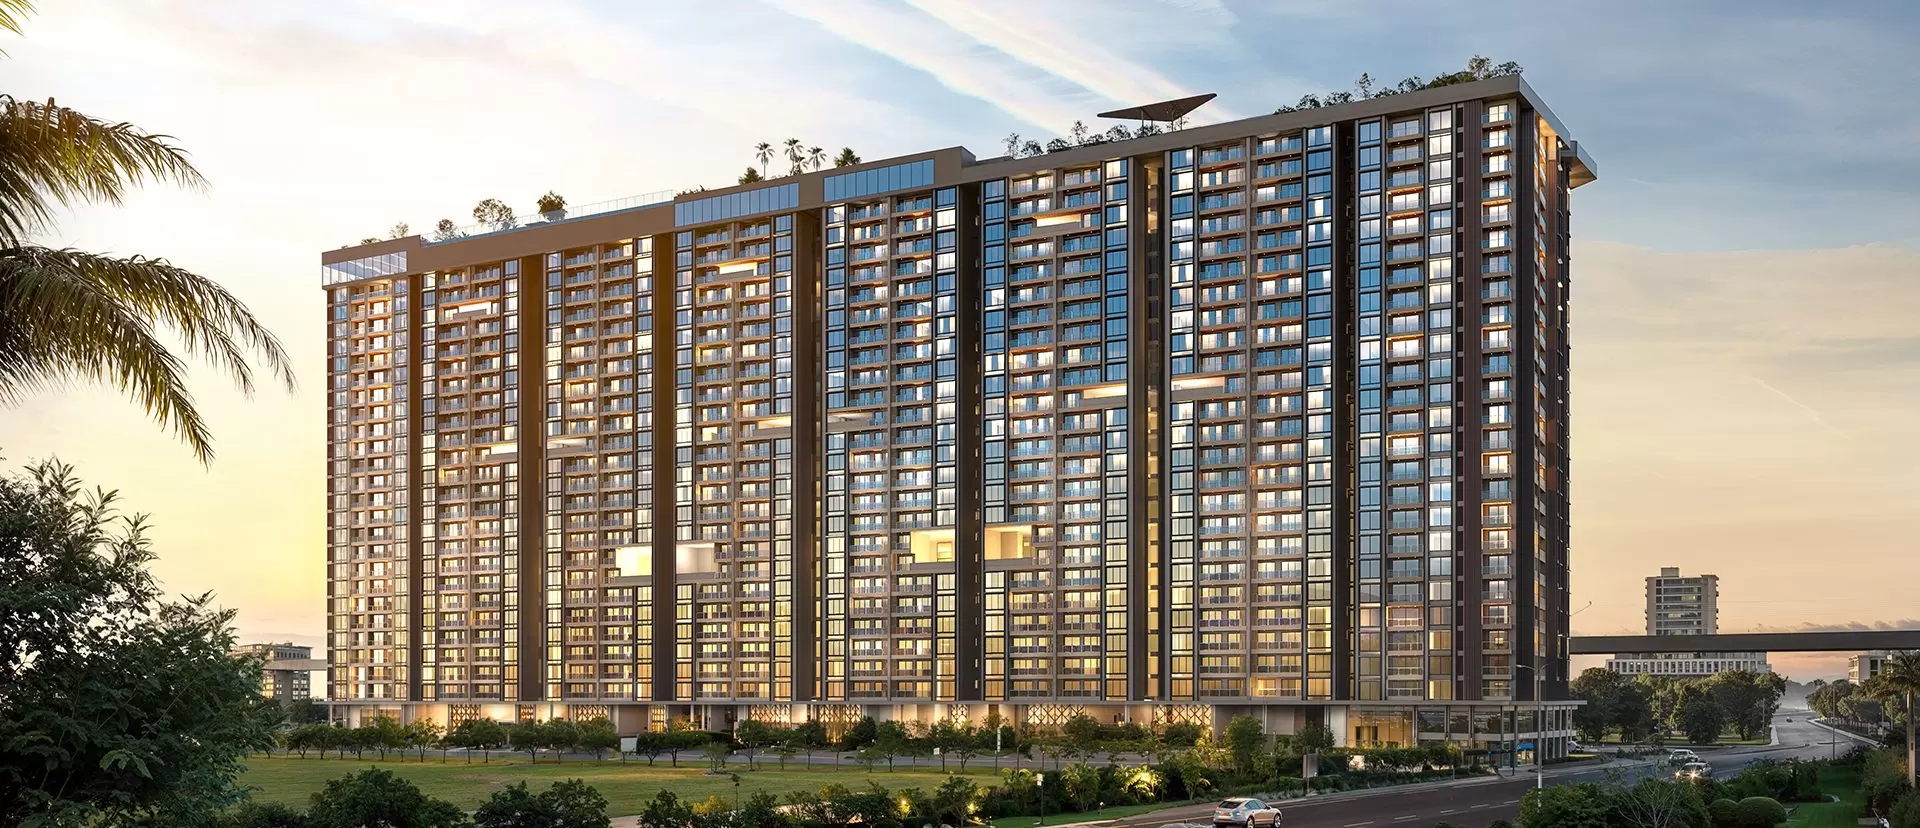
Adani Archway brings 280 thoughtfully configured 3 and 4 BHK apartments to Jagatpur, one of north-west Ahmedabad's fastest-expanding residential addresses. Developed by Adani Realty — the real estate arm of the Adani Group, with more than 22.5 million sq. ft. delivered across Ahmedabad, Mumbai, Pune, and Gurugram — Archway carries the group's stated philosophy of 'The Good Life': residences conceived around genuine quality rather than surface spectacle. Seven towers of 14 floors each rise above Jagatpur Road on SG Road, registered with Gujarat RERA under number PR/GJ/AHMEDABAD/AHMEDABAD CITY/AUDA/RAA10154/050522.

The project sits at the intersection of well-established daily infrastructure and a neighbourhood undergoing measured, sustained growth. Shanti Juniors School is a short 200 metres away, Nirma University is reachable in under three kilometres, and KD Hospital and SGVP Holistic Hospital are each within 3.6 km. This density of essentials — schools, hospitals, temples, transit — means that the rhythms of family life operate without compromise from the moment you move in.

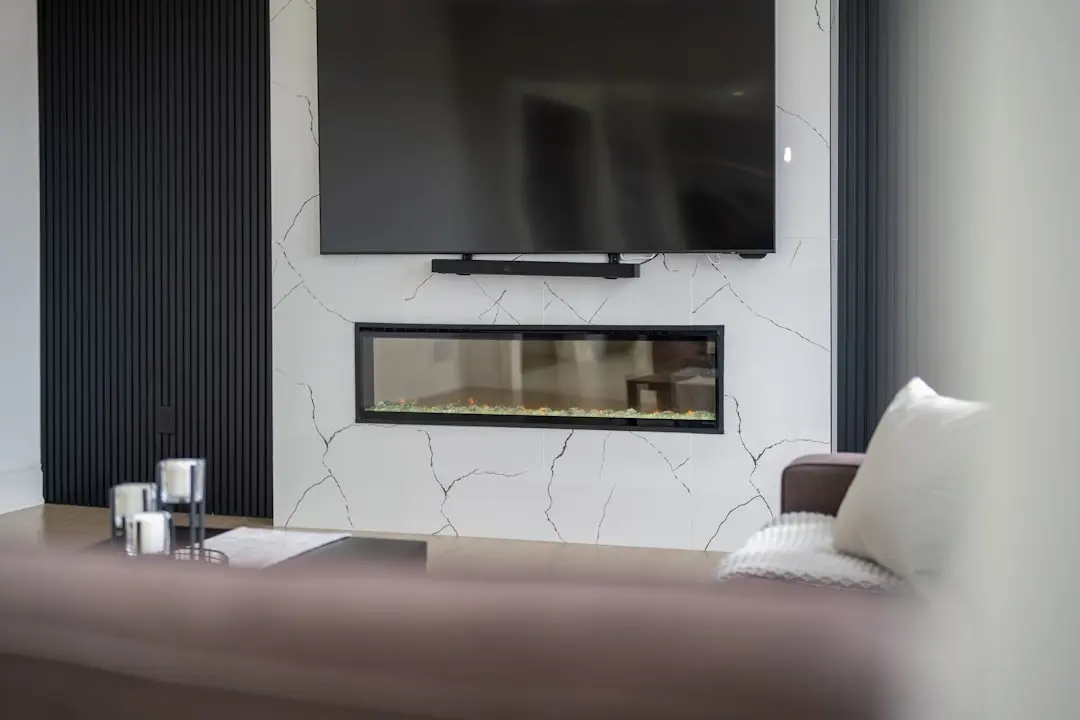
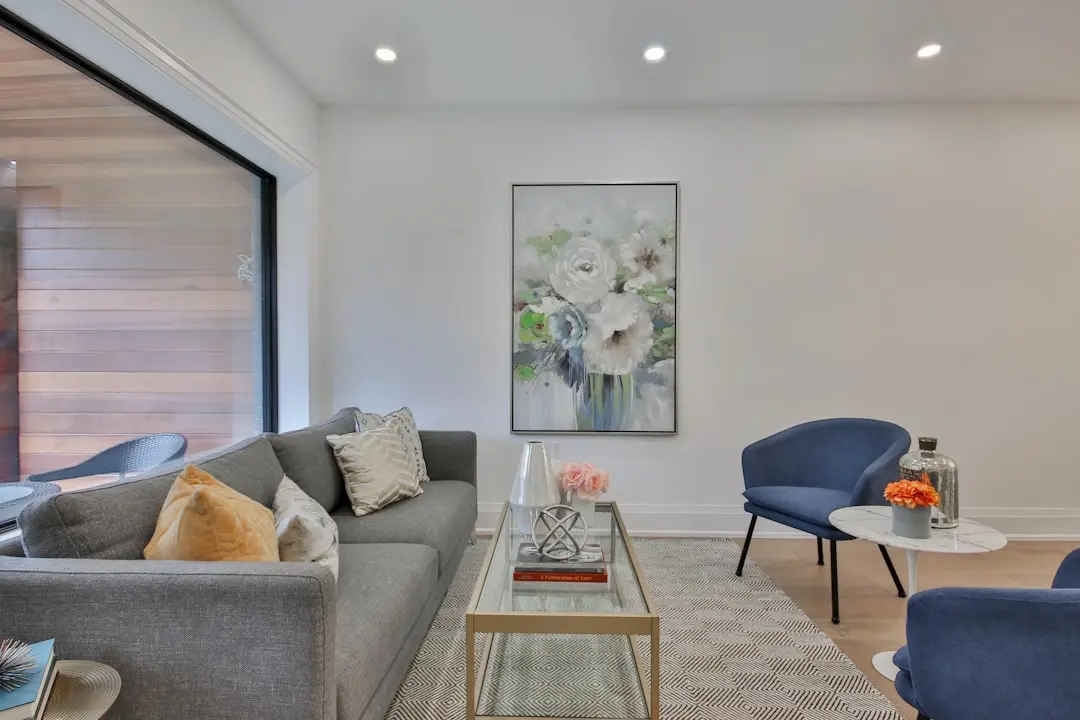
Archway's architecture takes its cues from functional clarity: spacious carpet areas ranging from approximately 1,929 sq. ft. to 2,512 sq. ft., layouts that keep living zones generous and service areas efficiently organised, and finishes that prioritise durability. Vitrified tile flooring, granite kitchen countertops, and premium CP sanitary fittings are standard across configurations. The structural approach is RCC framed, with copper wiring in concealed PVC conduits and adequate light and power points throughout every apartment.

Adani Realty has delivered residential projects across Ahmedabad under names such as Shantigram, Adani The Meadows, Adani Augusta in Tragad, Adani Pratham near Nirma University, and the flagship 600-acre Shantigram township — all reflecting a consistent approach to planned communities rather than isolated towers. Archway at Jagatpur is consistent with that approach: an address chosen for its connectivity, supported by a completed RERA registration, and backed by the financial and construction depth of the Adani Group.

Enquire now to access the current floor plan portfolio, the updated pricing schedule, and details of available configurations at Adani Archway, Jagatpur.
Read more
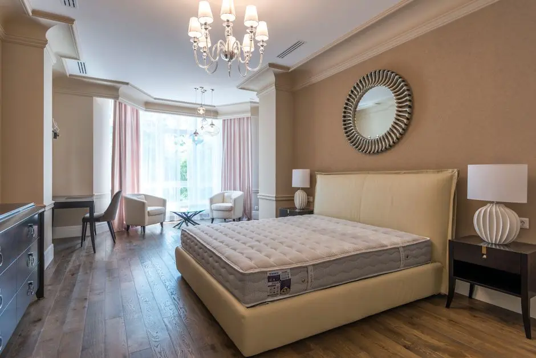
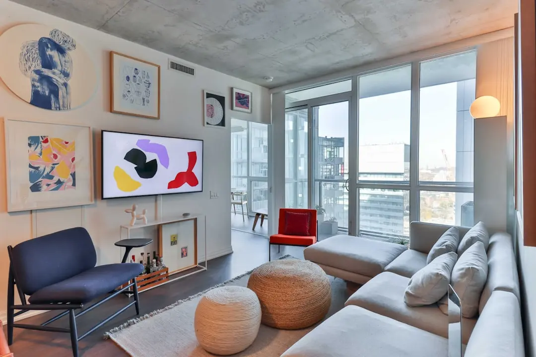
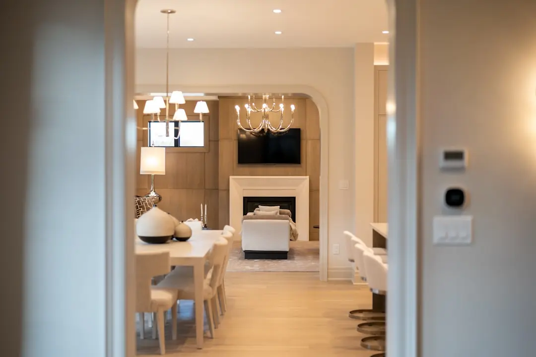
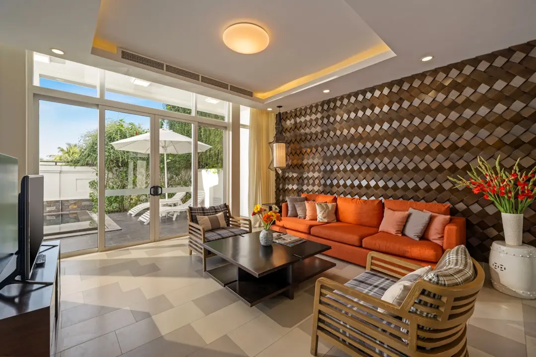
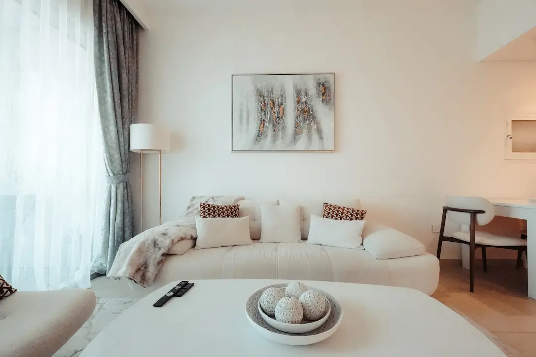
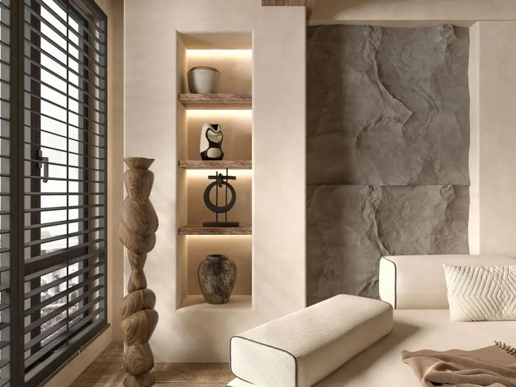
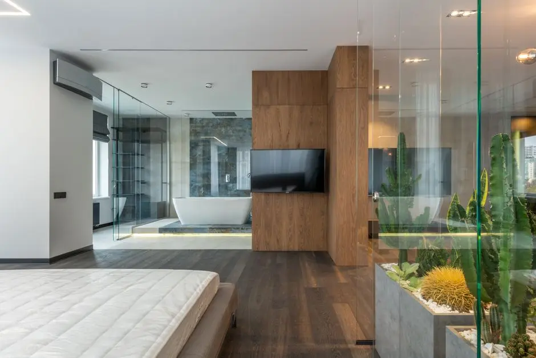
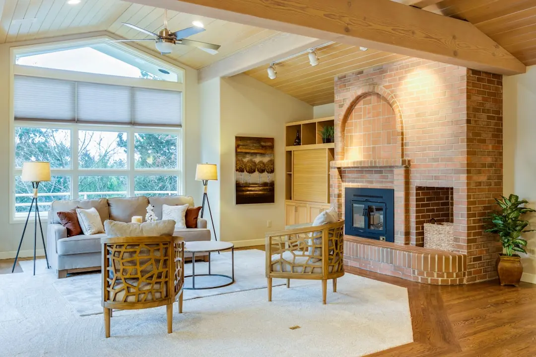
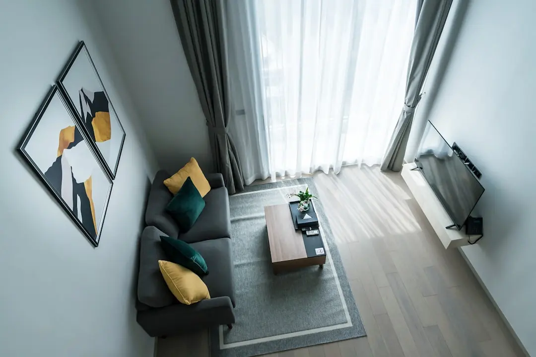
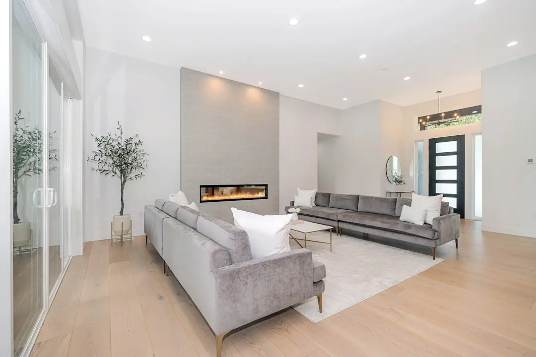
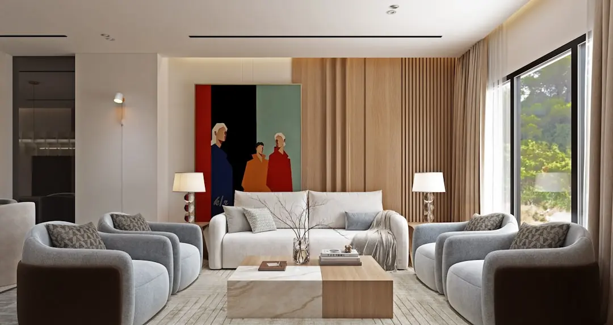
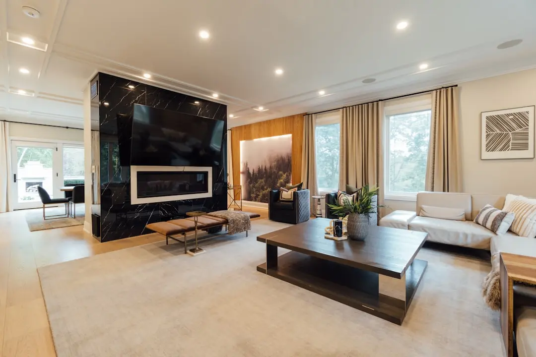
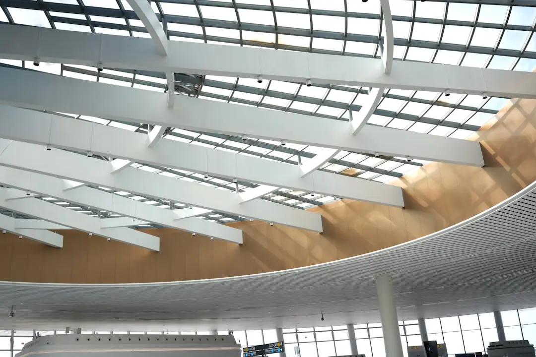
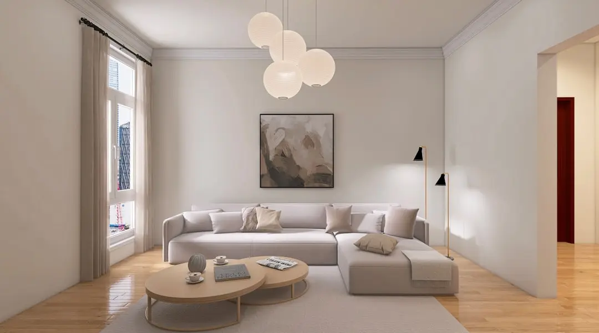
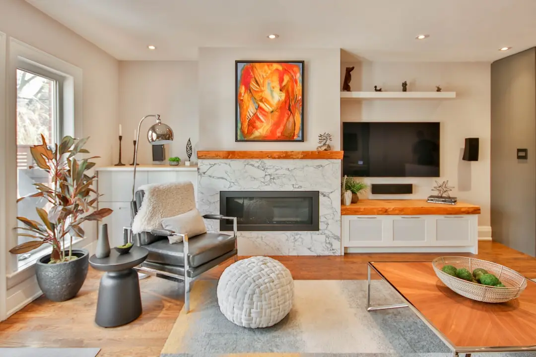
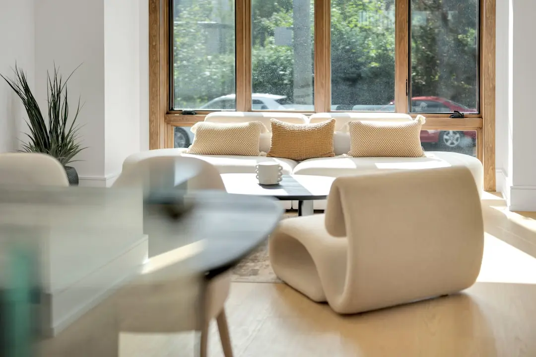
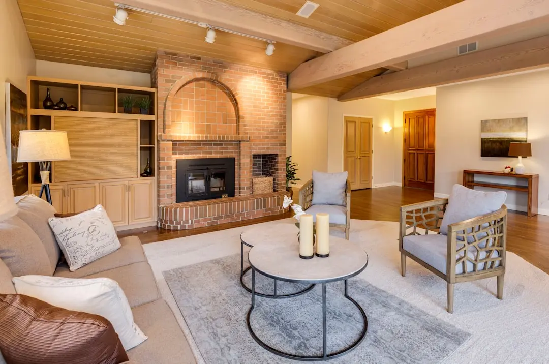
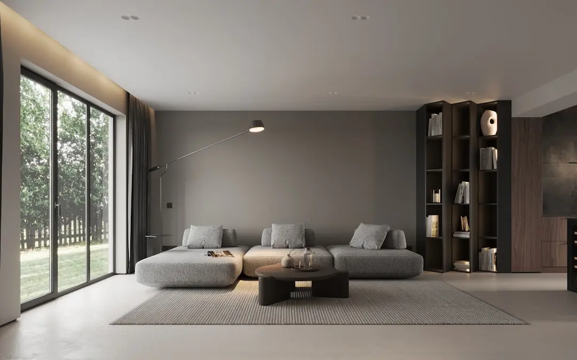
Gallery

Visualize Your Future Space

Configurations & Pricing

Choose Your Space

Starting from Rs. 1.68 Cr onwards (all-inclusive)

ConfigurationSizeStarting Price
3 BHK
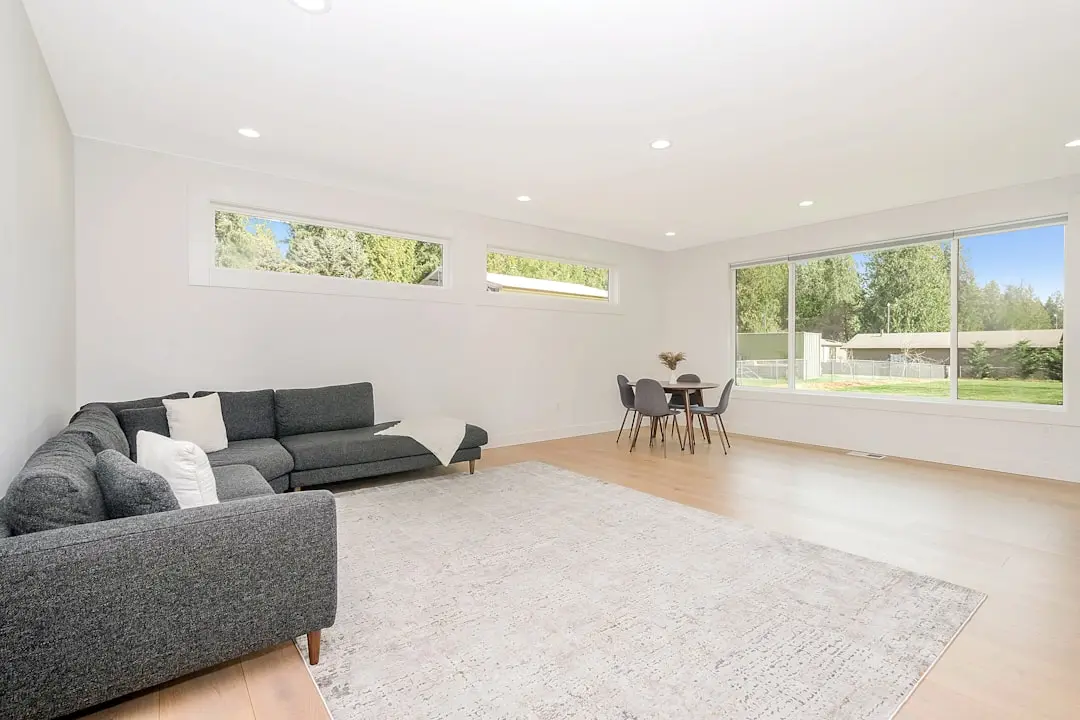
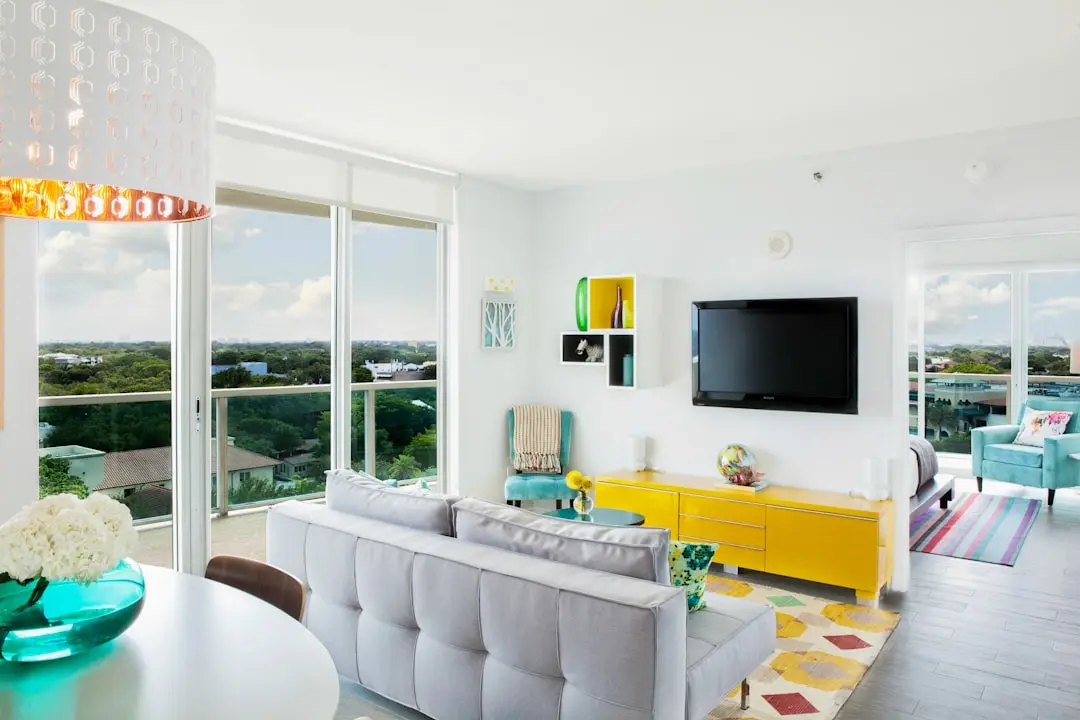
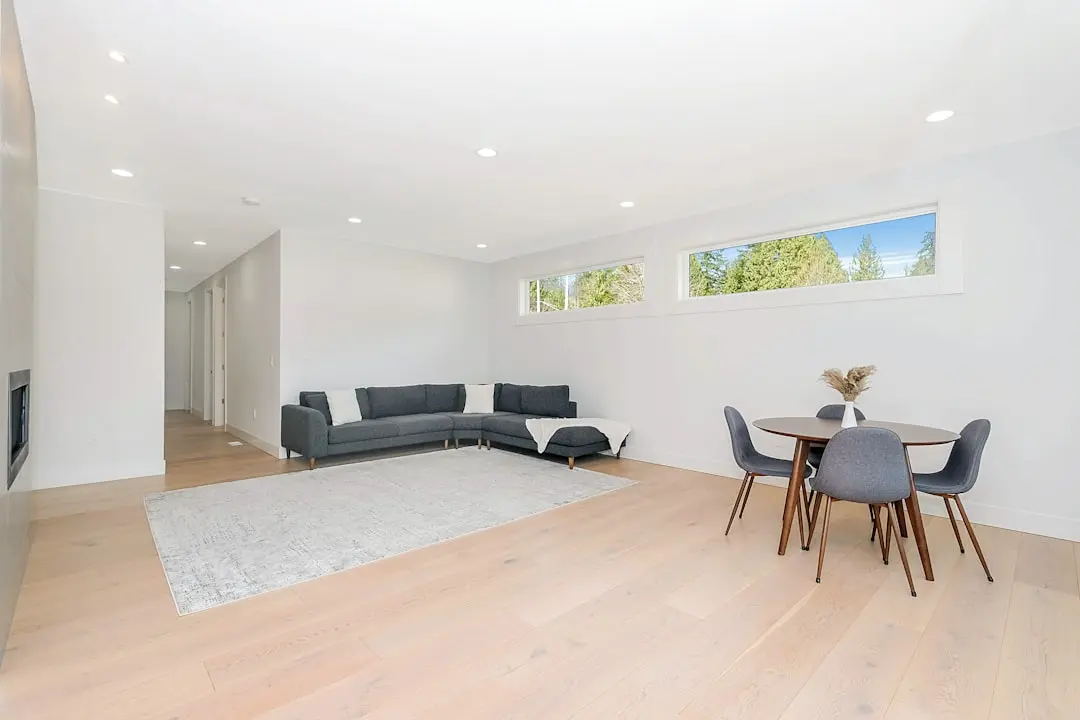
Spacious 3-bedroom home with efficient layout and full-height windows
1929–1936 sq.ft.Rs. 1.21 Cr
4 BHK
Generously proportioned 4-bedroom residence with panoramic city views
2512 sq.ft.Rs. 1.68 Cr
Lifestyle

World-Class Amenities

Recreation at ADANI ARCHWAY, Jagatpur, Ahmedabad
Recreation
  • Clubhouse
  • Swimming Pool
  • Mini Theatre
  • Multipurpose Hall
  • Celebration Lawn
  • Yoga Deck
  • Reflexology Pathway
  • Aromatic Garden
Active at ADANI ARCHWAY, Jagatpur, Ahmedabad
Active
  • Gymnasium
  • Multipurpose Court
  • Box Cricket
  • Jogging Park
  • Pet Park
  • Power Backup
Community at ADANI ARCHWAY, Jagatpur, Ahmedabad
Community
  • Kids Play Area
  • Pet Park
  • Landscaped Garden
  • Visitor Parking
  • Car Parking
Greens & Outdoors at ADANI ARCHWAY, Jagatpur, Ahmedabad
Greens & Outdoors
  • Landscaped Greens
  • Aromatic Planting
  • Jogging Track
  • Reflexology Pathway
  • Garden Seating Areas
Master & Floor Plans

Master & Floor Plans

Detailed master plan and unit-wise floor plans available on request.

Master plan preview
Preview only — request full plan
Location / Address

A Defining Address

TP 34, FP 19, Opp. Krishna Height, Jagatpur, SG Road, North-West Ahmedabad - 382470 · Jagatpur · Ahmedabad

Jagatpur sits in the north-west growth corridor of Ahmedabad, positioned directly on the Sarkhej–Gandhinagar Highway (SG Road), one of the city's most active arterial routes. The neighbourhood is flanked by Chharodi, Tragad, and Godrej Garden City, and benefits from Sardar Patel Ring Road access that connects residents to every quadrant of the metropolitan area. The SG Highway corridor is currently being upgraded into Gujarat's first zero-traffic-signal corridor across a 34-kilometre stretch, a project that aims to cut travel time between Ahmedabad and Gandhinagar to 30 minutes while integrating with Ahmedabad Metro Phase 2 lines for multi-modal mobility.

Adani Archway occupies a plot at TP 34, FP 19, opposite Krishna Height on Jagatpur Road, placing it within easy reach of Nirma University, SGVP International School, KD Hospital, and SGVP Holistic Hospital. Sabarmati Railway Station is approximately 8.1 km away, and Sardar Vallabhbhai Patel International Airport is around 18.9 km from the site. Ranip metro station on the Ahmedabad Metro network is the nearest rapid-transit point, approximately 8 km from the locality, while Chandkheda Road railway station serves as the closest suburban rail connection.

Location map
Preview only — request full map
Connectivity

Location Advantages

Thoroughfares

  • Sarkhej–Gandhinagar Highway (SG Road) — On-site / 0 km
  • Sardar Patel Ring Road — ~4 km / 10 mins
  • Chandkheda Road — ~3 km / 8 mins
  • Gandhi Nagar Expressway — ~6 km / 14 mins
  • Sabarmati Railway Station — 8.1 km / 20 mins

Corporate

  • Nirma University (Academic & Research Hub) — 2.9 km / 7 mins
  • Godrej Garden City Business Zone — ~3 km / 8 mins
  • GIFT City (Gujarat International Finance Tec-City) — ~25 km / 35 mins
  • Tragad Commercial Corridor — ~4 km / 10 mins
  • Gandhinagar Secretariat District — ~20 km / 30 mins

Hospitality

  • Vaishno Devi Temple — 4.1 km / 10 mins
  • Umiya Dham Temple — 4.6 km / 12 mins
  • Naminathay Jain Temple — 1 km / 4 mins
  • Belvedere Golf and Country Club, Ahmedabad — ~12 km / 22 mins
  • Sabarmati Riverfront — ~9 km / 20 mins

Education

  • Shanti Juniors Jagatpur — 0.2 km / 2 mins
  • Nirma University — 2.9 km / 7 mins
  • SGVP International School — 3.3 km / 8 mins
  • Hiramani School — 3.6 km / 9 mins
  • Adani International School — 8.5 km / 18 mins

Healthcare

  • KD Hospital — 3.6 km / 9 mins
  • SGVP Holistic Hospital — 3.6 km / 9 mins
  • Sola Civil Hospital — 4.9 km / 12 mins
  • CIMS Hospital — 7.3 km / 17 mins
  • Zydus Hospital — 7.8 km / 19 mins

Schedule a Site Visit

See the property in person. Our sales team will get in touch to coordinate a visit at your convenience.

Beyond the Project

Infrastructure & Growth

SG Road Zero-Signal Corridor

The 34-km Sarkhej–Gandhinagar Highway is being upgraded into Gujarat's first zero-traffic-signal corridor with 13 flyovers and elevated sections, targeting a 30-minute Ahmedabad–Gandhinagar travel time and direct integration with Ahmedabad Metro Phase 2.

Ahmedabad Metro Phase 2 Expansion

Metro Phase 2, inaugurated in part by PM Modi in September 2024, extends the rapid transit network northward toward Gandhinagar and GIFT City, with Phase 3 planning underway to include an airport spur from Koteshwar Road, steadily shrinking the effective distance between Jagatpur and the city's key transit nodes.

Sardar Patel Ring Road Upgrade

The ring road running adjacent to north-west Ahmedabad — including Jagatpur — is being progressively widened and signal-free, offering residents faster access to industrial corridors in Sanand, the airport zone, and Gandhinagar without traversing the city centre.

GIFT City Connectivity Enhancement

Gujarat International Finance Tec-City, approximately 25 km from Jagatpur, is now metro-connected via the GNLU–GIFT City spur line opened in September 2024, making it a viable daily-commute destination for finance and technology professionals residing along the SG Road corridor.

Sardar Vallabhbhai Patel International Airport Expansion

Ahmedabad's international airport, approximately 18.9 km from Archway, is undergoing capacity upgrades to handle growing passenger volumes, with a proposed Phase 3 metro spur from Koteshwar Road planned to provide direct rapid-transit access from north-west Ahmedabad.

Build Quality

Specifications

Structure

  • RCC framed structure with earthquake-resistant design

Flooring

  • Vitrified tiles in living, dining, and bedroom areas

Kitchen

  • Granite countertops
  • Stainless steel sink
  • Provision for modular kitchen upgrade

Bathroom

  • Premium CP fittings
  • White European WC sanitary ware
  • Premium sanitary fittings throughout

Doors & Windows

  • Main entrance door with security fittings
  • Internal doors with quality hardware
  • UPVC or powder-coated aluminium window frames

Electrical

  • Copper wiring in concealed PVC conduits
  • Sufficient light and power points in all rooms
  • Power backup provision

Security

  • CCTV surveillance across common areas
  • Security cabin at main gate
  • Fire alarm system
Why Invest

Compelling Reasons

1

RERA-Registered and Construction-Active

Adani Archway holds Gujarat RERA registration PR/GJ/AHMEDABAD/AHMEDABAD CITY/AUDA/RAA10154/050522, providing buyers full statutory transparency on construction timelines, escrow compliance, and project disclosures — a non-negotiable assurance in the current regulatory environment.

2

Seven-Tower Scale with Mid-Stage Construction Progress

Seven towers of 14 floors each represent a scale that enables a full amenity programme — clubhouse, swimming pool, mini theatre, celebration lawn, multipurpose courts — without compromising on the greenery and open space that define quality residential living.

3

Adani Realty's Proven Ahmedabad Track Record

Adani Realty has developed and delivered projects across Ahmedabad including Shantigram, Adani The Meadows, Adani Augusta in Tragad, and Adani Pratham near Nirma University, with over 22.5 million sq. ft. delivered nationally and more than 7,000 families across their completed portfolio.

4

SG Road Frontage in a Fast-Maturing Locality

Jagatpur's position on the Sarkhej–Gandhinagar Highway — being converted into Gujarat's first zero-traffic-signal corridor — means residents benefit from improving travel times to Gandhinagar, GIFT City, and the airport as the corridor infrastructure matures around them.

5

Education and Healthcare Density Within Walking Distance

Shanti Juniors School is 200 metres from Archway, Nirma University is 2.9 km away, and KD Hospital and SGVP Holistic Hospital are each within 3.6 km, giving families a complete social infrastructure footprint that most Ahmedabad locations require significantly longer commutes to access.

6

Configuration Depth Across 280 Units

With 280 homes across 3 BHK and 4 BHK configurations ranging from approximately 1,929 sq. ft. to 2,512 sq. ft., Archway offers genuine choice at a price point that reflects the realities of the north-west Ahmedabad market while maintaining the construction quality the Adani name represents.

About the Developer

ADANI REALTY

Adani Realty is the real estate arm of the Adani Group, the Ahmedabad-headquartered infrastructure conglomerate founded by Gautam Adani in 1988. The realty business itself was established around 2010 and has scaled rapidly on the back of the parent group's land bank, balance sheet and execution discipline. The company has developed close to 33 Mn sq ft and has approximately 144 Mn sq ft under development across Ahmedabad, Mumbai, Pune and Gurugram , spanning residential, commercial, retail and social club formats. The head office sits at Shantigram on SG Highway, Ahmedabad, with regional offices in Gurugram, Mumbai, Pune and Dubai.

The approach is anchored in the group's twin themes of Nation Building and Growth with Goodness. Adani Realty integrates design aesthetics with cutting-edge construction technology in what it considers the most promising urban destinations . Projects are master-planned at township scale where land permits, with phased delivery, institutional contractors and the financial backing of one of India's largest listed conglomerates. The philosophy of 'The Good Life' shapes specifications, amenity programmes and the social infrastructure layered into each development, including schools, retail high streets, healthcare and exclusive club destinations.

The portfolio reads across configurations and price bands. Homes range from 2, 2.5, 3, 3.5 and 4 BHK apartments to 4 and 5 BHK penthouses and 4, 5 and 6 BHK villas . Flagship Ahmedabad addresses include Shantigram township, Amogha, The North Park, Aster, Water Lily, Ikaria, Archway and Atrius. In Mumbai, the company is developing premium high-rise residences and recently announced a Rs 3,400 crore Monte South commercial joint venture in Byculla with Marathon Nextgen Realty. Gurugram projects include Adani The Marq in Sector 102 and Samsara Ivana. Commercial and retail assets sit alongside social anchors like the Belvedere Golf and Country Club.

Ownership philosophy is built on parent-group credibility and long-horizon thinking. All projects of Adani Realty are RERA compliant , and the realty business is housed within Adani Infrastructure and Developers Private Limited and related entities. Annual revenue of Adani Realty stood at ₹22,700 crore as on 31 March 2025 , and media has recently described it as India's most valuable unlisted firm . The intent is not project-by-project margin alone but the construction of long-lived urban anchors that compound in value alongside the wider Adani infrastructure footprint of ports, airports, energy and logistics.

Rate this project

Write a review

Visited or booked here? Share your honest experience. Reviews are checked before they appear.

Frequently Asked Questions

What configurations and apartment sizes does Adani Archway offer?+
Adani Archway offers 3 BHK and 4 BHK apartments. The 3 BHK units are available in sizes of 1,929 sq ft and 1,936 sq ft, while the 4 BHK units measure 2,512 sq ft. Across 7 towers on a 3-acre site, the project comprises a total of 280 homes.
What is the starting price of Adani Archway in Jagatpur, Ahmedabad?+
Adani Archway is priced at Rs. 1.68 Cr onwards, all-inclusive. This pricing covers both the 3 BHK and 4 BHK configurations on offer. For a detailed unit-wise price breakdown, pricing is available on request.
Is Adani Archway RERA registered, and what is its RERA number?+
Adani Archway is registered with Gujarat RERA (GujRERA) under registration number PR/GJ/AHMEDABAD/AHMEDABAD CITY/AUDA/RAA10154/050522, registered on 5 May 2022. Buyers can verify full project and promoter details directly on the Gujarat RERA portal at gujrera.gujarat.gov.in.
Where exactly is Adani Archway located, and how well-connected is the area?+
Adani Archway is situated on Jagatpur Road in north-west Ahmedabad, on SG Road. The locality sits along the Sardar Patel Ring Road, providing direct access to SG Highway, Chandkheda, Ranip, Vandemataram, and other key corridors across the city. Sardar Vallabhbhai Patel International Airport is approximately 14–19 km away, and Chandkheda Road Railway Station is roughly 2 km from Jagatpur.
What amenities does Adani Archway offer residents?+
Adani Archway includes a swimming pool, a fully equipped gymnasium, a clubhouse, a mini theatre, a cricket pitch, table tennis, and indoor games. The project is designed as a purely residential development, keeping the campus private and community-oriented. Hospitals including KD Hospital (3.6 km), CIMS Hospital (7.3 km), and Zydus Hospital (7.8 km) are within easy reach, as are schools such as Nirma University (2.9 km) and SGVP International School (3.3 km).
Who is the developer behind Adani Archway, and what is their track record?+
Adani Archway is developed by Adani Realty, the real estate arm of the Adani Group. The company has delivered close to 33 million sq ft of residential, commercial, and social infrastructure across Ahmedabad, Mumbai, Pune, and Gurugram, with approximately 144 million sq ft currently under development. In Jagatpur alone, Adani Realty has developed multiple residential projects including Archway, Augusta, and Atrius, playing a central role in transforming the area into one of north Ahmedabad's most active residential corridors.
What other Adani Realty projects are near Adani Archway in Jagatpur?+
Adani Realty has established a notable residential presence in and around Jagatpur. Adani Augusta, located in the adjoining Tragad area, and Adani Atrius are among the group's other projects in this north-west Ahmedabad corridor. Adani Realty's flagship Shantigram township and the Belvedere Golf and Country Club are also within the broader Ahmedabad west region, reflecting the group's long-term commitment to the city.

Get in Touch

Pricing, plans, brochure, and a personal walkthrough — talk to our sales team.

Featured Projects

Projects Portfolio

ADANI 9 PBR

ADANI 9 PBR

📍 Sector 60, Nerul, Navi Mumbai

Starting ₹3.5 Cr

Explore →
ADANI AANGAN

ADANI AANGAN

📍 Shantigram, Ahmedabad

Starting ₹30 Lac

Explore →
ADANI AANGAN ARCADE

ADANI AANGAN ARCADE

📍 Sector 88A, Gurgaon

Price on Request

Explore →
ADANI AIRICA

ADANI AIRICA

📍 Bhandup West, Mumbai

Starting ₹2.23 Cr

Explore →
×
Express Your Interest