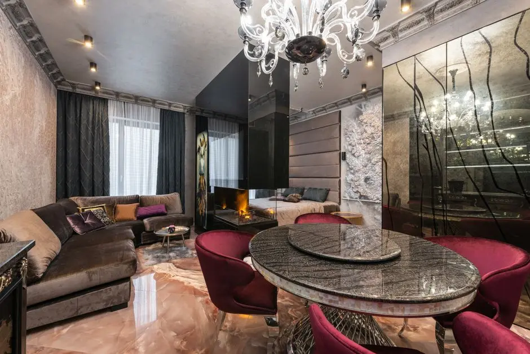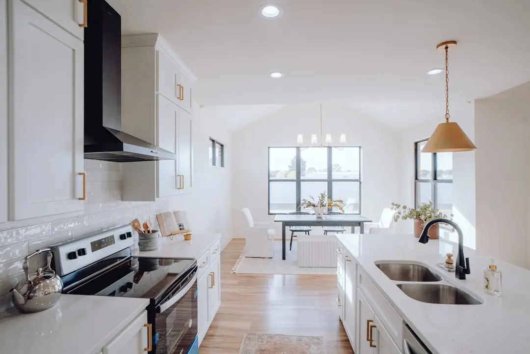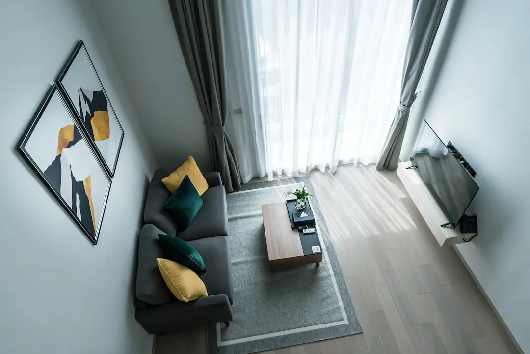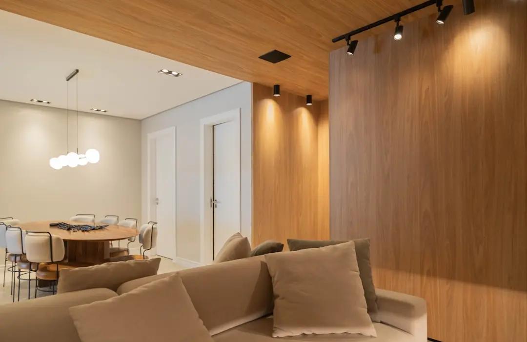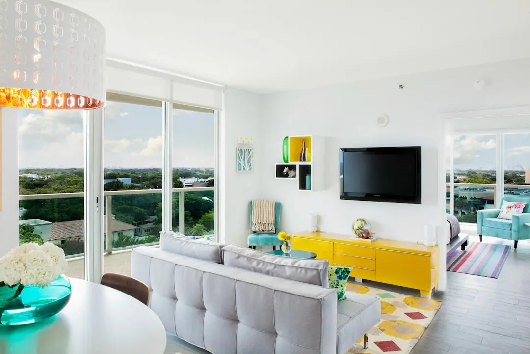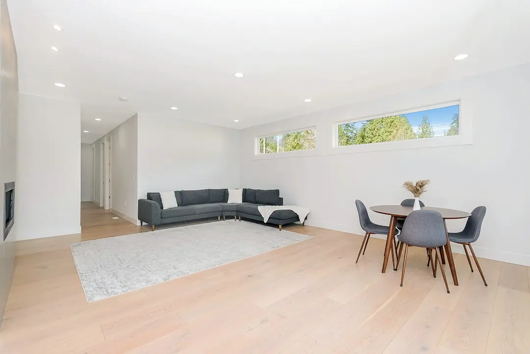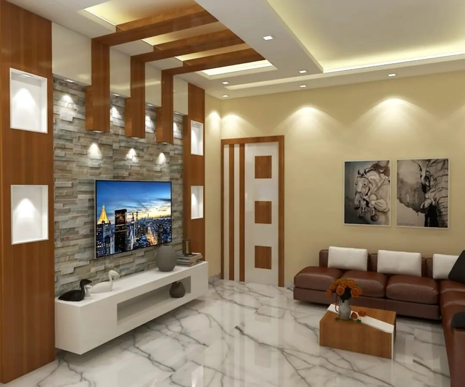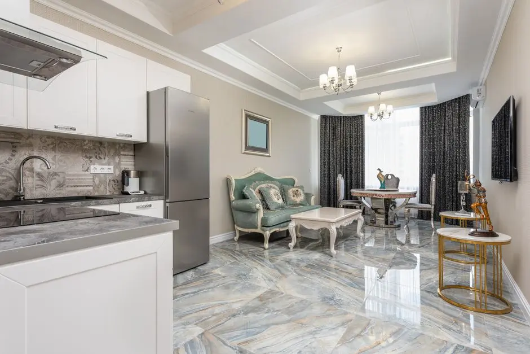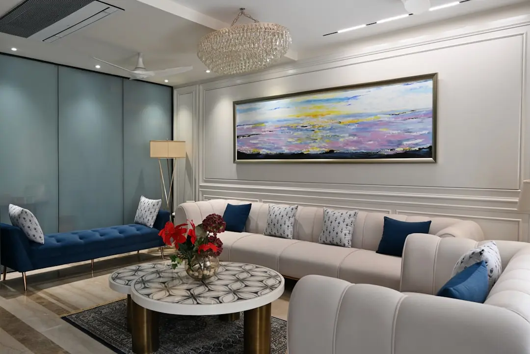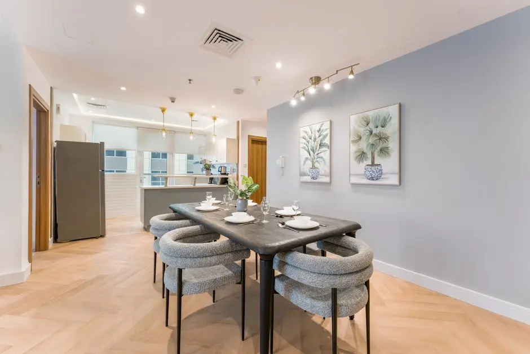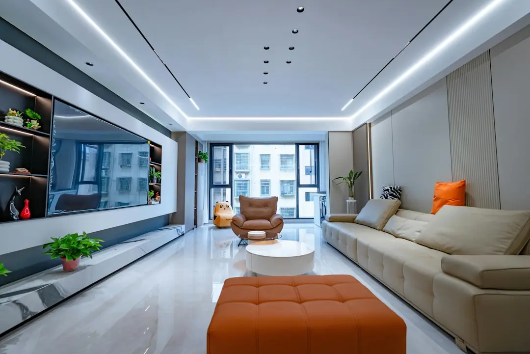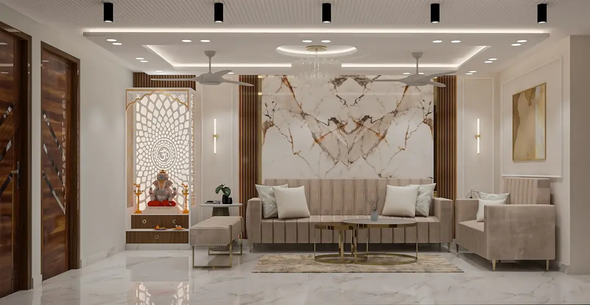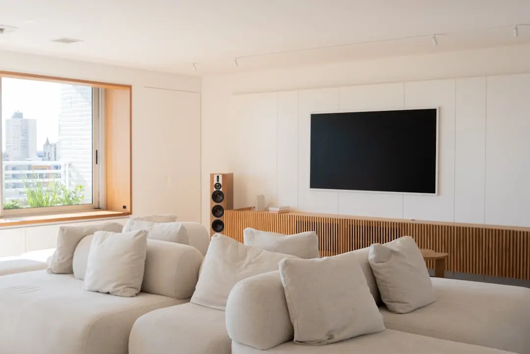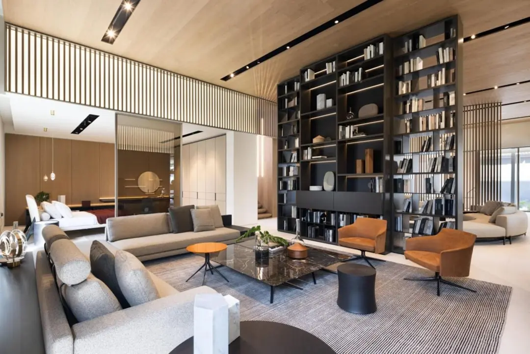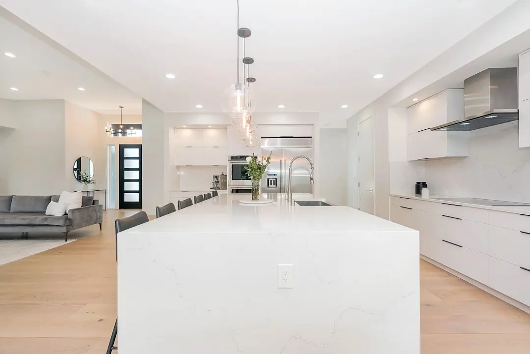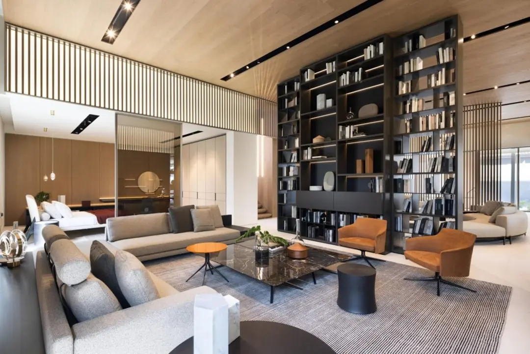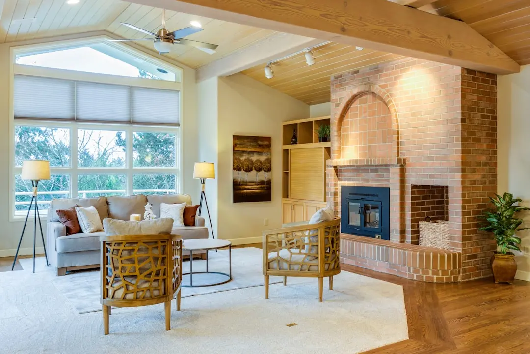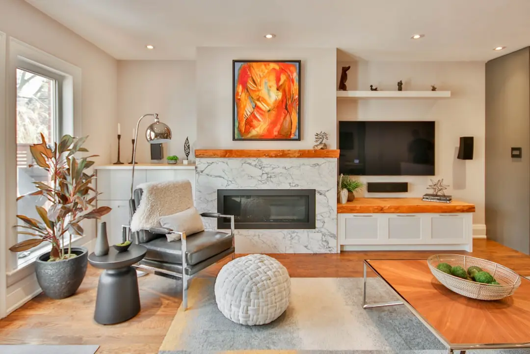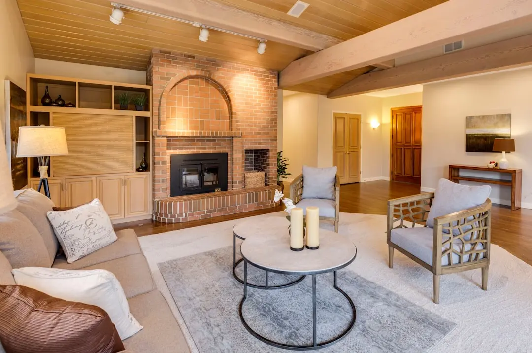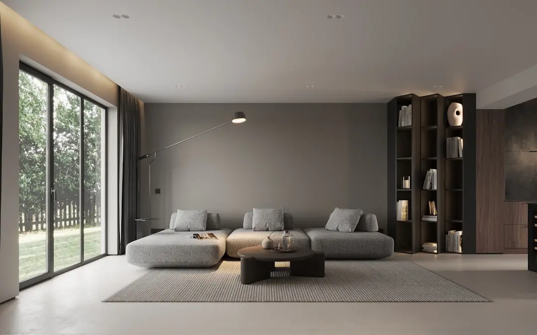
ADANI THE MARQ, Sector 102A, Gurgaon

ADANI THE MARQ

Two towers. 368 residences. 85 percent open sky above Dwarka Expressway.

3 & 4 BHK · Starting ₹3.85 Cr onwards

SPECIAL OFFER
Book now to get special offers !
Available for next few days only !
RERA: RC/REP/HARERA/GGM/1042/774/2026/14
368
Units
2
Towers
5.16
Acres
46
Floors
The Address & The Vision

An Address Worth Owning

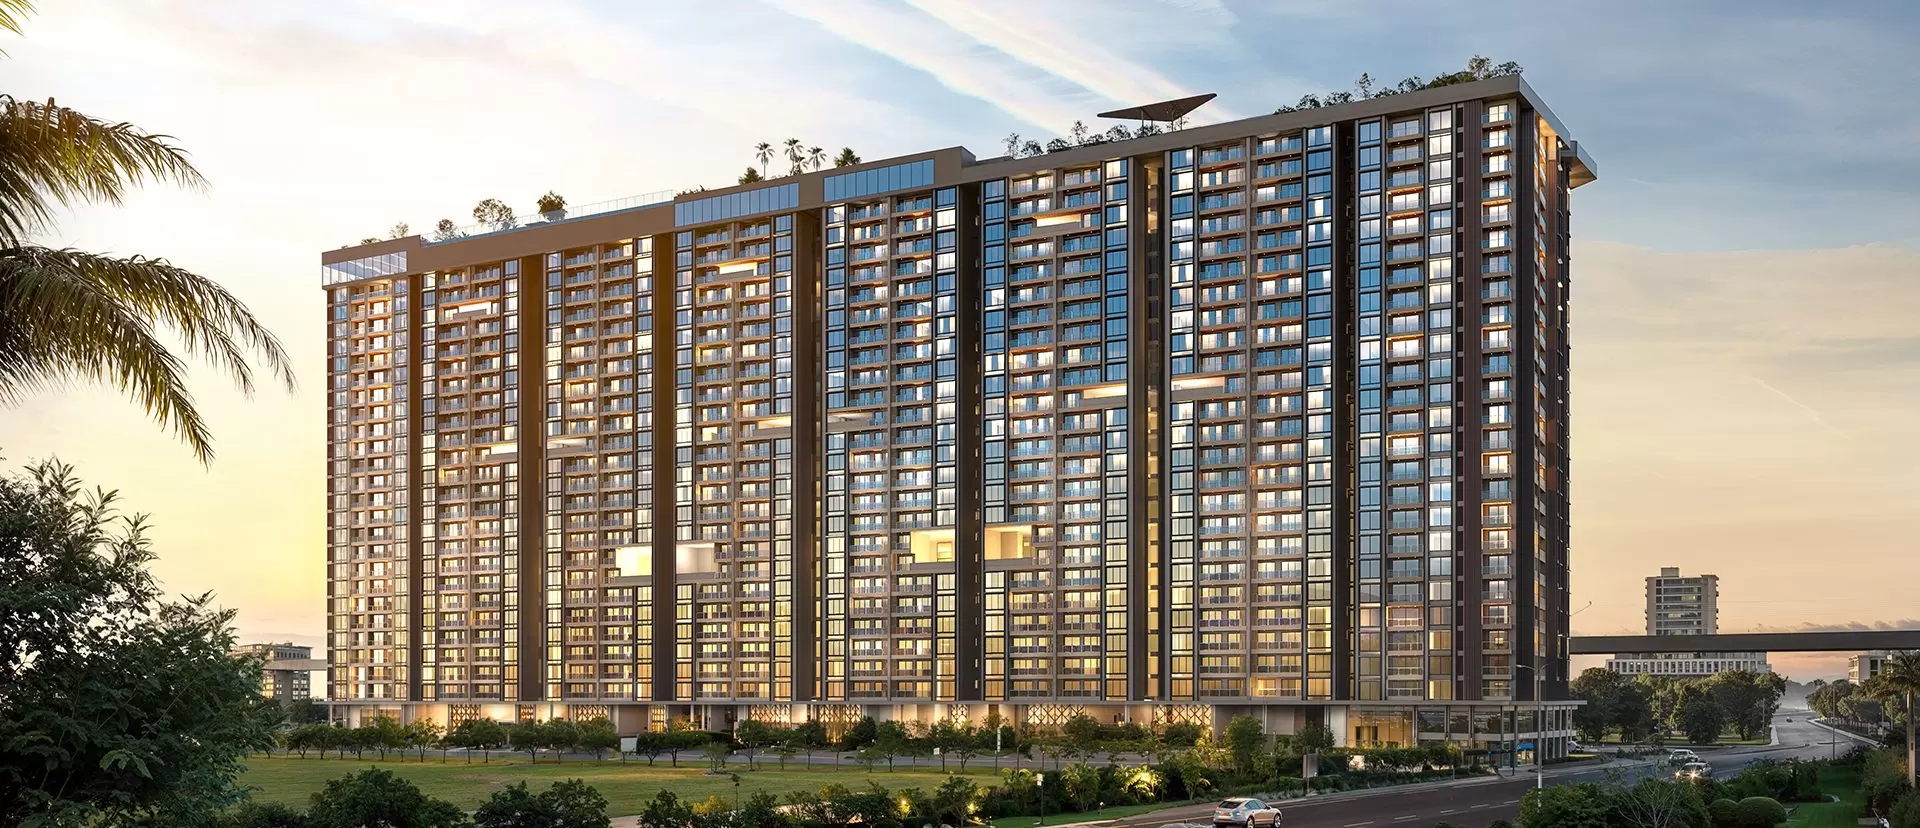
Adani The Marq is a low-density, high-rise residential development in Sector 102A, Dwarka Expressway, Gurugram — two towers of G+46 floors rising 158 metres above a 5.16-acre corner plot, housing just 368 residences in total. Architecture is by Morphogenesis, the New Delhi-based studio known for its climate-responsive, context-driven buildings, and landscape design is by Oracle. The project carries IGBC Gold pre-certification, reflecting documented commitments to energy efficiency and sustainable construction from the design stage.

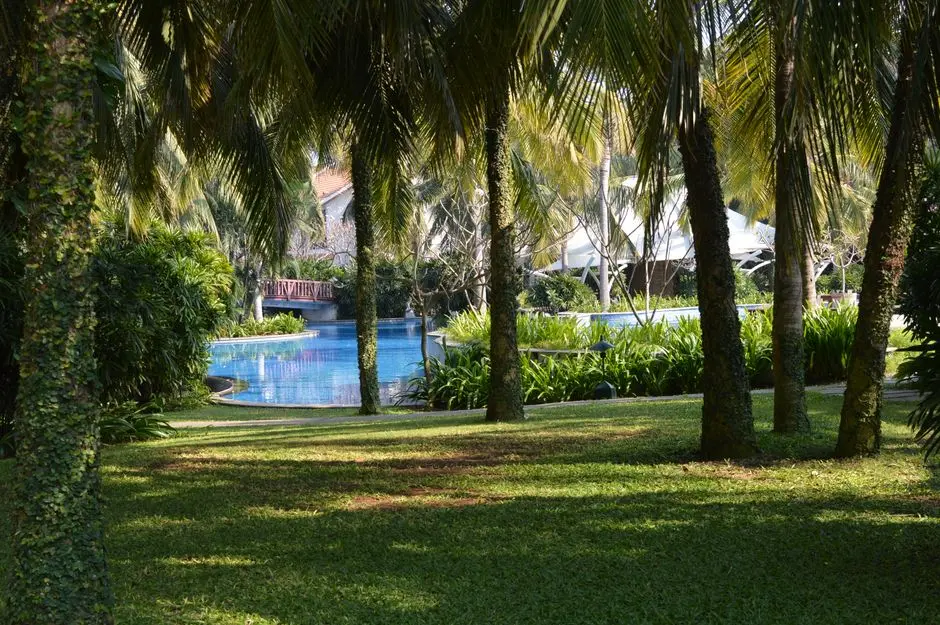
The M Club, the project's 35,000-square-foot G+2 clubhouse, functions as the social and wellness nucleus of the community. It contains a temperature-controlled infinity pool with a glass canopy, a spa and yoga studio, a squash court, a badminton court, a pickleball court, a mini theatre for private screenings, a day café, a ballroom with banquet facilities, a business centre, a salon, and a crèche — a programme that reflects the developer's stated intent to accommodate every rhythm of daily life within the building's footprint.

Each floor accommodates just four residences, with dedicated high-speed elevators per core. All apartments are oriented east-west, which maximises cross-ventilation and natural daylight, and every unit opens onto 1,800-millimetre-wide running balconies — in some configurations extending across three sides of the apartment — that frame views of Dwarka Expressway, the 100-acre HUDA green park opposite the site, and Sultanpur Bird Sanctuary on the horizon. Vehicular movement is restricted to three levels of basement parking; the ground plane is entirely pedestrian.

Adani Realty, the real estate arm of Adani Group, has delivered close to 31 million square feet of completed residential and commercial space across Ahmedabad, Mumbai, Pune, and Gurugram. In Gurgaon specifically, its portfolio includes Adani Oyster Grande in nearby Sector 102 — a 19-acre residential township — alongside Adani Samsara Floors in Sector 60, Adani Brahma Samsara Vilasa Floors in Sector 63, and the Miracle Mile commercial complex on Golf Course Extension Road. The Marq represents the developer's most concentrated statement of high-rise luxury in this city to date.

Possession for The Marq is scheduled for December 2031, with building plans approved in January 2026 and HRERA registration confirmed under RC/REP/HARERA/GGM/1042/774/2026/14. Buyers looking for a permanently low-density address on one of Gurugram's best-served corridors will find few comparable opportunities at this scale or specification on Dwarka Expressway.

Read more
Gallery

Visualize Your Future Space

Configurations & Pricing

Choose Your Space

Starting from Rs. 3.85 Cr onwards

ConfigurationSizeStarting Price
3 BHK-B
Corner-core unit with east-west balconies and separate main and service entrance
2375 sq.ft.Rs. 3.85 Cr onwards
3 BHK-A
Larger 3-bedroom with dressing area in master suite and 1800mm wide balconies
2475 sq.ft.On request
3 BHK-A with Service Personnel
3-bedroom layout with attached service personnel quarter and dual entrance
2490 sq.ft.On request
4 BHK
Sprawling 4-bedroom with 21-foot wide living room and three-sided wrap balconies
3250 sq.ft.Rs. 5.7 Cr onwards
Lifestyle

World-Class Amenities

Recreation at ADANI THE MARQ, Sector 102A, Gurgaon
Recreation
  • M Club — 35,000 sq ft G+2 Clubhouse
  • Mini Theatre for private screenings
  • Ballroom and banquet hall
  • Restaurant and day café
  • Business centre
  • Card and poker room
  • Salon
  • Indoor games zone
Active at ADANI THE MARQ, Sector 102A, Gurgaon
Active
  • Temperature-controlled infinity pool with glass canopy
  • Indoor lap pool
  • Gymnasium
  • Yoga and meditation studio
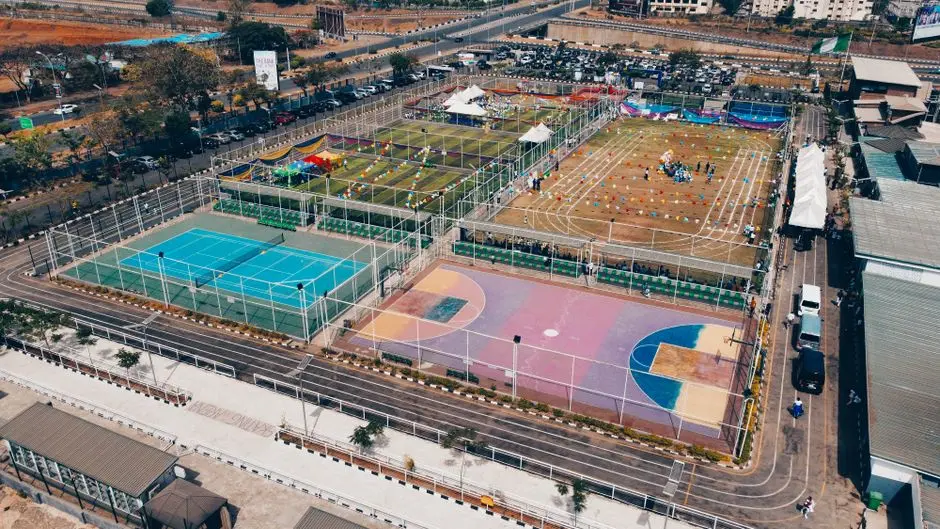
  • Squash court
  • Badminton court
  • Pickleball court
  • Reflexology path
Community at ADANI THE MARQ, Sector 102A, Gurgaon
Community
  • Crèche
  • Kids' play area
  • Senior citizen zone
  • Medical room
  • Celebration lawns for events
  • Dedicated pedestrian ground plane — vehicle-free surface
Greens & Outdoors at ADANI THE MARQ, Sector 102A, Gurgaon
Greens & Outdoors
  • 85% open and landscaped grounds
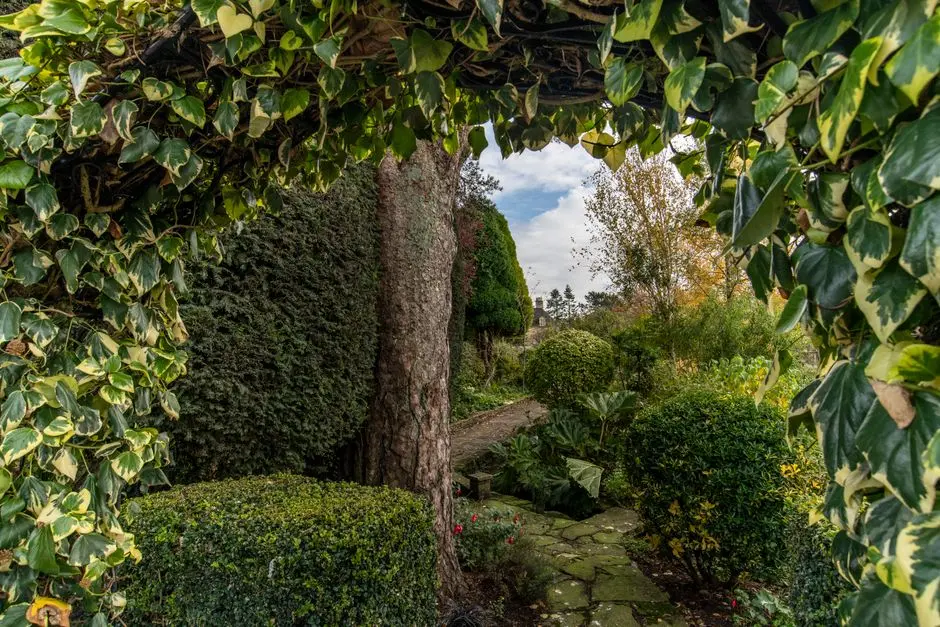
  • Oracle-designed landscape across all zones
  • Event lawn
  • Reflexology walking path
  • Landscaped gardens with green sightlines to HUDA park
Master & Floor Plans

Master & Floor Plans

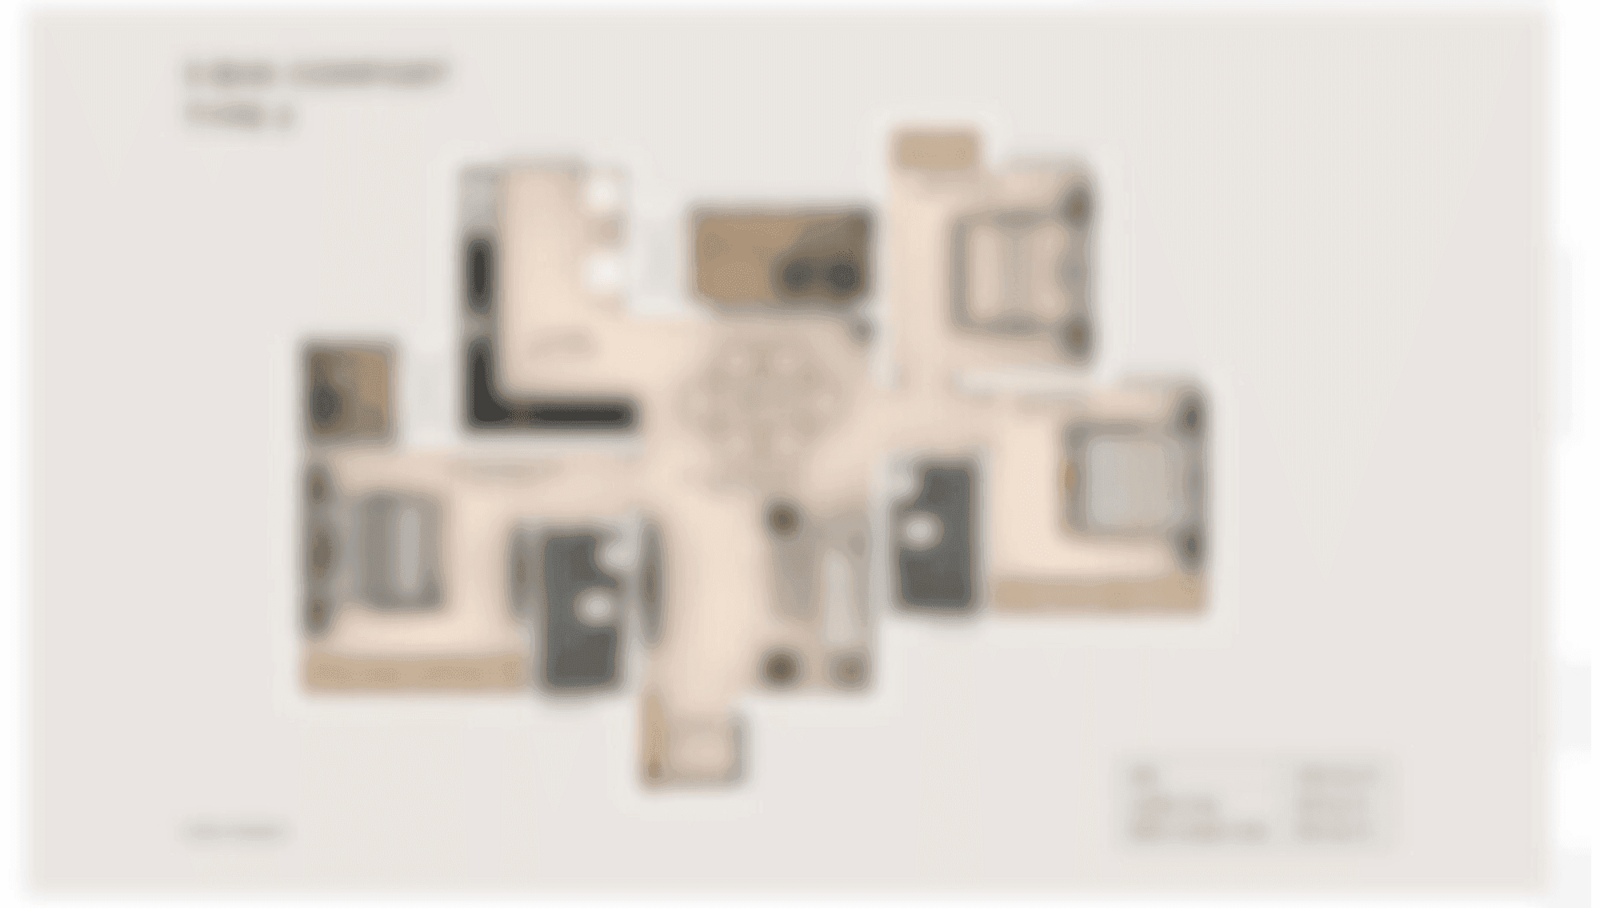
Detailed master plan and unit-wise floor plans available on request.

Master plan preview
Preview only — request full plan
Location / Address

A Defining Address

Sector 102A, Dwarka Expressway, Gurugram, Haryana 122006 · Sector 102A · Gurgaon

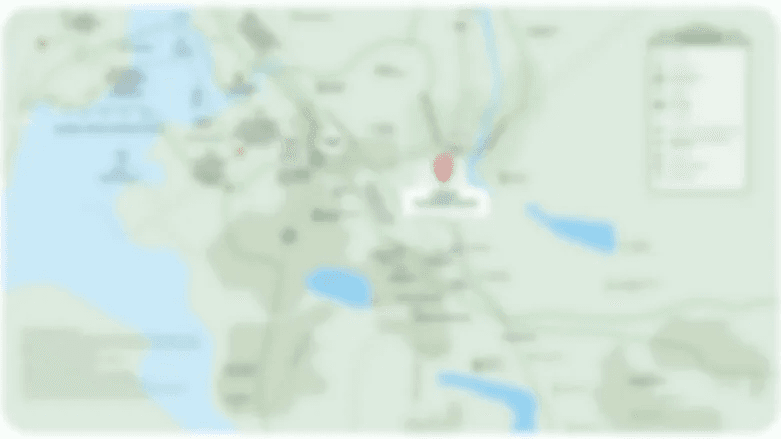
Sector 102A sits at the upper stretch of Dwarka Expressway — the 27.6-kilometre NH-248BB corridor that now runs signal-free between Mahipalpur in Delhi and Kherki Daula in Gurugram. The expressway has repositioned this belt as one of the fastest-developing residential micro-markets in the NCR, flanked by 75-metre and 60-metre wide sector roads that give the address unusual openness and visibility. IGI Airport is approximately 22 kilometres away via the expressway, and Cyber City sits roughly 15 kilometres to the south-east. The sector borders approximately 500 acres of agricultural and institutional land, which keeps the horizon unobstructed on multiple sides.

Adani The Marq occupies a prime triangular corner plot at the junction of those two wide sector roads, giving both towers unimpeded east-west orientation and permanent green sightlines toward the 100-acre HUDA green park directly opposite the site. Delhi Public School and Prime Scholars International School are within the sector, and the Sheetla Mata Devi Medical College and Hospital — a large government facility — is under construction in Sector 102A itself. Medeor Hospital and Columbia Asia Hospital serve the corridor at a short drive, while Candor TechSpace and Udyog Vihar are accessible within 25 minutes on a clear commute.

Location map
Preview only — request full map
Connectivity

Location Advantages

Thoroughfares

  • Dwarka Expressway (NH-248BB) — direct frontage — 0 km / 1 min
  • NH-48 (Delhi-Gurgaon Expressway) — 8 km / 15 mins
  • Southern Peripheral Road — 12 km / 20 mins
  • KMP Expressway via SH-15A — 14 km / 22 mins

Corporate

  • Udyog Vihar, Gurgaon — 15 km / 25 mins
  • Cyber City (DLF Cyberhub) — 16 km / 28 mins
  • Candor TechSpace, Sector 48 — 13 km / 22 mins
  • Aerocity Business District, Delhi — 20 km / 25 mins

Hospitality

  • Yashobhoomi Convention Centre, Dwarka — 10 km / 15 mins
  • Hyatt Regency Gurugram — 14 km / 22 mins
  • Leela Ambience Convention Hotel, Delhi — 18 km / 25 mins

Education

  • Delhi Public School, Sector 102A/103 — 2 km / 5 mins
  • Prime Scholars International School, Sector 102 — 2 km / 5 mins
  • Imperial Heritage School, Sector 102 — 3 km / 7 mins
  • GD Goenka Public School — 8 km / 15 mins

Healthcare

  • Sheetla Mata Devi Medical College & Hospital, Sector 102A — 2 km / 5 mins
  • Signature Hospital, Sector 102 — 3 km / 7 mins
  • Medeor Hospital, Sector 100 — 5 km / 10 mins
  • Columbia Asia Hospital, Gurugram — 10 km / 18 mins
  • Medanta — The Medicity, Sector 38 — 18 km / 30 mins

Schedule a Site Visit

See the property in person. Our sales team will get in touch to coordinate a visit at your convenience.

Beyond the Project

Infrastructure & Growth

Dwarka Expressway Metro Corridor

An approved metro extension along the Dwarka Expressway corridor will directly serve Sector 102A, substantially improving daily commuter access to Delhi, Aerocity, and central Gurugram once operational.

Global City, Gurugram — 1,000-Acre Mixed-Use Development

The Haryana government's flagship Global City project, planned across over 1,000 acres near Dwarka Expressway, is designed to create a self-contained smart township with commercial, residential, and institutional uses, anchoring long-term demand for the corridor.

Yashobhoomi Convention Centre, Dwarka

India's largest convention and exhibition centre, operational in Dwarka across the Delhi border, positions Sector 102A as a natural residential address for business visitors and event professionals with regular IGI Airport and Delhi requirements.

Sheetla Mata Devi Medical College & Hospital, Sector 102A

A large government teaching hospital under development within the sector itself is set to serve as a major healthcare and employment anchor, adding medical infrastructure and driving residential demand from healthcare professionals.

GMDA Sector Road Upgrades — 102A to 103 Link Road

Gurugram Metropolitan Development Authority has initiated upgrades to key sector roads, including the Sector 102A–103 connector to Sheetla Hospital, improving internal mobility and reducing dependence on the Expressway for last-mile access.

Build Quality

Specifications

Structure

  • RCC framed structure compliant with Haryana Building Code 2017
  • DTCP-approved building plans dated January 2026
  • 3-level basement parking for approximately 800 vehicles

Flooring

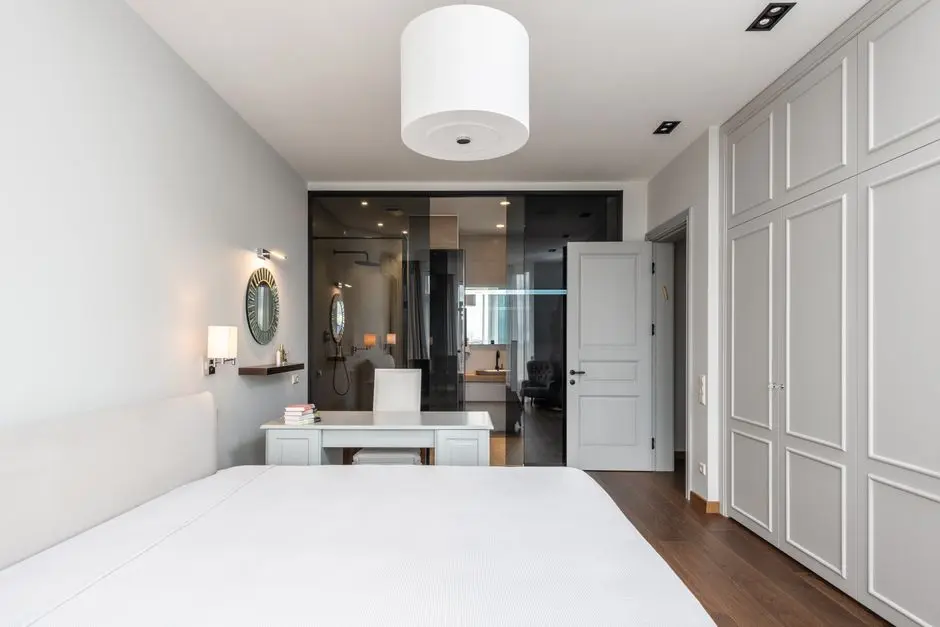
  • Laminated wooden flooring in all bedrooms
  • Flooring specifications in living and dining on request

Bathroom

  • Premium CP fittings
  • High-quality sanitary ware throughout

Kitchen

  • Modular kitchen with premium cabinetry
  • Separate main entrance and service entrance in all units

Doors & Windows

  • Engineered wood doors with premium hardware
  • 1,800mm wide balcony openings across east-west facing decks
  • VRV/VRF air-conditioning provision

Electrical

  • High-speed elevators at 4 m/s per core
  • Dedicated elevators per residential core
  • Modular electrical fittings and concealed conduit wiring

Security

  • Multi-tier gated security
  • CCTV surveillance across common areas and basement
  • No surface vehicular movement — full pedestrian ground plane
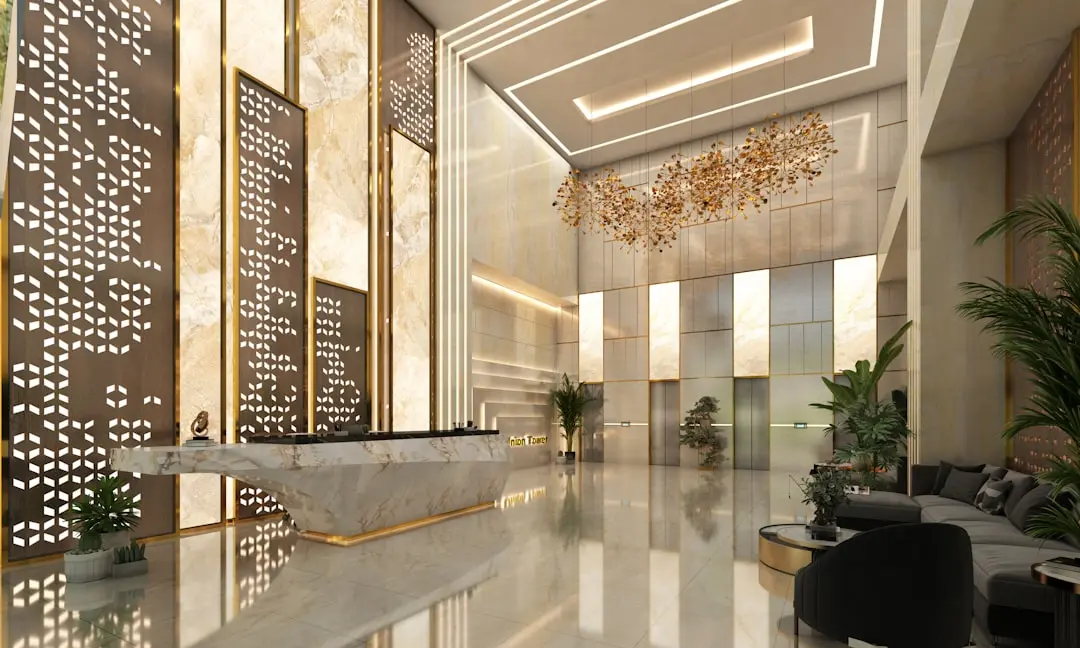
  • 6-metre double-height air-conditioned entrance lobby
Why Invest

Compelling Reasons

1

158-Metre Twin Towers on a 5.16-Acre Corner Plot

At G+46 floors and 158 metres, The Marq's two towers are among the tallest residential structures on Dwarka Expressway. Only 368 homes across 5.16 acres — four per floor — creates a density profile that is structurally protected from future dilution on this specific site.

2

Morphogenesis Architecture and Oracle Landscape Design

Morphogenesis, one of India's most internationally recognised architecture studios, designed the towers on climate-responsive principles that inform the east-west orientation, balcony depth, and façade proportions. Oracle curated the ground-level landscape. Both firms are widely published and independently verifiable.

3

IGBC Gold Pre-Certification From Design Stage

IGBC Gold pre-certification was awarded before construction began, committing the project to specific targets for energy performance, water recycling, indoor air quality, and materials use — not aspirational goals applied retrospectively at handover.

4

Permanent Green Frontage — 100-Acre HUDA Park Opposite

The site is positioned directly opposite a 100-acre HUDA green park. Because the park is government-designated open land, it cannot be built upon, making the green sightline from both towers structurally permanent rather than dependent on neighbouring plot decisions.

5

Zero Surface Vehicles — Full Pedestrian Ground Plane

All parking — approximately 800 bays — is housed in three basement levels. The ground plane is entirely free of cars, which allows the Oracle-designed landscape and reflexology paths, kids' zones, and event lawns to function as genuine outdoor living space rather than residual area around driveways.

6

HRERA-Registered With DTCP-Approved Building Plans

The project holds confirmed HRERA registration under RC/REP/HARERA/GGM/1042/774/2026/14 and received DTCP-approved building plans in January 2026. Buyers have full RERA protection — including the 10-percent advance cap and escrow-regulated project funds — from the point of booking.

About the Developer

ADANI REALTY

Adani Realty is the real estate arm of the Adani Group, the Ahmedabad-headquartered infrastructure conglomerate founded by Gautam Adani in 1988. The realty business itself was established around 2010 and has scaled rapidly on the back of the parent group's land bank, balance sheet and execution discipline. The company has developed close to 33 Mn sq ft and has approximately 144 Mn sq ft under development across Ahmedabad, Mumbai, Pune and Gurugram , spanning residential, commercial, retail and social club formats. The head office sits at Shantigram on SG Highway, Ahmedabad, with regional offices in Gurugram, Mumbai, Pune and Dubai.

The approach is anchored in the group's twin themes of Nation Building and Growth with Goodness. Adani Realty integrates design aesthetics with cutting-edge construction technology in what it considers the most promising urban destinations . Projects are master-planned at township scale where land permits, with phased delivery, institutional contractors and the financial backing of one of India's largest listed conglomerates. The philosophy of 'The Good Life' shapes specifications, amenity programmes and the social infrastructure layered into each development, including schools, retail high streets, healthcare and exclusive club destinations.

The portfolio reads across configurations and price bands. Homes range from 2, 2.5, 3, 3.5 and 4 BHK apartments to 4 and 5 BHK penthouses and 4, 5 and 6 BHK villas . Flagship Ahmedabad addresses include Shantigram township, Amogha, The North Park, Aster, Water Lily, Ikaria, Archway and Atrius. In Mumbai, the company is developing premium high-rise residences and recently announced a Rs 3,400 crore Monte South commercial joint venture in Byculla with Marathon Nextgen Realty. Gurugram projects include Adani The Marq in Sector 102 and Samsara Ivana. Commercial and retail assets sit alongside social anchors like the Belvedere Golf and Country Club.

Ownership philosophy is built on parent-group credibility and long-horizon thinking. All projects of Adani Realty are RERA compliant , and the realty business is housed within Adani Infrastructure and Developers Private Limited and related entities. Annual revenue of Adani Realty stood at ₹22,700 crore as on 31 March 2025 , and media has recently described it as India's most valuable unlisted firm . The intent is not project-by-project margin alone but the construction of long-lived urban anchors that compound in value alongside the wider Adani infrastructure footprint of ports, airports, energy and logistics.

Rate this project

Write a review

Visited or booked here? Share your honest experience. Reviews are checked before they appear.

Frequently Asked Questions

Where exactly is Adani The Marq located, and how well connected is it to key destinations in the NCR?+
Adani The Marq is situated in Sector 102A on Dwarka Expressway, Gurugram, at the junction of a 75-metre and a 60-metre sector road, giving residents dual road access without relying on a single arterial route. IGI Airport is approximately 15 km away via the expressway, Cyber City and Udyog Vihar are reachable within roughly 20–25 km, and Gurgaon Railway Station sits about 6.8 km from the sector. A metro corridor along the Dwarka Expressway is approved and under development, which will further reduce commute times to Delhi and major business hubs once operational.
What flat configurations and sizes are available in Adani The Marq Sector 102A Gurgaon?+
Adani The Marq offers four distinct configurations: a 3 BHK-B at 2,375 sq ft, a 3 BHK-A at 2,475 sq ft, a 3 BHK-A with Service Personnel quarter at 2,490 sq ft, and a 4 BHK at 3,250 sq ft. All residences are laid out as corner units across two G+46 towers, a planning decision that maximises natural light, cross-ventilation, and unobstructed views from every apartment. The project is spread across 5.16 acres and comprises 368 units in total, resulting in a deliberately low density of roughly 71 homes per acre.
What is the starting price for Adani The Marq, and how do I get a detailed pricing breakdown?+
Adani The Marq is priced from Rs. 3.85 Crore onwards. A detailed cost sheet covering preferential location charges, parking, and other unit-specific components is available on request through the sales team.
Is Adani The Marq Sector 102A Gurgaon RERA registered?+
Yes, Adani The Marq is registered with the Haryana Real Estate Regulatory Authority (HARERA) under RERA number RC/REP/HARERA/GGM/1042/774/2026/14, with the registration dated 20 January 2026. Buyers can verify all project disclosures, including layout plans and escrow details, directly on the HARERA portal using this number.
What amenities does Adani The Marq offer to residents?+
The project features a dedicated M Club, a G+2 clubhouse that brings together a professionally designed squash court, a badminton court, a mini theatre, a spa room, a day café, indoor and outdoor pools including an infinity pool, a gymnasium, a yoga studio, a pickleball court, a kids' play zone, a business centre, a salon, a creche, a reflexology path, and an event lawn. Zero vehicular movement is planned on the surface level, with three levels of basement parking keeping the landscape free for residents. Architecture is by Morphogenesis and landscape design by Oracle.
Who is the developer behind Adani The Marq, and what is their track record in Gurgaon?+
Adani The Marq is developed by Adani Realty, the real estate arm of the Adani Group, which operates across residential, commercial, and mixed-use segments in Ahmedabad, Mumbai, Pune, and Gurugram. In Gurgaon specifically, Adani Realty has previously delivered projects including Oyster Grande in Sector 102, a 19-acre residential development, and Samsara, a villa and apartment community in Sector 60, both of which are ready-to-move. Across its portfolio, the developer has delivered approximately 15 million sq ft of developed space, with a further 18.8 million sq ft under development nationally.
What is the possession timeline for Adani The Marq Sector 102A Gurgaon?+
Adani The Marq is currently under construction following its RERA registration in January 2026, with possession expected by December 2031. The project's two G+46 towers will be among the tallest residential structures on Dwarka Expressway, standing at 158.88 metres, and the construction programme reflects that scale and engineering complexity.

Get in Touch

Pricing, plans, brochure, and a personal walkthrough — talk to our sales team.

Featured Projects

Projects Portfolio

ADANI 9 PBR

ADANI 9 PBR

📍 Sector 60, Nerul, Navi Mumbai

Starting ₹3.5 Cr

Explore →
ADANI AANGAN

ADANI AANGAN

📍 Shantigram, Ahmedabad

Starting ₹30 Lac

Explore →
ADANI AANGAN ARCADE

ADANI AANGAN ARCADE

📍 Sector 88A, Gurgaon

Price on Request

Explore →
ADANI AIRICA

ADANI AIRICA

📍 Bhandup West, Mumbai

Starting ₹2.23 Cr

Explore →
×
Express Your Interest