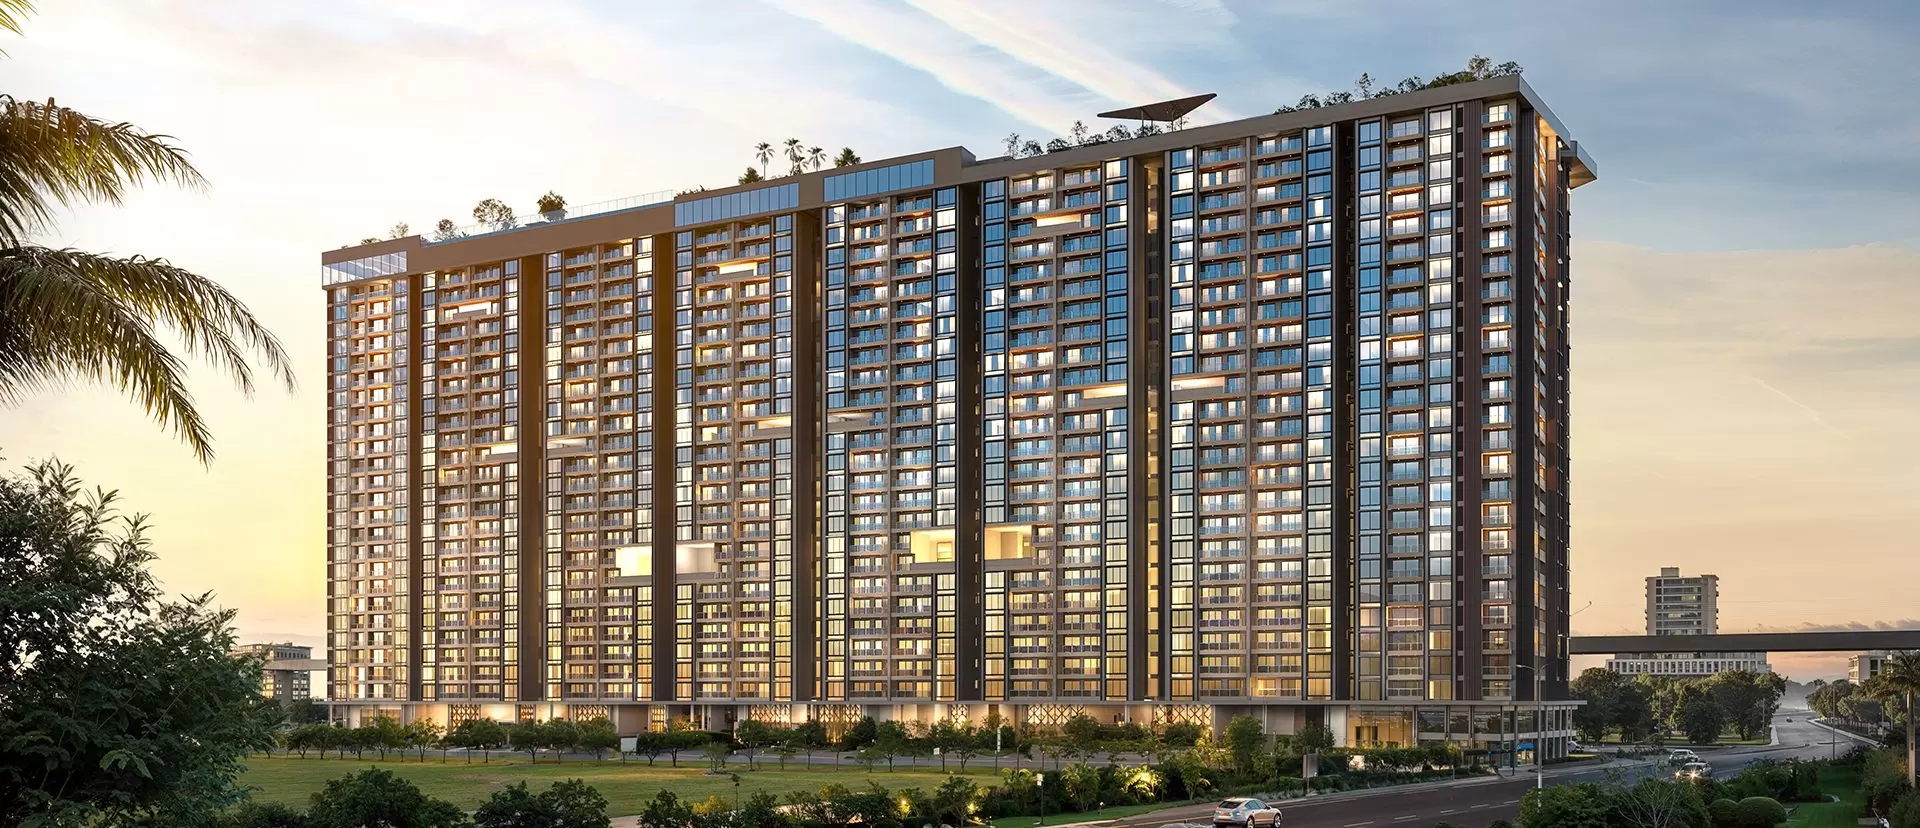
ADANI DHARAVI REDEVELOPMENT (NAVBHARAT MEGA DEVELOPERS), Mumbai

ADANI DHARAVI REDEVELOPMENT (NAVBHARAT MEGA DEVELOPERS)

Dharavi Redevelopment by Adani Realty, a New Address at the Heart of Mumbai

Price on Request

SPECIAL OFFER
Book now to get special offers !
Available for next few days only !
58532
Units
620.00
Acres
The Address & The Vision

An Address Worth Owning

Navbharat Mega Developers Private Limited, the Adani-backed company undertaking the redevelopment of Dharavi in Mumbai, is the executing body for the over 600-acre Dharavi Redevelopment Project. It is a Special Purpose Vehicle created by the Maharashtra Government, holding 20 percent, and the Adani Group, holding 80 percent, aiming to bring about a transformation in Dharavi that reflects its quintessential character. The undertaking is one of the largest urban renewal efforts attempted anywhere in India.

Currently, around 1 million people live in overcrowded shanties with poor sanitation close to Mumbai's international airport, and as part of the redevelopment, eligible residents will be provided with free flats of up to 350 square feet. The plan follows an in-situ rehabilitation model, relocating eligible residents within Dharavi so as not to disrupt their livelihoods, while a mixed-use masterplan brings residential homes, commercial spaces and industrial zones into the same city plan. The intent is a Dharavi that keeps its economic character while gaining planned infrastructure.

The structure proposed will contain approximately 58,532 residential units and 13,468 commercial and industrial units, with a view to retaining the existing economic activity whilst upgrading infrastructure. Adani must first build and hand over thousands of free apartments and infrastructure, including roads, sewerage, gas and electricity lines, schools and a hospital, before it can build residences and offices on the portion of land allocated for commercial sale. This sequencing places rehabilitation ahead of revenue at every stage of the project.

Adani Group's Adani Properties Private Limited was declared the preferred bidder for the project in November 2022 by the state authorities. Given that development will take up to 15 to 20 years, the project is best understood as a long-gestation urban transformation rather than a conventional single-phase launch. Its scale and central Mumbai address make it distinct from any other redevelopment currently underway in the city.

Adani Group also plans to provide 10 years of operations and maintenance support for rehabilitated housing units, an unusually long-term service commitment for a project of this kind. As the masterplan and phased approvals progress, further details on the free-sale residential offering will follow.
Read more
Gallery

Visualize Your Future Space

Configurations & Pricing

Choose Your Space

Pricing on request — speak with our sales team.
Lifestyle

World-Class Amenities

Recreation at ADANI DHARAVI REDEVELOPMENT (NAVBHARAT MEGA DEVELOPERS), Mumbai
Recreation
  • Clubhouse
  • Multipurpose hall
  • Landscaped promenade along the Mithi River
  • Community centre
Active at ADANI DHARAVI REDEVELOPMENT (NAVBHARAT MEGA DEVELOPERS), Mumbai
Active
  • Gymnasium
  • Jogging track
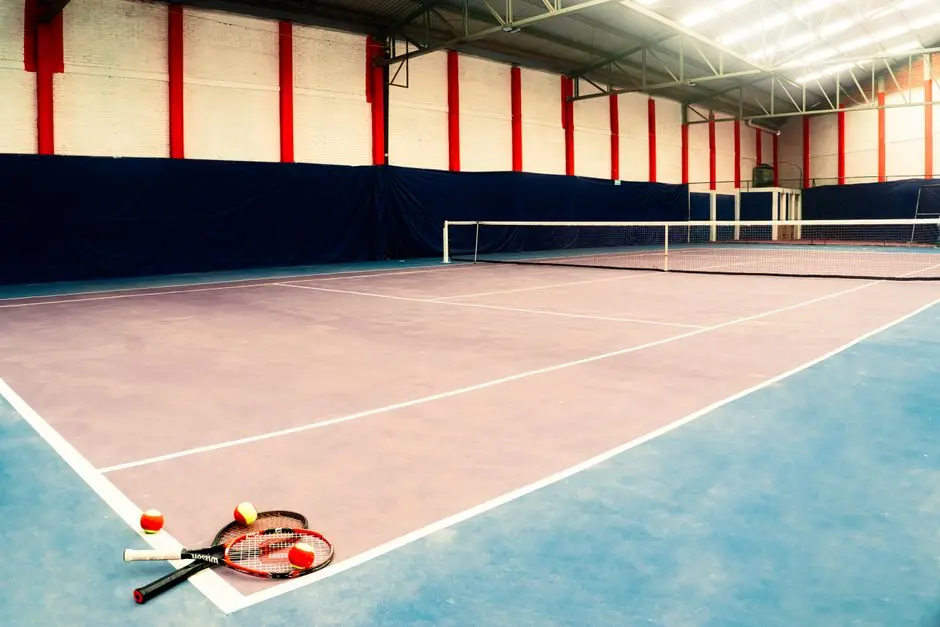
  • Sports courts
  • Cycling track
Community at ADANI DHARAVI REDEVELOPMENT (NAVBHARAT MEGA DEVELOPERS), Mumbai
Community
  • On-site schools
  • Hospital
  • Kids play area
  • Senior citizens zone
Greens & Outdoors at ADANI DHARAVI REDEVELOPMENT (NAVBHARAT MEGA DEVELOPERS), Mumbai
Greens & Outdoors
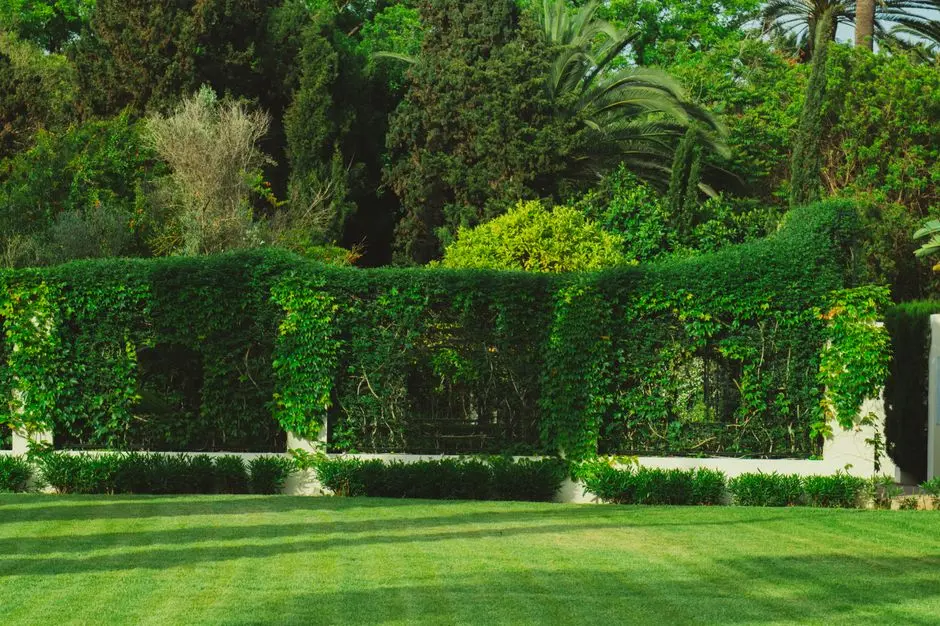
  • Landscaped parks
  • Mangrove creek walkway
  • Open green spaces
  • Urban plaza
Master & Floor Plans

Master & Floor Plans

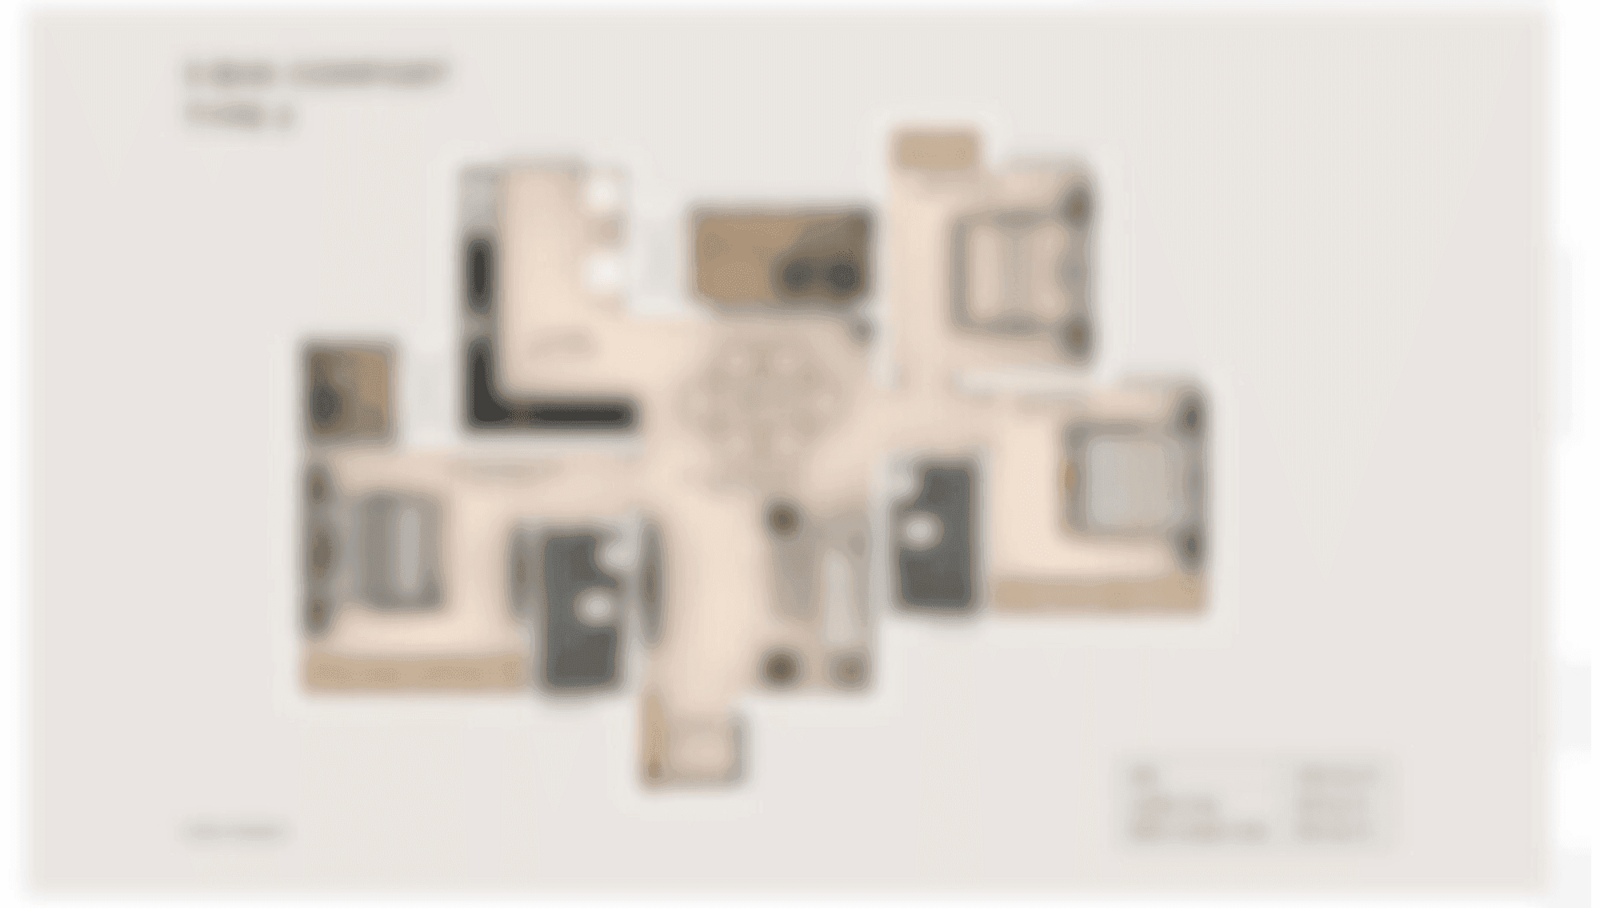
Detailed master plan and unit-wise floor plans available on request.

Master plan preview
Preview only — request full plan
Location / Address

A Defining Address

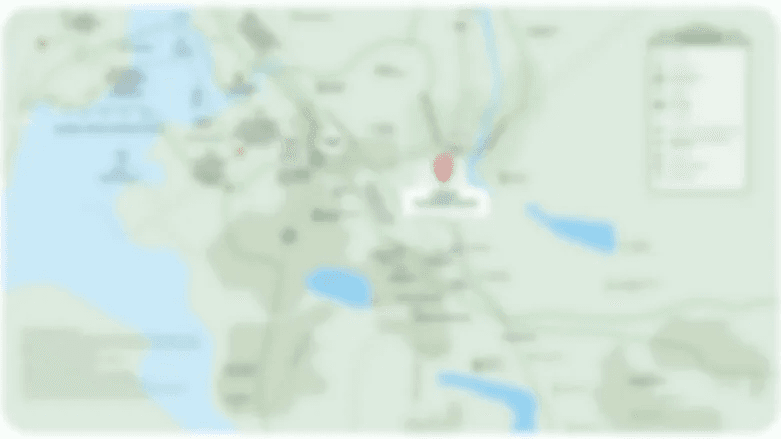
Near Sion-Bandra Link Road, Central Mumbai · Mumbai

Dharavi sits at the geographic centre of Mumbai, bounded by Sion, Mahim, Kurla and Bandra, with the Mithi River running along its edge. The redevelopment is bound to provide a large supply of housing close to high-value micro markets like BKC, Mahim, Sion, and Lower Parel. The Dharavi redevelopment covers 225 msf, rehabilitates 1.25 lakh homes and unlocks 130 msf of free-sale real estate just 5 km from BKC. This puts the address within a short drive of Mumbai's principal financial district and the suburbs that surround it.

The redevelopment includes a multi-modal transport hub with three metro stations, bus depots and last-mile connectivity improvements that HSBC frames as key demand drivers for the commercial inventory coming up around it. Planned environmental works include cleaning the Mithi River, remediating the Deonar dumping ground, developing a six-kilometre mangrove creek and creating a Marine Drive-style promenade along the Mithi River. Together, these interventions are set to reposition Dharavi's immediate surroundings within Mumbai's broader urban fabric.

Location map
Preview only — request full map
Connectivity

Location Advantages

Thoroughfares

  • Western Express Highway — Nearby
  • Eastern Express Highway — Nearby
  • Sion-Bandra Link Road — Adjoining
  • LBS Marg — Nearby

Corporate

  • Bandra Kurla Complex — 5 km
  • One BKC — 5-6 km
  • Kalanagar business district — 6 km

Hospitality

  • Trident BKC — 6 km
  • Sofitel Mumbai BKC — 6 km
  • ITC Maratha — 8 km

Education

  • KJ Somaiya College, Sion — 3 km
  • Rizvi College — 5 km
  • Bombay Scottish School, Mahim — 4 km

Healthcare

  • Sion Hospital (LTMG Hospital) — 3 km
  • Hinduja Hospital, Mahim — 4 km
  • Kohinoor Hospital, Kurla — 5 km

Schedule a Site Visit

See the property in person. Our sales team will get in touch to coordinate a visit at your convenience.

Beyond the Project

Infrastructure & Growth

Multi-modal transit hub

The masterplan includes a multi-modal transport hub with three metro stations, bus depots and last-mile connectivity, positioned as a key demand driver for the surrounding district.

Mithi River rejuvenation

Planned works include cleaning the Mithi River, which runs along Dharavi, as part of a broader environmental upgrade to the surrounding urban fabric.

Deonar dumping ground remediation

The redevelopment plan includes remediation of the Deonar dumping ground, addressing a long-standing environmental concern near the Dharavi notified area.

Mangrove creek and riverfront promenade

A six-kilometre mangrove creek and a Marine Drive-style promenade along the Mithi River are planned to improve open space and quality of life around the district.

Core civic infrastructure

Roads, sewerage, gas and electricity lines, schools and a hospital are being built as part of the rehabilitation obligation, ahead of any commercial development on the site.

Build Quality

Specifications

Structure

  • RCC framed high-rise construction
  • Seismic-resistant design as per Mumbai building norms

Flooring

  • Vitrified tile flooring in living and bedrooms

Bathroom

  • Concealed plumbing
  • Branded CP fittings in premium units

Kitchen

  • Provision for modular kitchen
  • Dedicated utility area

Doors & Windows

  • Flush doors with veneer finish
  • Powder-coated aluminium windows

Electrical

  • Concealed copper wiring
  • Modular electrical switches

Security

  • 24/7 CCTV surveillance
  • Gated access with security personnel
Why Invest

Compelling Reasons

1

Central Mumbai address

The site sits close to Bandra Kurla Complex and the surrounding business districts, placing residents within short reach of the city's principal commercial and financial hub.

2

Government-backed execution

The project is delivered through Navbharat Mega Developers, a special purpose vehicle jointly held by the Adani Group and the Government of Maharashtra, combining private execution capacity with state oversight.

3

Integrated transit access

A planned multi-modal hub with three metro stations, bus depots and improved last-mile connectivity is designed to link the district directly into Mumbai's wider transport network.

4

Environmental upgrades to the surrounding district

Cleaning of the Mithi River, remediation of the Deonar dumping ground and a new mangrove creek and promenade are planned to reshape the immediate environment around the address.

5

Adani Realty's Mumbai track record

The developer's Mumbai portfolio includes Ten BKC in Bandra East, Monte South in Byculla, The Views in Ghatkopar East and Western Heights in Andheri West, reflecting an active, multi-locality presence in the city.

6

Long-term post-handover commitment

Adani Group has committed to ten years of operations and maintenance support for rehabilitated housing units, an unusually long service window for a project of this scale.

About the Developer

ADANI REALTY

Adani Realty is the real estate arm of the Adani Group, the Ahmedabad-headquartered infrastructure conglomerate founded by Gautam Adani in 1988. The realty business itself was established around 2010 and has scaled rapidly on the back of the parent group's land bank, balance sheet and execution discipline. The company has developed close to 33 Mn sq ft and has approximately 144 Mn sq ft under development across Ahmedabad, Mumbai, Pune and Gurugram , spanning residential, commercial, retail and social club formats. The head office sits at Shantigram on SG Highway, Ahmedabad, with regional offices in Gurugram, Mumbai, Pune and Dubai.

The approach is anchored in the group's twin themes of Nation Building and Growth with Goodness. Adani Realty integrates design aesthetics with cutting-edge construction technology in what it considers the most promising urban destinations . Projects are master-planned at township scale where land permits, with phased delivery, institutional contractors and the financial backing of one of India's largest listed conglomerates. The philosophy of 'The Good Life' shapes specifications, amenity programmes and the social infrastructure layered into each development, including schools, retail high streets, healthcare and exclusive club destinations.

The portfolio reads across configurations and price bands. Homes range from 2, 2.5, 3, 3.5 and 4 BHK apartments to 4 and 5 BHK penthouses and 4, 5 and 6 BHK villas . Flagship Ahmedabad addresses include Shantigram township, Amogha, The North Park, Aster, Water Lily, Ikaria, Archway and Atrius. In Mumbai, the company is developing premium high-rise residences and recently announced a Rs 3,400 crore Monte South commercial joint venture in Byculla with Marathon Nextgen Realty. Gurugram projects include Adani The Marq in Sector 102 and Samsara Ivana. Commercial and retail assets sit alongside social anchors like the Belvedere Golf and Country Club.

Ownership philosophy is built on parent-group credibility and long-horizon thinking. All projects of Adani Realty are RERA compliant , and the realty business is housed within Adani Infrastructure and Developers Private Limited and related entities. Annual revenue of Adani Realty stood at ₹22,700 crore as on 31 March 2025 , and media has recently described it as India's most valuable unlisted firm . The intent is not project-by-project margin alone but the construction of long-lived urban anchors that compound in value alongside the wider Adani infrastructure footprint of ports, airports, energy and logistics.

Rate this project

Write a review

Visited or booked here? Share your honest experience. Reviews are checked before they appear.

Frequently Asked Questions

Where is Adani Dharavi Redevelopment (Navbharat Mega Developers) located and how connected is it to the rest of Mumbai?+
The project sits on the Dharavi Notified Area in central Mumbai, a site long referred to as the city's golden triangle because of its position between three suburban rail corridors. The suburban train stations of Mahim, Matunga, and Sion sit at the three corners of the site and link it directly to the Western, Central, and Harbour suburban lines. The location is also close to the Bandra-Kurla Complex, roughly 5 km away, placing it near one of Mumbai's primary business districts.
How many acres does Adani Dharavi Redevelopment (Navbharat Mega Developers) cover?+
The project spans 620 acres of land within Dharavi, an area roughly three-quarters the size of New York's Central Park. This makes it one of the largest single urban redevelopment footprints undertaken in Mumbai to date. The scale allows the master plan to combine residential rehabilitation with commercial, industrial, and open-space components across one contiguous site.
How many residential units will Adani Dharavi Redevelopment (Navbharat Mega Developers) have?+
The project is planned to deliver 58,532 residential units. This forms the residential core of a larger mixed-use structure that also incorporates commercial and industrial space within the same 620-acre site. The unit count reflects the scale required to rehabilitate Dharavi's existing population in-situ while modernizing the built environment.
Who is the developer behind Adani Dharavi Redevelopment (Navbharat Mega Developers)?+
Navbharat Mega Developers Private Limited is the special purpose vehicle executing the project, formed between the Government of Maharashtra, acting through the Dharavi Redevelopment Project and Slum Rehabilitation Authority, and the Adani Group. The Adani Group holds an 80 percent equity stake in the entity, with the remaining 20 percent held by the state. This structure combines a private developer's execution capacity with direct government participation in one of Mumbai's largest urban renewal efforts.
What is the price of homes at Adani Dharavi Redevelopment (Navbharat Mega Developers)?+
Pricing information for units at Adani Dharavi Redevelopment is available on request. Given the scale of the project, spanning 620 acres and 58,532 planned residential units, pricing is expected to be structured across multiple categories and phases. Prospective buyers can obtain current pricing details directly through the project's channel partner network.
What does the master plan for Adani Dharavi Redevelopment (Navbharat Mega Developers) include?+
The master plan reframes the site from slum rehabilitation toward integrated urban renewal, with essential amenities, workplaces, and transit hubs designed to be accessible on foot. A central feature is the transformation of the Mithi River frontage into a green public spine, drawing on waterfront models used elsewhere in Asia. Planners have also studied high-density, pedestrian-friendly precincts abroad, such as London's King's Cross, as reference points for integrating homes and workplaces within the redeveloped district.

Get in Touch

Pricing, plans, brochure, and a personal walkthrough — talk to our sales team.

Featured Projects

Projects Portfolio

ADANI 9 PBR

ADANI 9 PBR

📍 Sector 60, Nerul, Navi Mumbai

Starting ₹3.5 Cr

Explore →
ADANI AANGAN

ADANI AANGAN

📍 Shantigram, Ahmedabad

Starting ₹30 Lac

Explore →
ADANI AANGAN ARCADE

ADANI AANGAN ARCADE

📍 Sector 88A, Gurgaon

Price on Request

Explore →
ADANI AIRICA

ADANI AIRICA

📍 Bhandup West, Mumbai

Starting ₹2.23 Cr

Explore →
×
Express Your Interest